Ask about buyer incentives! Fantastic new construction home featuring The Gavin A floor plan with 4 spacious bedrooms. The elegant dining room showcases 5-foot-tall wainscoting for a refined touch. The kitchen boasts granite countertops, tile backsplash, stainless steel appliances, a large island, and a bright breakfast nook with a bay window. The open-concept design flows seamlessly into the family room--perfect for entertaining. The primary suite features a bay window, walk-in closet, and a beautifully appointed bath with quartz countertops and a separate shower. Enjoy exceptional community amenities, including a charming playground, a dedicated dog park for your furry friends, and a picnic area perfect for gatherings. Welcome Home!
New construction
Price cut: $10K (8/1)
$349,706
322 Black Duck Ln, Lillington, NC 27546
4beds
2,225sqft
:
Get pre-qualified$2,205/mo
Single Family Residence, Residential
Built in 2025
0.5 Acres Lot
$-- Zestimate®
$157/sqft
$42/mo HOA
What's special
Large islandTile backsplashWalk-in closetStainless steel appliances
- 331 days |
- 136 |
- 12 |
Zillow last checked:
Listing updated:
Listed by:
April Stephens 919-651-4663,
eXp Realty, LLC - C,
LASHAUNDA MASON 910-853-5797,
EXP REALTY OF TRIANGLE NC
Source: Doorify MLS,MLS#: 10121559
Facts & features
Interior
Bedrooms & bathrooms
- Bedrooms: 4
- Bathrooms: 3
- Full bathrooms: 2
- 1/2 bathrooms: 1
Heating
- Heat Pump
Cooling
- Heat Pump
Appliances
- Included: Dishwasher, Electric Range, Microwave
- Laundry: Electric Dryer Hookup, Laundry Room, Upper Level, Washer Hookup
Features
- Bathtub/Shower Combination, Dining L, Double Vanity, Granite Counters, Quartz Counters, Separate Shower, Walk-In Closet(s)
- Flooring: Carpet, Vinyl
- Has fireplace: No
Interior area
- Total structure area: 2,225
- Total interior livable area: 2,225 sqft
- Finished area above ground: 2,225
- Finished area below ground: 0
Property
Parking
- Total spaces: 2
- Parking features: Garage, Garage Faces Front
- Attached garage spaces: 2
Features
- Levels: Two
- Stories: 2
- Patio & porch: Patio, Porch
- Exterior features: Rain Gutters
- Has view: Yes
Lot
- Size: 0.5 Acres
Details
- Parcel number: 0527505831.000
- Special conditions: Standard
Construction
Type & style
- Home type: SingleFamily
- Architectural style: Craftsman
- Property subtype: Single Family Residence, Residential
Materials
- Board & Batten Siding, Lap Siding, Shake Siding
- Foundation: Slab
- Roof: Shingle
Condition
- New construction: Yes
- Year built: 2025
- Major remodel year: 2025
Details
- Builder name: JSJ Builders
Utilities & green energy
- Sewer: Septic Tank
- Water: Public
Community & HOA
Community
- Subdivision: Ducks Landing
HOA
- Has HOA: Yes
- Amenities included: Barbecue, Dog Park, Picnic Area, Playground
- Services included: Maintenance Grounds
- HOA fee: $500 annually
Location
- Region: Lillington
Financial & listing details
- Price per square foot: $157/sqft
- Date on market: 9/12/2025
Estimated market value
Not available
Estimated sales range
Not available
$2,197/mo
Price history
| Date | Event | Price |
|---|---|---|
| 8/1/2026 | Price change | $349,706-2.8%$157/sqft |
Source:  Doorify MLS #10121559 Report a problem Doorify MLS #10121559 Report a problem | ||
| 3/5/2026 | Price change | $359,706-6.5%$162/sqft |
Source: Doorify MLS #10121559 Report a problem | ||
| 9/12/2025 | Listed for sale | $384,706$173/sqft |
Source: Doorify MLS #10121559 Report a problem | ||
Public tax history
Tax history is unavailable.
Monthly payment
Est. payment
Payment breakdown
Explore the cost of this home by adjusting the details. Changes won't be saved.Climate risks
Neighborhood: 27546
Nearby schools
GreatSchools rating
- 4/10South Harnett ElementaryGrades: 3-5Distance: 1.8 mi
- 7/10Western Harnett MiddleGrades: 6-8Distance: 4.4 mi
- 3/10Overhills High SchoolGrades: 9-12Distance: 5.9 mi
Schools provided by the listing agent
- Elementary: Harnett - South Harnett Elementary
- Middle: Harnett - Western Harnett Middle
- High: Harnett - Overhills High
Source: Doorify MLS. This data may not be complete. We recommend contacting the local school district to confirm school assignments for this home.
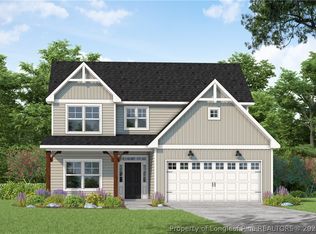
- $389,9004 bd3 ba2.3k sqft308 Black Duck Ln LOT 86, Lillington, NC 27546New Construction
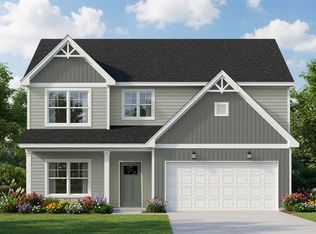
- $389,9004 bd3 ba2.3k sqft308 Black Duck Ln, Lillington, NC 27546New Construction
- $359,9004 bd2 ba1.8k sqft292 Black Duck Ln LOT 87, Lillington, NC 27546New Construction

- $359,9004 bd2 ba1.8k sqft292 Black Duck Ln, Lillington, NC 27546New Construction
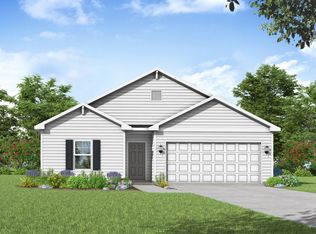
- $319,7063 bd3 ba1.9k sqft309 Black Duck Ln LOT 97, Lillington, NC 27546New Construction
- $349,7064 bd3 ba2.2k sqft293 Black Duck Ln LOT 96, Lillington, NC 27546New Construction
- $349,7064 bd3 ba2.2k sqft277 Black Duck Ln LOT 95, Lillington, NC 27546New Construction
- $309,7063 bd3 ba1.8k sqft263 Black Duck Ln LOT 94, Lillington, NC 27546New Construction
A local agent can set up tours, give advice and negotiate with sellers.
Similar homes
- $359,9004 bd2 ba1.8k sqft292 Black Duck Ln Lot 87, Lillington, NC 27546New ConstructionMLS ID #761059, GRULLON TEAM POWERED BY COLDWELL BANKER ADVANTAGE, COLDWELL BANKER ADVANTAGE - FAYETTEVILLE. LPRMLS
- $399,9004 bd4 ba2.5k sqft104 Hookbill Ln Lot 116, Lillington, NC 27546New Construction
 MLS ID #761211, GRULLON TEAM POWERED BY COLDWELL BANKER ADVANTAGE, COLDWELL BANKER ADVANTAGE - FAYETTEVILLE. LPRMLS
 - $346,9904 bd3 ba2.4k sqft135 Blossom Trl, Lillington, NC 27546New Construction
 LPRMLS
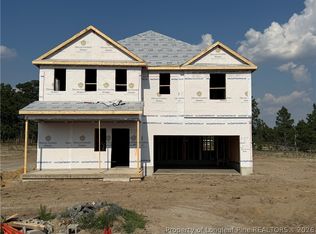
 - $339,9904 bd3 ba2.2k sqft153 Blossom Trl, Lillington, NC 27546New Construction
 LPRMLS
 - $347,9904 bd3 ba2.4k sqft156 Blossom Trl, Lillington, NC 27546New ConstructionLPRMLS
- $343,9904 bd3 ba2.4k sqft170 Blossom Trl, Lillington, NC 27546New ConstructionMLS ID #765694, CINDY ORTIZ, COLDWELL BANKER ADVANTAGE #5 (SANFORD). LPRMLS
- $345,9904 bd3 ba2.2k sqft105 Lawbacher Drive, Lillington, NC 27546New Construction
 MLS ID #100584353, Team Dream, Dream Finders Realty LLC. Hive MLS
 - $339,9904 bd3 ba2.2k sqft124 Blossom Trl, Lillington, NC 27546New ConstructionLPRMLS
- $339,9004 bd3 ba1.6k sqft760 Brown Rd, Lillington, NC 27546New ConstructionMLS ID #761880, DONNA STANLEY, FATHOM REALTY NC, LLC FAY.. LPRMLS
- $339,9004 bd3 ba1.6k sqft726 Brown Rd, Lillington, NC 27546New ConstructionMLS ID #761878, DONNA STANLEY, FATHOM REALTY NC, LLC FAY.. LPRMLS
- $311,9904 bd3 ba1.9k sqft202 Blossom Trl, Lillington, NC 27546New ConstructionLPRMLS
- $351,9904 bd3 ba2.4k sqft211 Phoenix Dr, Bunnlevel, NC 28323New ConstructionLPRMLS
- $314,9903 bd3 ba1.7k sqft54 Jewel Tower Place, Lillington, NC 27546New ConstructionMLS ID #100573559, Team Dream, Dream Finders Realty LLC. Hive MLS
- $338,9904 bd3 ba2.2k sqft40 Gus Ct, Bunnlevel, NC 28323New ConstructionLPRMLS
- $349,9904 bd3 ba2.4k sqft71 Placard Dr, Spring Lake, NC 28390New ConstructionLPRMLS
- $347,9905 bd3 ba2.4k sqft118 Colorado Ct, Spring Lake, NC 28390New ConstructionLPRMLS
- $342,9904 bd3 ba2.2k sqft114 Colorado Ct, Spring Lake, NC 28390New ConstructionLPRMLS
- $324,9954 bd3 ba2.1k sqft98 Ambrosia Way Lot 19, Bunnlevel, NC 28323New ConstructionMLS ID #764626, TIER ONE REAL ESTATE SERVICES, COLDWELL BANKER ADVANTAGE - YADKIN ROAD. LPRMLS
- $337,5003 bd2 ba1.7k sqft254 D L Phillips Ln Lot 3, Broadway, NC 27505New ConstructionMLS ID #765283, GRULLON TEAM POWERED BY COLDWELL BANKER ADVANTAGE, COLDWELL BANKER ADVANTAGE - FAYETTEVILLE. LPRMLS
- $324,9954 bd3 ba2.1k sqft111 Ambrosia Way Lot 7, Bunnlevel, NC 28323New ConstructionMLS ID #763712, TIER ONE REAL ESTATE SERVICES, COLDWELL BANKER ADVANTAGE - YADKIN ROAD. LPRMLS
