Discover the charm of our Magnolia Model--a perfect blend of countryside tranquility and convenient living just minutes from it all. This beautifully designed 3-bedroom, 2.5-bath home welcomes you with a bright, open family room featuring built-in bookcases flanking a cozy fireplace--creating the perfect spot to unwind or entertain. The space flows effortlessly into a stylish kitchen with quartz countertops, a center island, tile backsplash, and a dining area made for memorable gatherings. Durable LVP flooring throughout all public and wet areas adds both beauty and practicality. Need extra space? The main floor offers a versatile 90+ sq ft flex room ideal for a home office, playroom, or creative space, plus a handy mudroom to keep life organized. Upstairs, the Magnolia shines with three spacious bedrooms, including a luxurious primary suite boasting an ensuite bath with a double vanity, oversized shower, and a roomy walk-in closet. The convenience of a second-floor laundry room makes everyday living effortless. Additional perks include stainless steel appliances and impeccable craftsmanship throughout.
New construction
Price cut: $10K (8/1)
$319,706
309 Black Duck Ln Lot 97, Lillington, NC 27546
3beds
1,992sqft
Single Family Residence, Residential
Built in 2026
0.46 Acres Lot
$319,500 Zestimate®
$160/sqft
$42/mo HOA
What's special
Impeccable craftsmanship throughoutOversized showerThree spacious bedroomsCenter islandBright open family roomSecond-floor laundry roomTile backsplash
- 160 days |
- 70 |
- 15 |
Zillow last checked:
Listing updated:
Listed by:
April Stephens 919-651-4663,
eXp Realty, LLC - C,
SHELBY WHITE 910-366-9171,
EXP REALTY OF TRIANGLE NC
Source: Doorify MLS,MLS#: 10154484
Facts & features
Interior
Bedrooms & bathrooms
- Bedrooms: 3
- Bathrooms: 3
- Full bathrooms: 2
- 1/2 bathrooms: 1
Heating
- Electric, Heat Pump
Cooling
- Central Air
Appliances
- Included: Dishwasher, Microwave, Range, Stainless Steel Appliance(s), Water Heater
- Laundry: Laundry Room
Features
- Bathtub/Shower Combination, Double Vanity, Eat-in Kitchen, Granite Counters, Kitchen Island, Open Floorplan, Smooth Ceilings, Walk-In Closet(s)
- Flooring: Carpet, Vinyl
- Has fireplace: No
Interior area
- Total structure area: 1,992
- Total interior livable area: 1,992 sqft
- Finished area above ground: 1,992
- Finished area below ground: 0
Property
Parking
- Total spaces: 2
- Parking features: Attached, Driveway, Garage
- Attached garage spaces: 2
Features
- Levels: Two
- Stories: 2
- Patio & porch: Covered, Front Porch, Patio
- Exterior features: Rain Gutters
- Has view: Yes
Lot
- Size: 0.46 Acres
- Features: Cul-De-Sac, Landscaped
Details
- Parcel number: 0527512081
- Zoning: RA-20R
- Special conditions: Standard
Construction
Type & style
- Home type: SingleFamily
- Architectural style: Transitional
- Property subtype: Single Family Residence, Residential
Materials
- Board & Batten Siding, Lap Siding, Shake Siding, Vinyl Siding
- Foundation: Slab
- Roof: Shingle
Condition
- New construction: Yes
- Year built: 2026
- Major remodel year: 2025
Details
- Builder name: JSJ Builders
Utilities & green energy
- Sewer: Public Sewer
- Water: Public
Community & HOA
Community
- Subdivision: Ducks Landing
HOA
- Has HOA: Yes
- Services included: Maintenance Grounds
- HOA fee: $500 annually
Location
- Region: Lillington
Financial & listing details
- Price per square foot: $160/sqft
- Date on market: 3/21/2026
Estimated market value
$319,500
$304,000 - $335,000
$2,072/mo
Price history
| Date | Event | Price |
|---|---|---|
| 8/1/2026 | Price change | $319,706-3%$160/sqft |
Source:  Doorify MLS #10154484 Report a problem Doorify MLS #10154484 Report a problem | ||
| 4/1/2026 | Price change | $329,706+2.2%$166/sqft |
Source: Doorify MLS #10154484 Report a problem | ||
| 3/21/2026 | Listed for sale | $322,706$162/sqft |
Source: Doorify MLS #10154484 Report a problem | ||
Public tax history
Tax history is unavailable.
Monthly payment
Est. payment
Payment breakdown
Explore the cost of this home by adjusting the details. Changes won't be saved.Climate risks
Neighborhood: 27546
Nearby schools
GreatSchools rating
- 4/10South Harnett ElementaryGrades: 3-5Distance: 1.8 mi
- 7/10Western Harnett MiddleGrades: 6-8Distance: 4.3 mi
- 3/10Overhills High SchoolGrades: 9-12Distance: 5.9 mi
Schools provided by the listing agent
- Elementary: Harnett - South Harnett Elementary
- Middle: Harnett - Western Harnett Middle
- High: Harnett - Overhills High
Source: Doorify MLS. This data may not be complete. We recommend contacting the local school district to confirm school assignments for this home.
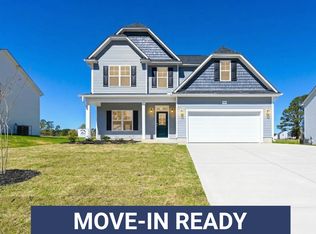
- $339,7064 bd3 ba2.2k sqft293 Black Duck Ln LOT 96, Lillington, NC 27546New Construction
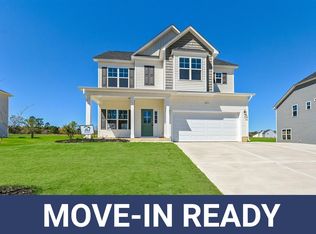
- $339,7064 bd3 ba2.2k sqft277 Black Duck Ln LOT 95, Lillington, NC 27546New Construction
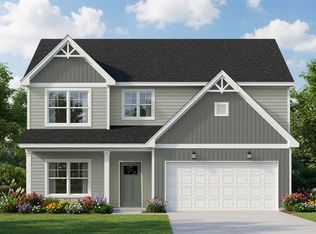
- $389,9004 bd3 ba2.3k sqft308 Black Duck Ln, Lillington, NC 27546New Construction
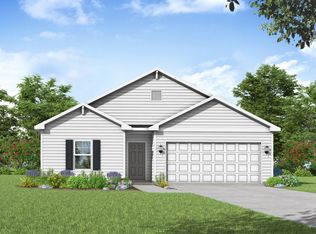
- $359,9004 bd2 ba1.8k sqft292 Black Duck Ln, Lillington, NC 27546New Construction
- $299,7063 bd3 ba1.8k sqft263 Black Duck Ln LOT 94, Lillington, NC 27546New Construction
- $399,9004 bd4 ba2.5k sqft104 Hookbill Ln LOT 116, Lillington, NC 27546New Construction
- $389,9004 bd3 ba2.3k sqft308 Black Duck Ln LOT 86, Lillington, NC 27546New Construction
- $339,7064 bd3 ba2.2k sqft423 Black Duck Ln LOT 100, Lillington, NC 27546New Construction
A local agent can set up tours, give advice and negotiate with sellers.
Similar homes
- $339,7064 bd3 ba2.2k sqft277 Black Duck Ln Lot 95, Lillington, NC 27546New Construction
 MLS ID #10155734, April Stephens. Doorify MLS
 - $339,7064 bd3 ba2.2k sqft293 Black Duck Ln Lot 96, Lillington, NC 27546New ConstructionMLS ID #10155797, April Stephens. Doorify MLS
- $319,7064 bd3 ba1.9k sqft145 Hookbill Ln Lot 13, Lillington, NC 27546New Construction
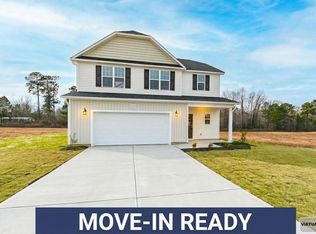 MLS ID #10121547, April Stephens. Doorify MLS
 - $339,7064 bd3 ba2.2k sqft423 Black Duck Ln Lot 100, Lillington, NC 27546New Construction
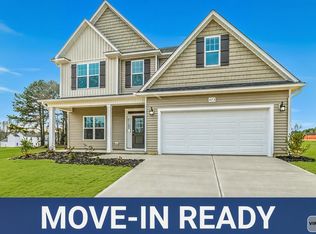 MLS ID #10135651, April Stephens. Doorify MLS
 - $299,7063 bd2 ba1.7k sqft493 Black Duck Ln Lot 105, Lillington, NC 27546New ConstructionMLS ID #10121561, April Stephens. Doorify MLS
- $289,9003 bd3 ba1.7k sqft372 Hookbill Ln, Lillington, NC 27546New ConstructionCaviness & Cates
- $314,9903 bd3 ba1.8k sqft235 Smith Farms Dr, Lillington, NC 27546New ConstructionDoorify MLS
- $359,9004 bd2 ba1.8k sqft292 Black Duck Ln, Lillington, NC 27546New ConstructionCaviness & Cates
- from $309,9003 bd3 ba1.8k sqftOnslow - Embark Collection Plan, Ducks Landing, Lillington, NC 27546New ConstructionCaviness & Cates
- $324,9903 bd2 ba1.7k sqft234 Smith Farms Dr, Lillington, NC 27546New ConstructionDoorify MLS
- from $299,9003 bd3 ba1.7k sqftCardinal - Embark Collection Plan, Ducks Landing, Lillington, NC 27546New ConstructionCaviness & Cates
- from $289,9003 bd3 ba1.7k sqftHinton Plan, Ducks Landing, Lillington, NC 27546New ConstructionCaviness & Cates
- from $359,9004 bd2 ba1.8k sqftAvery - Embark Collection Plan, Ducks Landing, Lillington, NC 27546New ConstructionCaviness & Cates
- $344,7004 bd3 ba2.7k sqft116 Hopeland Drive, Lillington, NC 27546For Sale
 MLS ID #100591450, Lisa Pursley, Pursley Properties Group LLC. Hive MLS
 - $399,9004 bd4 ba2.5k sqft104 Hookbill Ln, Lillington, NC 27546New ConstructionCaviness & Cates
- $309,1713 bd3 ba2.1k sqft99 Cypress Moss Ct, Lillington, NC 27546New ConstructionMLS ID #10156190, Teresa Brownell. Doorify MLS
- $359,0004 bd3 ba2.7k sqft122 Harriette Ct Lot 68, Lillington, NC 27546New ConstructionMLS ID #10187027, Chris Amanchukwu. Doorify MLS
- $360,0004 bd3 ba2.6k sqft68 Van Winkle St, Lillington, NC 27546For SaleMLS ID #10178985, Jordan Clark. Doorify MLS
- $365,0004 bd3 ba2.7k sqftTelfair B, Lillington, NC 27546New ConstructionMLS ID #10159156, Chris Amanchukwu. Doorify MLS
- $349,9004 bd3 ba2.7k sqft68 Mossy Bridge Ct, Lillington, NC 27546New ConstructionDoorify MLS
