This beautifully designed 2-story home offering 2,181 square feet combines modern style, thoughtful functionality, and comfortable living spaces to meet the needs of today's homeowners. With a well-planned layout and inviting atmosphere, this home is ideal for both everyday living and entertaining. As you enter the home, you are welcomed by a spacious and open-concept main living area that seamlessly connects the kitchen, dining, and gathering room. This central space serves as the heart of the home, designed to encourage connection and provide a natural flow between each area. Large windows allow natural light to fill the space, creating a bright and airy environment that feels both warm and inviting. The kitchen is thoughtfully designed with both style and efficiency in mind. It offers ample counter space, abundant cabinetry, and a layout that makes meal preparation both easy and enjoyable. Whether you are cooking for family or hosting guests, the kitchen's open design allows you to stay engaged with the dining and gathering areas at all times. The adjoining dining space is perfectly suited for everything from casual meals to more formal gatherings, while maintaining a seamless connection to the rest of the home. The gathering room provides a comfortable and versatile space for relaxing, entertaining, or spending time with loved ones. Its open placement within the floor plan ensures that it remains connected to the kitchen and dining area, making it ideal for hosting and everyday living alike. This cohesive design enhances both functionality and comfort, allowing for a variety of uses depending on your lifestyle. Conveniently located on the main level is a spacious walk-in pantry, offering excellent storage and organization for all your kitchen essentials. This added feature helps keep the kitchen uncluttered while providing easy access to everything you need. Also on the first floor is a well-positioned powder room, offering convenience for both residents and guests. The thoughtful layout of the first floor ensures that all essential living spaces are easily accessible while maintaining a clean and uncluttered design. The open-concept arrangement not only enhances the flow of the home but also maximizes the use of space, making it feel larger and more inviting. Upstairs, the home continues to impress with a well-designed layout that balances comfort, privacy, and versatility. A spacious loft area provides an additional living space that can be used as a media room, playroom, home office, or lounge, offering flexibility to suit a variety of needs. The upper level includes two secondary bedrooms, each featuring large closets that provide ample storage. An additional storage closet in the hallway adds even more convenience, helping to keep the home organized and clutter-free. A full bathroom is conveniently located to serve both the secondary bedrooms and the loft area, ensuring ease of access for family members and guests alike. The primary suite serves as a true retreat, offering a peaceful and spacious environment designed for relaxation. This private sanctuary provides plenty of room to unwind and recharge. The en-suite bathroom is both stylish and functional, featuring a walk-in shower, double vanities, and a separate water closet for added privacy. A large walk-in closet completes the suite, offering abundant space for storage and organization. Also located on the second floor is a conveniently positioned laundry room, adding everyday ease and efficiency. With close proximity to all bedrooms, this space makes household tasks more manageable while enhancing the overall functionality of the home. Every detail of this 2,181 square foot home has been carefully considered to provide a harmonious blend of style, comfort, and practicality. From the open-concept main living area to the thoughtfully designed upstairs retreat spaces, this home is built to accommodate modern lifestyles with ease.
New construction
Price cut: $5K (5/20)
$313,171
99 Cypress Moss Ct, Lillington, NC 27546
3beds
2,181sqft
Single Family Residence, Residential
Built in 2026
0.37 Acres Lot
$312,900 Zestimate®
$144/sqft
$62/mo HOA
What's special
Bright and airy environmentAmple counter spaceAbundant cabinetry
- 139 days |
- 40 |
- 2 |
Zillow last checked:
Listing updated:
Listed by:
Teresa Brownell 919-623-8979,
Mattamy Homes LLC
Source: Doorify MLS,MLS#: 10156190
Facts & features
Interior
Bedrooms & bathrooms
- Bedrooms: 3
- Bathrooms: 3
- Full bathrooms: 2
- 1/2 bathrooms: 1
Heating
- Central, Zoned
Cooling
- Central Air, Zoned
Appliances
- Included: Dishwasher, Disposal, Electric Range, Exhaust Fan, Microwave, Plumbed For Ice Maker, Vented Exhaust Fan
- Laundry: Laundry Room, Upper Level
Features
- Bathtub/Shower Combination, Double Vanity, Entrance Foyer, Kitchen Island, Kitchen/Dining Room Combination, Pantry, Quartz Counters, Smooth Ceilings, Walk-In Shower, Water Closet
- Flooring: Carpet, Vinyl
- Windows: Double Pane Windows, Insulated Windows
- Has fireplace: No
- Common walls with other units/homes: No Common Walls
Interior area
- Total structure area: 2,181
- Total interior livable area: 2,181 sqft
- Finished area above ground: 2,181
- Finished area below ground: 0
Property
Parking
- Total spaces: 2
- Parking features: Driveway
- Attached garage spaces: 2
Features
- Levels: Two
- Stories: 2
- Exterior features: Rain Gutters
- Fencing: None
- Has view: Yes
Lot
- Size: 0.37 Acres
- Features: Cul-De-Sac, Irregular Lot, Landscaped, Pie Shaped Lot, Sloped Up
Details
- Additional structures: None
- Parcel number: 100549 0324 82
- Zoning: RS10
- Special conditions: Seller Licensed Real Estate Professional
Construction
Type & style
- Home type: SingleFamily
- Architectural style: Farmhouse
- Property subtype: Single Family Residence, Residential
Materials
- Board & Batten Siding, Vinyl Siding
- Foundation: Slab
- Roof: Shingle
Condition
- New construction: Yes
- Year built: 2026
- Major remodel year: 2026
Details
- Builder name: Mattamy Homes
Utilities & green energy
- Sewer: Public Sewer
- Water: Public
- Utilities for property: None
Green energy
- Water conservation: Low-Flow Fixtures
Community & HOA
Community
- Features: Playground
- Subdivision: Stonebarrow
HOA
- Has HOA: Yes
- Amenities included: None
- Services included: Storm Water Maintenance
- HOA fee: $62 monthly
Location
- Region: Lillington
Financial & listing details
- Price per square foot: $144/sqft
- Annual tax amount: $3,532
- Date on market: 3/29/2026
- Road surface type: Asphalt
Estimated market value
$312,900
$297,000 - $329,000
$2,092/mo
Price history
| Date | Event | Price |
|---|---|---|
| 5/20/2026 | Price change | $313,171-1.6%$144/sqft |
Source:  Doorify MLS #10156190 Report a problem Doorify MLS #10156190 Report a problem | ||
| 3/29/2026 | Listed for sale | $318,171$146/sqft |
Source: Doorify MLS #10156190 Report a problem | ||
Public tax history
Tax history is unavailable.
Monthly payment
Est. payment
Payment breakdown
Explore the cost of this home by adjusting the details. Changes won't be saved.Climate risks
Neighborhood: 27546
Nearby schools
GreatSchools rating
- 3/10Lillington-Shawtown ElementaryGrades: PK-5Distance: 0.1 mi
- 3/10Harnett Central MiddleGrades: 6-8Distance: 5.6 mi
- 4/10Harnett Central HighGrades: 9-12Distance: 5.8 mi
Schools provided by the listing agent
- Elementary: Harnett - Shawtown Lillington
- Middle: Harnett - Harnett Central Middle
- High: Harnett - Harnett Central High
Source: Doorify MLS. This data may not be complete. We recommend contacting the local school district to confirm school assignments for this home.
- $353,6743 bd3 ba2k sqft97 Cypress Moss Ct, Lillington, NC 27546Sold
- $356,5323 bd3 ba2.4k sqft100 Cypress Moss Ct, Lillington, NC 27546Sold
- $280,4813 bd3 ba1.7k sqft88 Cypress Moss Ct, Lillington, NC 27546New Construction
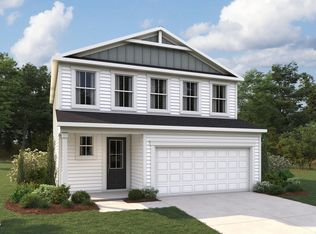
- $327,9673 bd3 ba2.1k sqft35 Cypress Moss Ct, Lillington, NC 27546Sold

- $316,0003 bd3 ba2.4k sqft27 Cypress Moss Ct, Lillington, NC 27546Sold
- $351,1005 bd3 ba2.4k sqft1608 Summerville Mamers Rd, Lillington, NC 27546Off Market
- $292,0263 bd3 ba1.8k sqft76 Cypress Moss Ct, Lillington, NC 27546Sold
- $292,0003 bd3 ba1.8k sqft98 Cypress Moss Ct, Lillington, NC 27546Sold
A local agent can set up tours, give advice and negotiate with sellers.
Similar homes
- $282,4113 bd3 ba1.7k sqft47 Cypress Moss Ct, Lillington, NC 27546New Construction
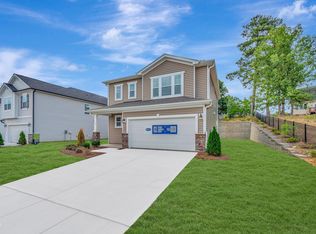
 MLS ID #10133270, Teresa Brownell. Doorify MLS
 - $319,8303 bd3 ba1.8k sqft306 Smith Farms Dr, Lillington, NC 27546New Construction
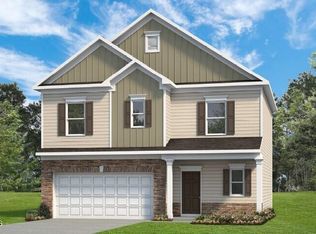 Doorify MLS
 - $379,9003 bd3 ba2.1k sqft36 Peach Grove Way, Lillington, NC 27546New Construction
 Doorify MLS
 - $381,9003 bd3 ba2.1k sqft64 Peach Grove Way, Lillington, NC 27546New Construction
 Doorify MLS
 - $369,9005 bd3 ba2.4k sqft121 Barn Door Dr, Lillington, NC 27546New ConstructionDoorify MLS
- $369,0004 bd3 ba2.7k sqftTelfair B, Lillington, NC 27546New ConstructionMLS ID #10159156, Deborah Darmetta. Doorify MLS
- $289,9003 bd3 ba1.7k sqft372 Hookbill Ln, Lillington, NC 27546New ConstructionCaviness & Cates
- from $319,9003 bd3 ba1.8k sqftOnslow - Embark Collection Plan, Ducks Landing, Lillington, NC 27546New ConstructionCaviness & Cates
- $309,7063 bd2 ba1.7k sqft493 Black Duck Ln Lot 105, Lillington, NC 27546New ConstructionMLS ID #10121561, April Stephens. Doorify MLS
- $319,7064 bd3 ba1.9k sqft145 Hookbill Ln Lot 13, Lillington, NC 27546New ConstructionMLS ID #10121547, April Stephens. Doorify MLS
- from $309,9003 bd3 ba1.7k sqftCardinal - Embark Collection Plan, Ducks Landing, Lillington, NC 27546New ConstructionCaviness & Cates
- $404,9004 bd3 ba2.6k sqft41 Peach Grove Way, Lillington, NC 27546New ConstructionDoorify MLS
- from $336,9903 bd3 ba2.3k sqftDevon Plan, The Farm at Neill's Creek, Lillington, NC 27546New ConstructionDRB Homes
- from $298,9903 bd3 ba2k sqftMerlot Plan, The Farm at Neill's Creek, Lillington, NC 27546New ConstructionDRB Homes
- $359,9004 bd2 ba1.8k sqft292 Black Duck Ln, Lillington, NC 27546New ConstructionCaviness & Cates
- from $289,9003 bd3 ba1.7k sqftHinton Plan, Ducks Landing, Lillington, NC 27546New ConstructionCaviness & Cates
- $446,3004 bd3 ba2.5k sqft254 Galway Rd, Lillington, NC 27546New ConstructionMLS ID #10169879, Lisa Lovato. Doorify MLS
- from $320,9903 bd3 ba2k sqftMerlot Plan, Station Pointe, Angier, NC 27501New ConstructionDRB Homes
- from $340,9903 bd3 ba2.3k sqftDevon Plan, Blake Pond, Lillington, NC 27546New ConstructionDRB Homes
- $369,1244 bd3 ba2.7k sqft122 Harriette Ct, Lillington, NC 27546New ConstructionMungo Homes, Inc
