Welcome to your dream home! The Morgan is a thoughtfully designed home offering 1866 sq feet of comfortable living space. This open floor plan features a spacious center Island kitchen that flows seamlessly into the living area, perfect for entertaining or everyday living. The primary suite is conveniently located on the main level offering a peaceful retreat. Upstairs, you will find a loft area, along with 2 additional bedrooms and a full bathroom. To make your transition easier, the seller is offering to pay $17,521 flex cash to be used towards closing cost, and / or rate buy downs, pre paids and HOA with the use of Mattamy Home Funding and the sellers preferred attorney. You will also receive $5,000 towards a move in package.
Sold for $292,026
$292,026
76 Cypress Moss Ct, Lillington, NC 27546
3beds
1,866sqft
Single Family Residence, Residential
Built in 2026
7,405 Square Feet Lot
$291,500 Zestimate®
$156/sqft
$1,876 Estimated rent
Home value
$291,500
$262,000 - $324,000
$1,876/mo
Zestimate® history
Owner options
List your home for rent
$1,876/mo
Rent Zestimate®
Find your next renter with Zillow Rental Manager. Plus, with online applications, you can quickly screen prospective tenants – for free.
$1,876/mo
Rent Zestimate®
Refinance and save
$1,844/mo
Est. payment
Refinancing to a lower rate could help reduce your monthly payments and save thousands over the life of the loan.
$1,844/mo
Est. payment
Explore your selling options
Work with a Zillow partner agent
Leverage their expertise and Zillow's premium Showcase listings to get your home seen by more buyers.
Get startedList with your own agent
Get your home in front of millions of buyers by listing it on Zillow.
Learn how to do itSell it yourself
Take full control of how buyers see your home on Zillow by listing For Sale by Owner (FSBO).
List your homeWhat's special
Zillow last checked:
Listing updated:
Listed by:
Teresa Brownell 919-623-8979,
Mattamy Homes LLC
Bought with:
Teresa Brownell, 304300
Mattamy Homes LLC
Source: Doorify MLS,MLS#: 10148110
Facts & features
Interior
Bedrooms & bathrooms
- Bedrooms: 3
- Bathrooms: 3
- Full bathrooms: 2
- 1/2 bathrooms: 1
Heating
- Central, Zoned
Cooling
- Central Air, Zoned
Appliances
- Included: Dishwasher, Disposal, Electric Range, Exhaust Fan, Microwave, Plumbed For Ice Maker, Water Heater
- Laundry: Main Level
Features
- Granite Counters, Kitchen Island, Kitchen/Dining Room Combination, Open Floorplan, Pantry, Master Downstairs, Smart Thermostat, Smooth Ceilings, Walk-In Closet(s), Walk-In Shower, Water Closet
- Flooring: Carpet, Vinyl
- Windows: Double Pane Windows, Insulated Windows
- Has fireplace: No
- Common walls with other units/homes: No Common Walls
Interior area
- Total structure area: 1,866
- Total interior livable area: 1,866 sqft
- Finished area above ground: 1,866
- Finished area below ground: 0
Property
Parking
- Total spaces: 2
- Parking features: Attached, Garage, Garage Door Opener, Garage Faces Front
- Attached garage spaces: 2
Features
- Levels: One and One Half
- Stories: 1.5
- Patio & porch: Rear Porch
- Exterior features: Smart Lock(s)
- Pool features: None
- Spa features: None
- Fencing: None
- Has view: Yes
- View description: None
Lot
- Size: 7,405 Square Feet
- Features: Cul-De-Sac, Irregular Lot, Landscaped, Rectangular Lot, Sloped, Sloped Down
Details
- Additional structures: None
- Parcel number: 100549 0324 78
- Zoning: RS10
- Special conditions: Seller Licensed Real Estate Professional
Construction
Type & style
- Home type: SingleFamily
- Architectural style: Colonial
- Property subtype: Single Family Residence, Residential
Materials
- Vinyl Siding
- Foundation: Slab
- Roof: Shingle
Condition
- New construction: Yes
- Year built: 2026
- Major remodel year: 2026
Details
- Builder name: Mattamy Homes
Utilities & green energy
- Sewer: Public Sewer
- Water: Public
- Utilities for property: None
Community & HOA
Community
- Features: Curbs, Sidewalks, Street Lights
- Subdivision: Stonebarrow
HOA
- Has HOA: Yes
- Amenities included: Playground
- Services included: Storm Water Maintenance
- HOA fee: $62 monthly
Location
- Region: Lillington
Financial & listing details
- Price per square foot: $156/sqft
- Annual tax amount: $3,241
- Date on market: 3/22/2026
- Road surface type: Asphalt
Price history
| Date | Event | Price |
|---|---|---|
| 4/28/2026 | Sold | $292,026$156/sqft |
Source:  Doorify MLS #10148110 Report a problem Doorify MLS #10148110 Report a problem | ||
| 3/22/2026 | Pending sale | $292,026$156/sqft |
Source: Doorify MLS #10148110 Report a problem | ||
Public tax history
Tax history is unavailable.
Neighborhood: 27546
Nearby homes
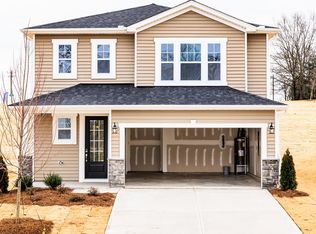
- $299,9003 bd3 ba1.7k sqft281 Little Creek Dr, Lillington, NC 27546Sold

- $306,8163 bd3 ba1.7k sqft82 Little Creek Dr, Lillington, NC 27546Sold
- $381,6893 bd3 ba2.6k sqft193 Little Creek Dr, Lillington, NC 27546Sold
- $280,4813 bd3 ba1.7k sqft88 Cypress Moss Ct, Lillington, NC 27546New Construction
- $304,9003 bd3 ba2.4k sqft56 Cypress Moss Ct, Lillington, NC 27546Pending
- $309,1883 bd3 ba2k sqft213 Little Creek Dr, Lillington, NC 27546Sold
- $292,0003 bd3 ba1.8k sqft98 Cypress Moss Ct, Lillington, NC 27546Sold
- $306,4543 bd2 ba2k sqft46 Cypress Moss Ct, Lillington, NC 27546Sold
Nearby schools
GreatSchools rating
- 3/10Lillington-Shawtown ElementaryGrades: PK-5Distance: 0.1 mi
- 3/10Harnett Central MiddleGrades: 6-8Distance: 5.5 mi
- 4/10Harnett Central HighGrades: 9-12Distance: 5.8 mi
Schools provided by the listing agent
- Elementary: Harnett - Shawtown Lillington
- Middle: Harnett - Harnett Central
- High: Harnett - Harnett Central
Source: Doorify MLS. This data may not be complete. We recommend contacting the local school district to confirm school assignments for this home.
Get a cash offer in 3 minutes
Find out how much your home could sell for in as little as 3 minutes with a no-obligation cash offer.
Estimated market value
$291,500
Get a cash offer in 3 minutes
Find out how much your home could sell for in as little as 3 minutes with a no-obligation cash offer.
Estimated market value
$291,500
- North Carolina
- Harnett County
- Lillington
- 27546
- 76 Cypress Moss Ct
Nearby cities
Nearby zip codes
Other Lillington Topics
