The Marion floor plan is thoughtfully designed to deliver both comfort and functionality, creating a warm and welcoming environment that feels like home from the moment you step inside. Its open-concept layout is one of its most appealing features, offering a seamless flow between the main living spaces while maintaining a sense of structure and purpose. At the heart of the home is the spacious Great Room, a bright and airy gathering space enhanced by numerous windows that invite in an abundance of natural light. This design not only makes the room feel larger and more inviting but also creates a cheerful atmosphere throughout the day, perfect for relaxing, entertaining, or simply enjoying everyday life. The modern kitchen is another standout feature of the Marion plan, combining style and practicality in equal measure. It is anchored by a large central island that provides ample space for meal preparation, casual dining, or socializing. Whether you're hosting friends, enjoying a quick breakfast, or helping children with homework while preparing dinner, this versatile island becomes a natural hub of activity. The kitchen also includes a generously sized walk-in pantry, ensuring that storage is never a concern. With plenty of room for groceries, small appliances, and kitchen essentials, everything you need is always within easy reach, keeping the space organized and efficient. Adjacent to the kitchen is the dining area, which connects effortlessly to the rest of the main living space. Just beyond, you'll find access to a patio that extends your living area outdoors. This space is ideal for grilling, entertaining guests, or simply unwinding after a long day. Whether you envision summer barbecues, quiet morning coffee, or evening gatherings under the stars, the patio offers a flexible outdoor retreat that complements the indoor living areas beautifully. Upstairs, the Marion floor plan continues to impress with its well-designed private living quarters. The primary suite is generously sized, offering a peaceful sanctuary where you can relax and recharge. With ample space for a king-sized bed and additional furnishings, it provides both comfort and privacy. The suite is thoughtfully positioned to create separation from the other bedrooms, enhancing the sense of retreat. In addition to the primary suite, there are two additional bedrooms that are perfect for family members, guests, or even a home office. A second full bathroom is conveniently located to serve these bedrooms, ensuring both accessibility and functionality for everyday living. The second floor also features a dedicated laundry room, an often-overlooked but highly valuable addition. Its upstairs location eliminates the need to carry laundry up and down stairs, making household chores more convenient and efficient. This practical detail adds to the overall livability of the home, demonstrating the careful consideration that has gone into every aspect of the Marion design. Beyond the home itself, the location adds even more appeal. Situated directly across from Shawtown Elementary School, this property offers unmatched convenience for families with school-aged children. The home is also just minutes away from the charm and amenities of downtown Lillington, where you can enjoy local shops, dining, and community events. Additionally, proximity to Campbell University makes this location ideal for faculty, staff, or anyone who values easy access to a respected educational institution. Practical considerations are also addressed, with the home connected to city water and sewer services, providing reliability and peace of mind. Altogether, the Marion floor plan offers a harmonious blend of modern design, everyday convenience, and an excellent location. It's a home that has captured the admiration of many, and once you experience it for yourself, it's easy to understand why.
New construction
$280,481
88 Cypress Moss Ct, Lillington, NC 27546
3beds
1,712sqft
:
Get pre-qualified$1,814/mo
Single Family Residence, Residential
Built in 2026
6,534 Square Feet Lot
$280,200 Zestimate®
$164/sqft
$62/mo HOA
What's special
Generously sized walk-in pantryOpen-concept layoutModern kitchenSpacious great room
- 107 days |
- 93 |
- 8 |
Zillow last checked:
Listing updated:
Listed by:
Teresa Brownell 919-623-8979,
Mattamy Homes LLC
Source: Doorify MLS,MLS#: 10161270
Facts & features
Interior
Bedrooms & bathrooms
- Bedrooms: 3
- Bathrooms: 3
- Full bathrooms: 2
- 1/2 bathrooms: 1
Heating
- Central, Zoned
Cooling
- Central Air, Zoned
Appliances
- Included: Dishwasher, Disposal, Electric Range, Electric Water Heater, Exhaust Fan, Microwave, Plumbed For Ice Maker, Vented Exhaust Fan
- Laundry: Laundry Room, Upper Level
Features
- Bathtub/Shower Combination, Entrance Foyer, Kitchen/Dining Room Combination, Pantry, Quartz Counters, Walk-In Closet(s), Walk-In Shower, Water Closet
- Flooring: Carpet, Vinyl
- Windows: Double Pane Windows, Screens, Tinted Windows
- Common walls with other units/homes: No Common Walls
Interior area
- Total structure area: 1,712
- Total interior livable area: 1,712 sqft
- Finished area above ground: 1,712
- Finished area below ground: 0
Property
Parking
- Total spaces: 2
- Parking features: Driveway
- Attached garage spaces: 2
Features
- Levels: Two
- Stories: 2
- Patio & porch: Patio
- Exterior features: Rain Gutters
- Fencing: None
- Has view: Yes
Lot
- Size: 6,534 Square Feet
- Features: Cul-De-Sac, Irregular Lot, Landscaped, Sloped Down
Details
- Additional structures: None
- Parcel number: 100549 0324 79
- Zoning: RS10
- Special conditions: Seller Licensed Real Estate Professional
Construction
Type & style
- Home type: SingleFamily
- Architectural style: Farmhouse
- Property subtype: Single Family Residence, Residential
Materials
- Vinyl Siding
- Foundation: Slab
- Roof: Shingle
Condition
- New construction: Yes
- Year built: 2026
- Major remodel year: 2026
Details
- Builder name: Mattamy Homes
Utilities & green energy
- Sewer: Public Sewer
- Water: Public
Community & HOA
Community
- Features: Curbs, Sidewalks, Street Lights
- Subdivision: Stonebarrow
HOA
- Has HOA: Yes
- Amenities included: Playground
- Services included: Storm Water Maintenance
- HOA fee: $62 monthly
Location
- Region: Lillington
Financial & listing details
- Price per square foot: $164/sqft
- Annual tax amount: $262
- Date on market: 4/19/2026
- Road surface type: Paved
Estimated market value
$280,200
$266,000 - $294,000
$1,812/mo
Price history
| Date | Event | Price |
|---|---|---|
| 4/19/2026 | Listed for sale | $280,481$164/sqft |
Source:  Doorify MLS #10161270 Report a problem Doorify MLS #10161270 Report a problem | ||
Public tax history
Tax history is unavailable.
Monthly payment
Est. payment
Payment breakdown
Explore the cost of this home by adjusting the details. Changes won't be saved.Climate risks
Neighborhood: 27546
Nearby schools
GreatSchools rating
- 3/10Lillington-Shawtown ElementaryGrades: PK-5Distance: 0.1 mi
- 3/10Harnett Central MiddleGrades: 6-8Distance: 5.5 mi
- 4/10Harnett Central HighGrades: 9-12Distance: 5.8 mi
Schools provided by the listing agent
- Elementary: Harnett - Shawtown Lillington
- Middle: Harnett - Harnett Central Middle
- High: Harnett - Harnett Central High
Source: Doorify MLS. This data may not be complete. We recommend contacting the local school district to confirm school assignments for this home.
- $292,0263 bd3 ba1.8k sqft76 Cypress Moss Ct, Lillington, NC 27546Sold

- $292,0003 bd3 ba1.8k sqft98 Cypress Moss Ct, Lillington, NC 27546Sold

- $299,9003 bd3 ba1.7k sqft281 Little Creek Dr, Lillington, NC 27546Sold
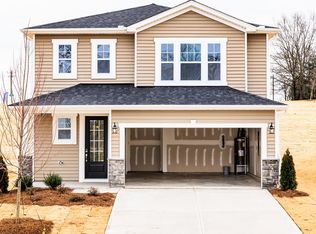
- $381,6893 bd3 ba2.6k sqft193 Little Creek Dr, Lillington, NC 27546Sold
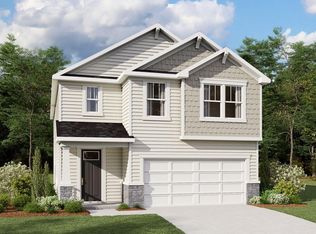
- $356,5323 bd3 ba2.4k sqft100 Cypress Moss Ct, Lillington, NC 27546Sold
- $309,1883 bd3 ba2k sqft213 Little Creek Dr, Lillington, NC 27546Sold
- $353,6743 bd3 ba2k sqft97 Cypress Moss Ct, Lillington, NC 27546Sold
- $313,1713 bd3 ba2.1k sqft99 Cypress Moss Ct, Lillington, NC 27546New Construction
A local agent can set up tours, give advice and negotiate with sellers.
Similar homes
- $299,9993 bd2 ba1.6k sqft40 Pine St E, Lillington, NC 27546For Sale By Owner
- $292,0653 bd3 ba1.7k sqft164 Little Creek Dr, Lillington, NC 27546New Construction
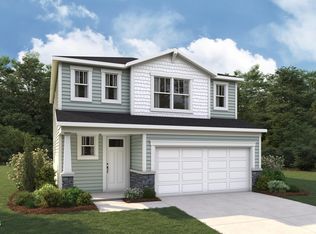
 MLS ID #10163708, Teresa Brownell. Doorify MLS
 - $315,0004 bd3 ba1.8k sqft24 Thimbleweed Ln, Lillington, NC 27546For Sale
 MLS ID #10172723, Kitzie Perez Smith. Doorify MLS
 - $313,1713 bd3 ba2.1k sqft99 Cypress Moss Ct, Lillington, NC 27546New Construction
 MLS ID #10156190, Teresa Brownell. Doorify MLS
 - $282,4113 bd3 ba1.7k sqft47 Cypress Moss Ct, Lillington, NC 27546New ConstructionMLS ID #10133270, Teresa Brownell. Doorify MLS
- $275,0003 bd3 ba1.8k sqft611 W James St, Lillington, NC 27546For SaleMLS ID #10116971, Jillian Knowles. Doorify MLS
- $218,9004 bd3 ba2.2k sqft805 S 11th St, Lillington, NC 27546For SaleMLS ID #10184168, Jacobi Lamont Davis. Doorify MLS
- $315,0003 bd2 ba1.3k sqft1104 S 9th St, Lillington, NC 27546For SaleMLS ID #766410, JEFF SMITH, JAMM PROPERTIES, LLC.. LPRMLS
- $290,0003 bd2 ba1.4k sqft154 Thomas Trl #59, Lillington, NC 27546New ConstructionMLS ID #10170103, Deborah Darmetta. Doorify MLS
- $324,9003 bd2 ba1.6k sqft611 S 14th St, Lillington, NC 27546For SaleMLS ID #10179422, Danielle Hamid. Doorify MLS
- $270,6173 bd3 ba1.4k sqftBarnwell, Lillington, NC 27546New ConstructionMLS ID #10145190, Deborah Darmetta. Doorify MLS
- $291,7883 bd2 ba1.8k sqftLawrence B, Lillington, NC 27546New ConstructionMLS ID #10162760, Deborah Darmetta. Doorify MLS
- $268,5983 bd3 ba1.4k sqftBarnwell A, Lillington, NC 27546New ConstructionMLS ID #10164118, Deborah Darmetta. Doorify MLS
- $297,3243 bd2 ba1.6k sqftHoward B, Lillington, NC 27546New ConstructionMLS ID #10162766, Deborah Darmetta. Doorify MLS
- from $268,0003 bd2 ba1.4k sqftHoward Plan, Leander Lee Preserve, Lillington, NC 27546New ConstructionMungo Homes, Inc
- $269,9903 bd2 ba1.4k sqft557 Matthew Meadow Ln, Lillington, NC 27546New ConstructionMLS ID #10150159, L. Calvin Ramsey. Doorify MLS
- from $256,0003 bd3 ba1.3k sqftBarnwell Plan, Leander Lee Preserve, Lillington, NC 27546New ConstructionMungo Homes, Inc
- $309,0003 bd2 ba1.6k sqft212 Woodwater Cir, Lillington, NC 27546For SaleMLS ID #10116798, Joelle poole. Doorify MLS
- $262,0003 bd1 ba1k sqft500 E McNeill St, Lillington, NC 27546For SaleMLS ID #10171296, Ailyn Avila Gonzalez. Doorify MLS
- $260,0003 bd2 ba1.2k sqft1108 S 6th St, Lillington, NC 27546For SaleMLS ID #10153143, Rick Monroig. Doorify MLS
