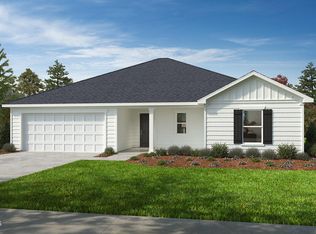
*HOME NOT YET STARTED* Buyer has the opportunity to personalize their options on this plan. This stunning home features 3 bedrooms and a patio perfect for enjoying the outdoors. The large kitchen is ideal for entertaining and hosting meals. This energy-efficient home is Energy Star certified and comes with a 1, 2, and 10-year warranty for your peace of mind. With ample space for outdoor living and a thoughtfully designed interior, this property offers a perfect blend of comfort and style. The neighborhood boasts a friendly atmosphere with nearby parks, walking trails, and community events that foster a sense of belonging. Residents enjoy easy access to local shops, dining, and schools, making it an ideal location. Don't miss your chance to own this exceptional home in a rapidly growing community. Schedule your private tour today!
New construction
Price increase: $2K (7/2)
$269,990
557 Matthew Meadow Ln, Lillington, NC 27546
3beds
1,446sqft
Single Family Residence, Residential
Built in 2026
0.59 Acres Lot
$269,800 Zestimate®
$187/sqft
$50/mo HOA
What's special
Thoughtfully designed interior
- 140 days |
- 217 |
- 22 |
Zillow last checked:
Listing updated:
Listed by:
L. Calvin Ramsey 919-573-4550,
Ramsey Realtors Team Inc
Source: Doorify MLS,MLS#: 10150159
Facts & features
Interior
Bedrooms & bathrooms
- Bedrooms: 3
- Bathrooms: 2
- Full bathrooms: 2
Heating
- Forced Air, Heat Pump
Cooling
- Central Air, Electric
Appliances
- Included: Electric Range, Electric Water Heater, ENERGY STAR Qualified Appliances, ENERGY STAR Qualified Dishwasher, ENERGY STAR Qualified Water Heater, Free-Standing Electric Oven, Free-Standing Electric Range, Microwave, Range, Self Cleaning Oven, Stainless Steel Appliance(s), Water Heater
- Laundry: Laundry Room, Main Level
Features
- Bathtub/Shower Combination, Granite Counters, High Ceilings, Pantry, Separate Shower, Smooth Ceilings, Walk-In Closet(s)
- Flooring: Carpet, Vinyl
- Common walls with other units/homes: No Common Walls
Interior area
- Total structure area: 1,446
- Total interior livable area: 1,446 sqft
- Finished area above ground: 1,446
- Finished area below ground: 0
Property
Parking
- Total spaces: 2
- Parking features: Attached, Garage, Garage Door Opener
- Attached garage spaces: 2
Features
- Levels: One
- Stories: 1
- Patio & porch: Patio
- Has view: Yes
Lot
- Size: 0.59 Acres
Details
- Parcel number: 000000000006
- Special conditions: Standard
Construction
Type & style
- Home type: SingleFamily
- Architectural style: Traditional
- Property subtype: Single Family Residence, Residential
Materials
- Batts Insulation, Blown-In Insulation, Fiber Cement, Frame, Low VOC Paint/Sealant/Varnish
- Foundation: Slab
- Roof: Shingle
Condition
- New construction: Yes
- Year built: 2026
- Major remodel year: 2026
Details
- Builder name: KB Home
Utilities & green energy
- Sewer: Septic Tank
- Water: Other
Community & HOA
Community
- Features: None
- Subdivision: Elyse Meadows
HOA
- Has HOA: Yes
- Services included: Maintenance Grounds
- HOA fee: $50 monthly
Location
- Region: Lillington
Financial & listing details
- Price per square foot: $187/sqft
- Date on market: 3/4/2026
Estimated market value
$269,800
$256,000 - $283,000
$1,781/mo
Price history
| Date | Event | Price |
|---|---|---|
| 7/2/2026 | Price change | $269,990+0.7%$187/sqft |
Source:  Doorify MLS #10150159 Report a problem Doorify MLS #10150159 Report a problem | ||
| 3/4/2026 | Listed for sale | $267,990$185/sqft |
Source: Doorify MLS #10150159 Report a problem | ||
Public tax history
Tax history is unavailable.
Monthly payment
Est. payment
Payment breakdown
Explore the cost of this home by adjusting the details. Changes won't be saved.Climate risks
Neighborhood: 27546
Nearby schools
GreatSchools rating
- 3/10Lillington-Shawtown ElementaryGrades: PK-5Distance: 1.9 mi
- 3/10Harnett Central MiddleGrades: 6-8Distance: 7 mi
- 4/10Harnett Central HighGrades: 9-12Distance: 7.2 mi
Schools provided by the listing agent
- Elementary: Harnett - Shawtown
- Middle: Harnett - Harnett Central Middle
- High: Harnett - Harnett Central High
Source: Doorify MLS. This data may not be complete. We recommend contacting the local school district to confirm school assignments for this home.
- $327,0063 bd2 ba1.9k sqft533 Matthew Meadow Ln, Lillington, NC 27546Pending
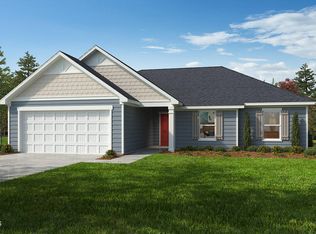
- $314,0313 bd2 ba1.7k sqft513 Matthew Meadow Ln, Lillington, NC 27546New Construction
- $33,090-- bd-- ba-- sqft195 Spence Way Ln, Lillington, NC 27546Off Market
- $360,200-- bd-- ba1.9k sqft193 Spence Way Ln, Lillington, NC 27546Off Market
- $346,7314 bd2 ba2.1k sqft145 Caspian Ct, Lillington, NC 27546Sold
- $351,3894 bd2 ba2.5k sqft91 Caspian Ct, Lillington, NC 27546Sold
- $548,200-- bd-- ba2.6k sqft306 Spence Way Ln, Lillington, NC 27546Off Market
- $483,600-- bd-- ba-- sqft349 Spence Way Ln, Lillington, NC 27546Off Market
A local agent can set up tours, give advice and negotiate with sellers.
Similar homes
- $314,0313 bd2 ba1.7k sqft513 Matthew Meadow Ln, Lillington, NC 27546New Construction
 Doorify MLS
 - $270,6173 bd3 ba1.4k sqftBarnwell, Lillington, NC 27546New Construction
 Doorify MLS
 - $339,9003 bd2 ba1.7k sqft276 Widgeon Way, Lillington, NC 27546For Sale
 MLS ID #766389, SAMUEL VALLE, REDFIN CORP.. LPRMLS
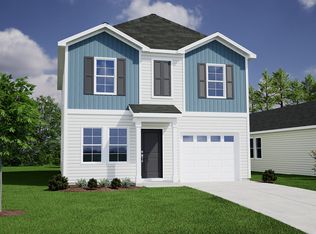
 - $268,5983 bd3 ba1.4k sqftBarnwell A, Lillington, NC 27546New Construction
 Doorify MLS
 - $304,9003 bd2 ba1.5k sqft268 Smith Farms Dr, Lillington, NC 27546New ConstructionDoorify MLS
- $315,0003 bd2 ba1.3k sqft1104 S 9th St, Lillington, NC 27546For SaleMLS ID #766410, JEFF SMITH, JAMM PROPERTIES, LLC.. LPRMLS
- $290,0003 bd2 ba1.4k sqft154 Thomas Trl, Lillington, NC 27546New ConstructionDoorify MLS
- $260,0003 bd2 ba1.2k sqft1108 S 6th St, Lillington, NC 27546For SaleMLS ID #10153143, Rick Monroig. Doorify MLS
- from $269,9903 bd2 ba1.4k sqftPlan 1446 Plan, Elyse Meadows, Lillington, NC 27546New ConstructionKB Home
- from $280,9903 bd2 ba1.7k sqftPlan 1773 Plan, Elyse Meadows, Lillington, NC 27546New ConstructionKB Home
- $297,3243 bd2 ba1.6k sqftHoward B, Lillington, NC 27546New ConstructionDoorify MLS
- $291,7883 bd2 ba1.8k sqftLawrence B, Lillington, NC 27546New ConstructionDoorify MLS
- $288,9003 bd3 ba1.5k sqft63 Coharie Dr, Lillington, NC 27546New ConstructionMLS ID #10091366, Tony Lee. Doorify MLS
- $304,9993 bd2 ba1.6k sqft266 Van Winkle St, Lillington, NC 27546New ConstructionDoorify MLS
- from $270,0003 bd2 ba1.5k sqftLawrence Plan, Leander Lee Preserve, Lillington, NC 27546New ConstructionMungo Homes, Inc
- $262,0003 bd1 ba1k sqft500 E McNeill St, Lillington, NC 27546For SaleMLS ID #10171296, Ailyn Avila Gonzalez. Doorify MLS
- $314,9003 bd3 ba2k sqft64 Widgeon Way, Lillington, NC 27546For SaleMLS ID #10156255, John Cole. Doorify MLS
- $297,5003 bd1 ba1.7k sqft5898 Old Us Highway 421, Lillington, NC 27546For SaleMLS ID #10164738, James Johnson. Doorify MLS
- $296,7314 bd3 ba1.8k sqftGuilford A, Lillington, NC 27546New ConstructionDoorify MLS
- $324,9003 bd2 ba1.6k sqft611 S 14th St, Lillington, NC 27546For SaleMLS ID #10179422, Danielle Hamid. Doorify MLS
