Welcome home to Elyse Meadows, where wide -open spaces and modern comfort come together beautifully. Set on over half an acre, this charming ranch home offers the peaceful feel of country living with all the conveniences you love. Enjoy a wooded backyard, a generous front lawn, and an extended screened- in porch perfect for relaxing year -round. Inside, the layout includes 3 bedrooms, 2 full baths, and a bright office with double doors. The kitchen shines with White Napoli granite counter-tops, a center island, and included refrigerator, while Wild Dunes Luxury Vinyl Plank flooring adds style and durability in high -traffic areas. Ceiling -fan prewire is already in place in every bedroom, the office, and the main living area. This Energy Star Certified home also comes with whole- house blinds, washer & dryer, and a spacious 2- car garage. If you're looking for comfort, efficiency, and room to breathe, this home delivers.
Pending
$327,006
533 Matthew Meadow Ln, Lillington, NC 27546
3beds
1,910sqft
:
Get pre-qualified$2,093/mo
Single Family Residence, Residential
Built in 2026
0.57 Acres Lot
$327,200 Zestimate®
$171/sqft
$50/mo HOA
What's special
Generous front lawnCenter islandWooded backyardWasher and dryerIncluded refrigeratorWhole-house blinds
- 56 days |
- 11 |
- 0 |
Zillow last checked:
Listing updated:
Listed by:
L. Calvin Ramsey 919-573-4550,
Ramsey Realtors Team Inc
Source: Doorify MLS,MLS#: 10170611
Facts & features
Interior
Bedrooms & bathrooms
- Bedrooms: 3
- Bathrooms: 2
- Full bathrooms: 2
Heating
- Forced Air
Cooling
- Central Air, Electric
Appliances
- Included: Electric Range, Electric Water Heater, ENERGY STAR Qualified Appliances, ENERGY STAR Qualified Dishwasher, ENERGY STAR Qualified Water Heater, Free-Standing Electric Oven, Free-Standing Electric Range, Microwave, Range, Refrigerator, Self Cleaning Oven, Stainless Steel Appliance(s), Washer/Dryer, Water Heater
- Laundry: Laundry Room, Main Level
Features
- Bathtub/Shower Combination, Granite Counters, High Ceilings, Kitchen Island, Pantry, Separate Shower, Smart Thermostat, Smooth Ceilings, Walk-In Closet(s), WaterSense Fixture(s)
- Flooring: Carpet, Vinyl
- Common walls with other units/homes: No Common Walls
Interior area
- Total structure area: 1,910
- Total interior livable area: 1,910 sqft
- Finished area above ground: 1,910
- Finished area below ground: 0
Property
Parking
- Total spaces: 2
- Parking features: Attached, Concrete, Garage, Garage Faces Front
- Attached garage spaces: 2
Features
- Levels: One
- Stories: 1
- Patio & porch: Patio, Screened
- Pool features: None
- Has view: Yes
Lot
- Size: 0.57 Acres
Details
- Parcel number: 0539867811.000
- Special conditions: Standard
Construction
Type & style
- Home type: SingleFamily
- Architectural style: Traditional
- Property subtype: Single Family Residence, Residential
Materials
- Batts Insulation, Blown-In Insulation, Fiber Cement, Frame, Low VOC Paint/Sealant/Varnish
- Foundation: Slab
- Roof: Shingle
Condition
- New construction: Yes
- Year built: 2026
- Major remodel year: 2026
Details
- Builder name: KB Home
Utilities & green energy
- Sewer: Septic Tank
- Water: Other
Community & HOA
Community
- Features: None
- Subdivision: Elyse Meadows
HOA
- Has HOA: Yes
- Services included: Maintenance Grounds
- HOA fee: $50 monthly
Location
- Region: Lillington
Financial & listing details
- Price per square foot: $171/sqft
- Date on market: 5/29/2026
Estimated market value
$327,200
$311,000 - $344,000
$1,973/mo
Price history
| Date | Event | Price |
|---|---|---|
| 6/3/2026 | Pending sale | $327,006$171/sqft |
Source:  Doorify MLS #10170611 Report a problem Doorify MLS #10170611 Report a problem | ||
| 5/29/2026 | Listed for sale | $327,006$171/sqft |
Source: Doorify MLS #10170611 Report a problem | ||
Public tax history
Tax history is unavailable.
Monthly payment
Est. payment
Payment breakdown
Explore the cost of this home by adjusting the details. Changes won't be saved.Climate risks
Neighborhood: 27546
Nearby schools
GreatSchools rating
- 3/10Lillington-Shawtown ElementaryGrades: PK-5Distance: 1.8 mi
- 3/10Harnett Central MiddleGrades: 6-8Distance: 6.9 mi
- 4/10Harnett Central HighGrades: 9-12Distance: 7.2 mi
Schools provided by the listing agent
- Elementary: Harnett - Shawtown
- Middle: Harnett - Harnett Central Middle
- High: Harnett - Harnett Central High
Source: Doorify MLS. This data may not be complete. We recommend contacting the local school district to confirm school assignments for this home.
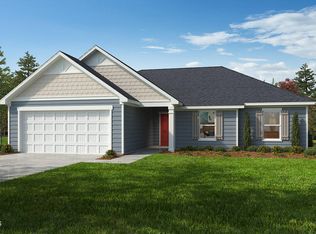
- $314,0313 bd2 ba1.7k sqft513 Matthew Meadow Ln, Lillington, NC 27546New Construction
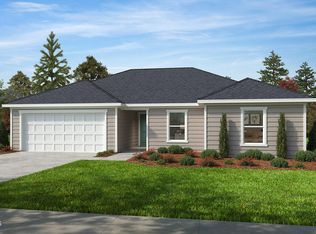
- $269,9903 bd2 ba1.4k sqft557 Matthew Meadow Ln, Lillington, NC 27546New Construction
- $33,090-- bd-- ba-- sqft195 Spence Way Ln, Lillington, NC 27546Off Market
- $351,100-- bd-- ba1.9k sqft193 Spence Way Ln, Lillington, NC 27546Off Market
- $346,7314 bd2 ba2.1k sqft145 Caspian Ct, Lillington, NC 27546Sold
- $351,3894 bd2 ba2.5k sqft91 Caspian Ct, Lillington, NC 27546Sold
- $552,900-- bd-- ba2.6k sqft306 Spence Way Ln, Lillington, NC 27546Off Market
- $181,1003 bd2 ba1.3k sqft146 Spence Way Ln, Lillington, NC 27546Off Market
A local agent can set up tours, give advice and negotiate with sellers.
Similar homes
- $314,0313 bd2 ba1.7k sqft513 Matthew Meadow Ln, Lillington, NC 27546New Construction
 Doorify MLS
 - $316,9903 bd2 ba1.7k sqft65 Jewel Tower Place, Lillington, NC 27546New Construction
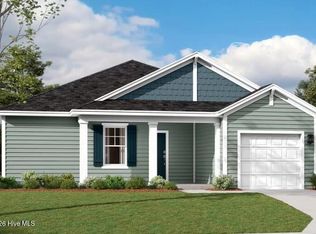
 MLS ID #100573556, Team Dream, Dream Finders Realty LLC. Hive MLS
 - $345,9904 bd3 ba2.2k sqft105 Lawbacher Drive, Lillington, NC 27546New Construction
 Hive MLS
 - $349,9904 bd3 ba2.2k sqft66 Jewel Tower Place, Lillington, NC 27546New Construction
 MLS ID #100573558, Team Dream, Dream Finders Realty LLC. Hive MLS
 - from $280,9903 bd2 ba1.7k sqftPlan 1773 Plan, Elyse Meadows, Lillington, NC 27546New ConstructionKB Home
- from $389,7003 bd3 ba2.3k sqftThe Guilford Plan, Duncan's Creek, Lillington, NC 27546New ConstructionNew Home Inc.
- from $269,9903 bd2 ba1.4k sqftPlan 1446 Plan, Elyse Meadows, Lillington, NC 27546New ConstructionKB Home
- from $328,9903 bd3 ba2.3k sqftPlan 2338 Modeled Plan, Matthews Ridge, Lillington, NC 27546New ConstructionKB Home
- $289,9903 bd2 ba1.5k sqft218 Blossom Trl, Lillington, NC 27546New ConstructionLPRMLS
- from $299,9903 bd2 ba1.6k sqftARIA Plan, Hawley Glen, Lillington, NC 27546New ConstructionDR Horton
- from $313,9904 bd2 ba2k sqftPlan 2074 Plan, Matthews Ridge, Lillington, NC 27546New ConstructionKB Home
- $351,3553 bd2 ba1.4k sqft458 Robert Howe Dr, Fuquay Varina, NC 27526New ConstructionMLS ID #10172169, L. Calvin Ramsey. Doorify MLS
- $343,9904 bd3 ba2.2k sqft50 Eddie Court, Bunnlevel, NC 28323New ConstructionMLS ID #100574310, Team Dream, Dream Finders Realty LLC. Hive MLS
- $319,9004 bd3 ba2k sqft254 Traveller Way, Raeford, NC 28376New ConstructionDoorify MLS
- from $349,9903 bd3 ba2.4k sqftBurton Plan, The Farm at Neill's Creek, Lillington, NC 27546New ConstructionDRB Homes
- $324,9903 bd3 ba1.7k sqft162 Stone Creek Dr, Coats, NC 27521New ConstructionMLS ID #766297, ISAAC HOLDER, DREAM FINDERS REALTY, LLC.. LPRMLS
- $343,9904 bd3 ba2.2k sqft38 Meadows Lane, Bunnlevel, NC 28323New ConstructionHive MLS
- $349,9904 bd3 ba2.4k sqft66 Eddie Court, Bunnlevel, NC 28323New ConstructionMLS ID #100574305, Team Dream, Dream Finders Realty LLC. Hive MLS
- $334,9904 bd3 ba1.9k sqft32 Stone Creek Dr, Coats, NC 27521New ConstructionMLS ID #766296, ISAAC HOLDER, DREAM FINDERS REALTY, LLC.. LPRMLS
- $309,7063 bd3 ba1.9k sqft128 Ambrosia Way Lot 21, Bunnlevel, NC 28323New ConstructionMLS ID #10157410, April Stephens. Doorify MLS
