Skip main navigation
Sold for $319,900
  • $319,900

    254 Traveller Way, Raeford, NC 28376

    4beds
    2,006sqft
    Single Family Residence
    Built in 2026
    0.61 Acres Lot
    $320,300 Zestimate®
    $159/sqft
    $2,131 Estimated rent

    Home value

    $320,300

    $304,000 - $336,000

    $2,131/mo

    Zestimate® history
    Loading
    Loading...

    Owner options

    List your home for rent

    $2,131/mo

    Rent Zestimate®

    Find your next renter with Zillow Rental Manager. Plus, with online applications, you can quickly screen prospective tenants – for free.

    Learn more

    $2,131/mo

    Rent Zestimate®

    Refinance and save

    $2,370/mo

    Est. payment

    Refinancing to a lower rate could help reduce your monthly payments and save thousands over the life of the loan.

    See today's rates

    $2,370/mo

    Est. payment

    Explore your selling options

    Work with a Zillow partner agent

    Leverage their expertise and Zillow's premium Showcase listings to get your home seen by more buyers.

    Get started

    List with your own agent

    Get your home in front of millions of buyers by listing it on Zillow.

    Learn how to do it

    Sell it yourself

    Take full control of how buyers see your home on Zillow by listing For Sale by Owner (FSBO).

    List your home

    What's special

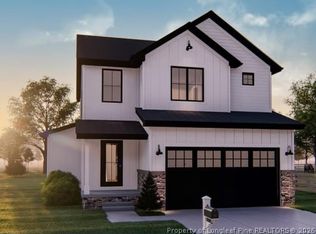
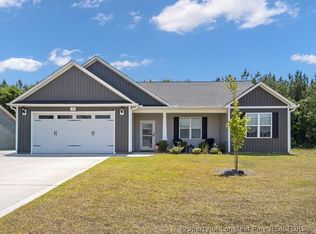
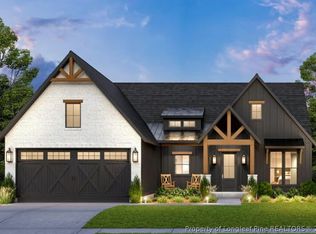
    CURRENT BUYER INCENTIVE - $10,000 BUYER INCENTIVE TO USE AS YOU CHOOSE WHEN USING THE BUILDER'S PREFERRED LENDER ALPHA MORTGAGE!! The Ferris floor plan by A&G Residential offers the perfect blend of comfort and style! Spacious open concept layout downstairs to delight any buyer! The kitchen boasts with a large island that overlooks the living area with a fireplace! Perfect for entertaining and family time! The owner's suite upstairs is very spacious, and the beautiful ensuite features a dual vanity and a large walk-in closet! 3 spacious bedrooms and laundry room finish the upstairs on this desirable plan! The back porch provides extra space to entertain and outdoor living space! Plus covered front porch waiting for rocking chairs! Located in the Buffalo Creek community, this area is perfect for buyers looking for ample space, country location on a 0.61 acre lot. Don't miss your chance to own this stunning new construction home—schedule a tour today!

    Zillow last checked:

    Listing updated:

    Listed by:

    LOGAN GEDDIE,

    COLDWELL BANKER ADVANTAGE - FAYETTEVILLE

    Bought with:

    JANNIFER DEAS, 290186

    NORTHGROUP REAL ESTATE

    Source: LPRMLS,MLS#: 757341MLS LogoOriginating MLS: Longleaf Pine Realtors

    Facts & features

    Interior

    Bedrooms & bathrooms
    • Bedrooms: 4
    • Bathrooms: 3
    • Full bathrooms: 2
    • 1/2 bathrooms: 1
    Heating
    • Heat Pump
    Appliances
    • Included: Dishwasher, Microwave, Range
    Features
    • Double Vanity, Granite Counters
    • Flooring: Carpet, Luxury Vinyl Plank
    • Windows: Insulated Windows
    • Basement: None
    • Has fireplace: No
    • Fireplace features: None
    Interior area
    • Total interior livable area: 2,006 sqft

    Property

    Parking
    • Total spaces: 2
    • Parking features: Attached, Garage
    • Attached garage spaces: 2
    Features
    • Levels: Two
    • Stories: 2
    • Patio & porch: Covered, Front Porch, Porch
    • Exterior features: Porch
    Lot
    • Size: 0.61 Acres
    • Features: Cleared
    • Topography: Cleared
    Details
    • Parcel number: 584950001382
    • Special conditions: Standard

    Construction

    Type & style
    • Home type: SingleFamily
    • Architectural style: Two Story
    • Property subtype: Single Family Residence
    Materials
    • Vinyl Siding
    Condition
    • New Construction
    • New construction: Yes
    • Year built: 2026
    Details
    • Warranty included: Yes

    Utilities & green energy

    • Sewer: Septic Tank
    • Water: Public

    Community & HOA

    Community
    • Features: Gutter(s)
    • Security: Smoke Detector(s)
    • Subdivision: Buffalo Creek
    HOA
    • Has HOA: Yes
    • HOA fee: $360 annually
    • HOA name: Block & Associates Realty
    Location
    • Region: Raeford

    Financial & listing details

    • Price per square foot: $159/sqft
    • Tax assessed value: $48,000
    • Annual tax amount: $394
    • Date on market: 2/13/2026
    • Cumulative days on market: 222 days
    • Listing terms: Cash,Conventional,FHA,VA Loan
    • Inclusions: None
    • Exclusions: None
    • Ownership: More than a year

    Price history

    DateEventPrice
    10/26/2026Sold$319,900$159/sqft
    Source: LPRMLS #757341 Report a problem
    9/28/2026Pending sale$319,900$159/sqft
    Source: LPRMLS #757341 Report a problem
    2/13/2026Listed for sale$319,900$159/sqft
    Source: LPRMLS #757341 Report a problem

    Public tax history

    YearProperty taxesTax assessment
    2025$394 $48,000
    Find assessor info on the county website

    Neighborhood: 28376

    Nearby schools

    GreatSchools rating
    Schools provided by the listing agent
    • Middle: Hoke County Schools
    • High: Hoke County Schools

    Source: LPRMLS. This data may not be complete. We recommend contacting the local school district to confirm school assignments for this home.

    Get a cash offer in 3 minutes
    Find out how much your home could sell for in as little as 3 minutes with a no-obligation cash offer.
    Estimated market value

    $320,300

    Get a cash offer in 3 minutes
    Find out how much your home could sell for in as little as 3 minutes with a no-obligation cash offer.
    Estimated market value

    $320,300