Semi-custom new construction in the growing Raeford area! This thoughtfully designed two-story home offers approx. 1,760 sq. ft. with 3 bedrooms, 2.5 bathrooms, a loft, and a 2-car garage. The main level features an open-concept layout with a spacious family room, kitchen with island, dining area, pantry, and a convenient bench/locker drop zone. Upstairs includes two secondary bedrooms, laundry room, versatile loft space, and an owner’s suite with walk-in closet and en-suite bath.
Buyers will have the opportunity to personalize select features during the build process, with upgraded finish options offered by the builder for a more custom feel. Modern farmhouse-inspired exterior details, sleek black accents, and a functional layout make this home a standout. Secure this home early and bring your vision to life at 215 Sofias Ct!
New construction
$319,000
215 Sofias Ct, Raeford, NC 28376
3beds
1,760sqft
:
Get pre-qualified$1,933/mo
Single Family Residence
Built in 2026
0.62 Acres Lot
$318,700 Zestimate®
$181/sqft
$-- HOA
What's special
Sleek black accentsVersatile loft spaceModern farmhouse-inspired exterior detailsSpacious family roomKitchen with islandLaundry roomOpen-concept layout
- 70 days |
- 189 |
- 24 |
Zillow last checked:
Listing updated:
Listed by:
DERRICK COLEMAN,
TTA REALTY
Source: LPRMLS,MLS#: 762725 Originating MLS: Longleaf Pine Realtors
Originating MLS: Longleaf Pine RealtorsFacts & features
Interior
Bedrooms & bathrooms
- Bedrooms: 3
- Bathrooms: 3
- Full bathrooms: 2
- 1/2 bathrooms: 1
Heating
- Forced Air
Features
- Eat-in Kitchen
- Flooring: Luxury Vinyl Plank
- Basement: None
- Number of fireplaces: 1
- Fireplace features: Family Room
Interior area
- Total interior livable area: 1,760 sqft
Property
Parking
- Total spaces: 2
- Parking features: Attached, Garage
- Attached garage spaces: 2
Features
- Levels: Two
- Stories: 2
Lot
- Size: 0.62 Acres
Details
- Parcel number: 584960001247
- Special conditions: Standard
Construction
Type & style
- Home type: SingleFamily
- Architectural style: Two Story
- Property subtype: Single Family Residence
Materials
- Vinyl Siding
Condition
- New construction: Yes
- Year built: 2026
Utilities & green energy
- Sewer: Septic Tank
- Water: Public
Community & HOA
Community
- Subdivision: None
HOA
- Has HOA: No
Location
- Region: Raeford
Financial & listing details
- Price per square foot: $181/sqft
- Date on market: 5/15/2026
- Cumulative days on market: 71 days
- Listing terms: Cash,Conventional,FHA,VA Loan
- Inclusions: N/A
- Exclusions: N/A
- Ownership: Less than a year
Estimated market value
$318,700
$303,000 - $335,000
$2,051/mo
Price history
| Date | Event | Price |
|---|---|---|
| 5/15/2026 | Listed for sale | $319,000-21.2%$181/sqft |
Source:  LPRMLS #762725 Report a problem LPRMLS #762725 Report a problem | ||
| 5/31/2024 | Listing removed | -- |
Source: LPRMLS #720730 Report a problem | ||
| 3/4/2024 | Listed for sale | $405,000$230/sqft |
Source: LPRMLS #720730 Report a problem | ||
Public tax history
Tax history is unavailable.
Monthly payment
Est. payment
Payment breakdown
Explore the cost of this home by adjusting the details. Changes won't be saved.Climate risks
Neighborhood: 28376
Nearby schools
GreatSchools rating
- NAButner Primary SchoolGrades: PK-2Distance: 14.3 mi
- 2/10East Hoke MiddleGrades: 6-8Distance: 4.7 mi
- NAJ W Turlington SchoolGrades: 6-12Distance: 4.8 mi
Schools provided by the listing agent
- Middle: West Hoke Middle School
- High: Hoke County High School
Source: LPRMLS. This data may not be complete. We recommend contacting the local school district to confirm school assignments for this home.
- $365,0005 bd3 ba2.4k sqft179 Palomo Pl, Raeford, NC 28376For Sale

- $379,9004 bd3 ba3.1k sqft498 Traveller Way, Raeford, NC 28376Sold
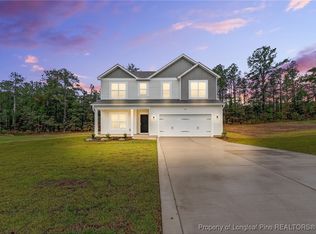
- $335,9433 bd4 ba2.1k sqft802 Southerland Peak Dr, Raeford, NC 28376New Construction
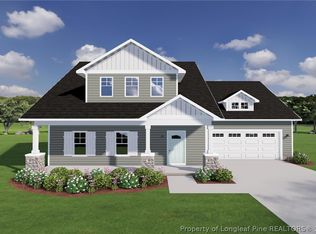
- $324,9004 bd3 ba1.9k sqft116 Claudia Ln, Raeford, NC 28376Sold
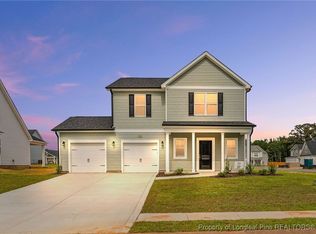
- $322,0564 bd3 ba1.8k sqft339 Slade Corner Rd, Raeford, NC 28376Sold
- $307,9993 bd2 ba1.8k sqft144 Vorster Rd, Raeford, NC 28376Sold
- $322,0564 bd3 ba1.8k sqft137 Vorster Rd, Raeford, NC 28376Sold
- $326,9005 bd3 ba2.4k sqft130 Chinook LOT 30, Raeford, NC 28376Sold
A local agent can set up tours, give advice and negotiate with sellers.
A local lender can help you make sure your offer is ready when you are.
Similar homes
- $300,0003 bd3 ba1.7k sqft194 Sofias Ct, Raeford, NC 28376New Construction
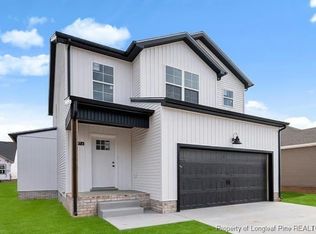 MLS ID #752137, KEVIN SHUFFSTALL, COLDWELL BANKER ADVANTAGE - FAYETTEVILLE. LPRMLS
 - $319,0003 bd2 ba1.7k sqftE Donaldson Ave, Raeford, NC 28376New Construction
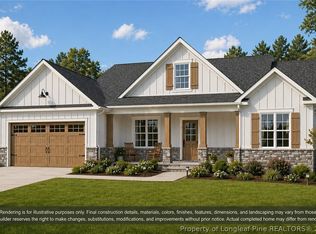 MLS ID #761205, JENNIFER MEYERING, EXP REALTY LLC. LPRMLS
 - $329,9004 bd2 ba2.2k sqft112 Forest Creek Dr, Raeford, NC 28376For Sale
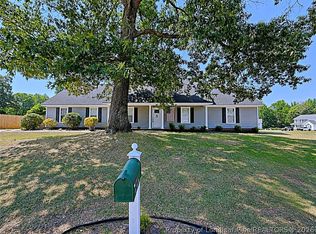 MLS ID #763332, KENNETH BAREFOOT, COLDWELL BANKER ADVANTAGE - FAYETTEVILLE. LPRMLS
 - $299,0003 bd3 ba1.7k sqft719 Union St, Raeford, NC 28376New Construction
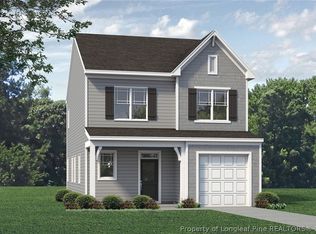 LPRMLS
 - $349,5964 bd3 ba2.2k sqft137 Aden Ct, Raeford, NC 28376New ConstructionMLS ID #757463, LEE PITTMAN, CAROLINA SUMMIT GROUP #1. LPRMLS
- $279,9003 bd2 ba1.6k sqft264 Himalaya Dr, Raeford, NC 28376For SaleMLS ID #759439, STEPHANIE BELL, LPT REALTY LLC. LPRMLS
- $349,9203 bd3 ba2.2k sqft786 Southerland Peak Court, Raeford, NC 28376New Construction
 MLS ID #100586566, Ciara Wigginton, Carolina Summit Group, LLC. Hive MLS
 - $325,0003 bd3 ba1.8k sqft370 Bulldawg Ln, Raeford, NC 28376For SaleMLS ID #759120, PAULA DINGWALL, HOMES AT FORT BRAGG, LLC.. LPRMLS
- $319,9004 bd2 ba1.8k sqft193 Seaford Ln, Aberdeen, NC 28315New ConstructionLPRMLS
- $340,9904 bd3 ba2.4k sqft185 Portrush Ln, Raeford, NC 28376New ConstructionLPRMLS
- $299,9003 bd3 ba1.6k sqft146 Gusler Way, Raeford, NC 28376New ConstructionMLS ID #755462, KATARZYNA TAPIA, FATHOM REALTY NC, LLC FAY.. LPRMLS
- $344,9954 bd3 ba2.1k sqft404 Brickendon Ln Lot 291, Raeford, NC 28376New ConstructionLPRMLS
- $304,9003 bd2 ba1.5k sqft307 Barberry Rd, Raeford, NC 28376New ConstructionMLS ID #755382, KATARZYNA TAPIA, FATHOM REALTY NC, LLC FAY.. LPRMLS
- $349,9994 bd3 ba1.9k sqft835 Union St Lot 430, Raeford, NC 28376New ConstructionMLS ID #758383, LAUREN FURR, COLDWELL BANKER ADVANTAGE - FAYETTEVILLE. LPRMLS
- $340,9904 bd3 ba2.4k sqft112 Portrush Ln, Raeford, NC 28376New ConstructionLPRMLS
- $319,9993 bd3 ba1.8k sqft146 Holden Dr Lot 49, Aberdeen, NC 28315New ConstructionMLS ID #762355, LAUREN FURR, COLDWELL BANKER ADVANTAGE - FAYETTEVILLE. LPRMLS
- from $294,9903 bd3 ba1.7k sqftMetcalf Plan, Bedford, Raeford, NC 28376New ConstructionMcKee Homes
- $349,9504 bd3 ba2.1k sqft775 Union St Lot 425, Raeford, NC 28376New ConstructionMLS ID #757887, TIER ONE REAL ESTATE SERVICES, COLDWELL BANKER ADVANTAGE - YADKIN ROAD. LPRMLS
- $344,9954 bd3 ba2.1k sqft177 Brickendon Ln Lot 328, Raeford, NC 28376New ConstructionLPRMLS
- from $300,9003 bd3 ba1.7k sqftIntrigue Plan, Turnberry South, Raeford, NC 28376New ConstructionDream Finders Homes
