Set in one of the area's most desirable country locations, this brand new 1,760 sqft new American home perfectly blends modern comfort and classic design. The open-concept main level welcomes you with a spacious living room and fireplace, large kitchen with a large island and walk-in pantry, and beautiful natural light throught. Upstairs, the primary suite offers dual vanities and a generous walk-in closet, while two additonal bedrooms share a stylish Jack and Jill bath. A covered front porch and two-car garage complete the thoughtful layout. Crafted with quality materials, energy-efficient construction, and the attention to detail your builder is known for! This home delivers modern style, quiet country charm, and lasting value. Representative photos only until completion. Do not miss out on this opportunity today!
New construction
$300,000
194 Sofias Ct, Raeford, NC 28376
3beds
1,760sqft
:
Get pre-qualified$1,819/mo
Single Family Residence
Built in 2026
-- sqft lot
$299,800 Zestimate®
$170/sqft
$-- HOA
What's special
Modern comfortCovered front porchDesirable country locationTwo-car garageBeautiful natural lightWalk-in pantryGenerous walk-in closet
- 279 days |
- 134 |
- 24 |
Zillow last checked:
Listing updated:
Listed by:
KEVIN SHUFFSTALL,
COLDWELL BANKER ADVANTAGE - FAYETTEVILLE
Source: LPRMLS,MLS#: 752137 Originating MLS: Longleaf Pine Realtors
Originating MLS: Longleaf Pine RealtorsFacts & features
Interior
Bedrooms & bathrooms
- Bedrooms: 3
- Bathrooms: 3
- Full bathrooms: 2
- 1/2 bathrooms: 1
Heating
- Central, Heat Pump
Appliances
- Included: Range
- Laundry: Washer Hookup, Dryer Hookup, Main Level, In Unit
Features
- Wet Bar, Ceiling Fan(s), Entrance Foyer, Eat-in Kitchen, Granite Counters, Primary Downstairs, Walk-In Closet(s)
- Flooring: Carpet, Luxury Vinyl Plank, Tile
- Basement: None
- Number of fireplaces: 1
- Fireplace features: Factory Built, Gas Log
Interior area
- Total interior livable area: 1,760 sqft
Video & virtual tour
Property
Parking
- Total spaces: 2
- Parking features: Attached, Garage
- Attached garage spaces: 2
Features
- Levels: Two
- Stories: 2
- Patio & porch: Front Porch, Porch
- Exterior features: Porch
Lot
- Features: Cleared, Cul-De-Sac, Dead End
- Topography: Cleared
Details
- Parcel number: 584960001245
- Special conditions: Standard
Construction
Type & style
- Home type: SingleFamily
- Architectural style: Two Story
- Property subtype: Single Family Residence
Materials
- Vinyl Siding
Condition
- New Construction
- New construction: Yes
- Year built: 2026
Utilities & green energy
- Sewer: Septic Tank
- Water: Public
Community & HOA
Community
- Subdivision: None
HOA
- Has HOA: No
Location
- Region: Raeford
Financial & listing details
- Price per square foot: $170/sqft
- Date on market: 10/21/2025
- Cumulative days on market: 280 days
- Listing terms: Cash,Conventional,FHA,USDA Loan,VA Loan
- Inclusions: None
- Exclusions: None
- Ownership: Less than a year
Estimated market value
$299,800
$285,000 - $315,000
$2,031/mo
Price history
| Date | Event | Price |
|---|---|---|
| 10/21/2025 | Listed for sale | $300,000+9.1%$170/sqft |
Source:  LPRMLS #752137 Report a problem LPRMLS #752137 Report a problem | ||
| 5/17/2024 | Listing removed | -- |
Source: LPRMLS #720081 Report a problem | ||
| 4/26/2024 | Price change | $275,000-3.5%$156/sqft |
Source: LPRMLS #720081 Report a problem | ||
| 2/20/2024 | Listed for sale | $285,000$162/sqft |
Source: LPRMLS #720081 Report a problem | ||
Public tax history
Tax history is unavailable.
Monthly payment
Est. payment
Payment breakdown
Explore the cost of this home by adjusting the details. Changes won't be saved.Climate risks
Neighborhood: 28376
Nearby schools
GreatSchools rating
- NAButner Primary SchoolGrades: PK-2Distance: 14.3 mi
- 2/10East Hoke MiddleGrades: 6-8Distance: 4.7 mi
- NAJ W Turlington SchoolGrades: 6-12Distance: 4.8 mi
Schools provided by the listing agent
- Middle: Sandy Grove Middle
- High: Hoke County High School
Source: LPRMLS. This data may not be complete. We recommend contacting the local school district to confirm school assignments for this home.
- $324,9003 bd3 ba1.8k sqft243 Meadow Sage St, Raeford, NC 28376Sold

- $391,0004 bd4 ba2.5k sqft278 Steelwood St LOT 8, Raeford, NC 28376Sold

- $319,0003 bd3 ba1.7k sqft215 Sofias Ct, Raeford, NC 28376New Construction
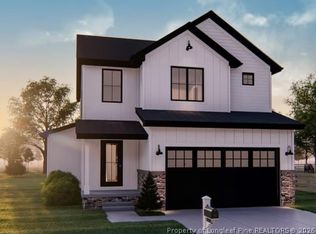
- $365,0005 bd3 ba2.4k sqft179 Palomo Pl, Raeford, NC 28376For Sale

- $379,9004 bd3 ba3.1k sqft498 Traveller Way, Raeford, NC 28376Sold
- $335,9433 bd4 ba2.1k sqft802 Southerland Peak Dr, Raeford, NC 28376New Construction
- $322,0564 bd3 ba1.8k sqft339 Slade Corner Rd, Raeford, NC 28376Sold
- $307,9993 bd2 ba1.8k sqft144 Vorster Rd, Raeford, NC 28376Sold
A local agent can set up tours, give advice and negotiate with sellers.
A local lender can help you make sure your offer is ready when you are.
Similar homes
- $319,0003 bd3 ba1.7k sqft215 Sofias Ct, Raeford, NC 28376New ConstructionMLS ID #762725, DERRICK COLEMAN, TTA REALTY. LPRMLS
- $325,0004 bd3 ba2k sqft206 Pendleton St, Raeford, NC 28376For Sale
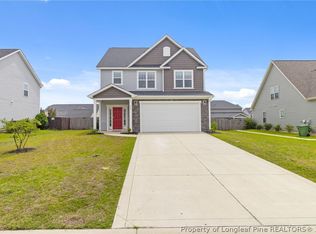 MLS ID #764280, ERICA MORGAN, CASA MORGAN REAL ESTATE, LLC. LPRMLS
 - $299,9003 bd3 ba1.6k sqft146 Gusler Way, Raeford, NC 28376New Construction
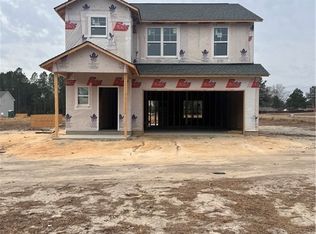 MLS ID #755462, KATARZYNA TAPIA, FATHOM REALTY NC, LLC FAY.. LPRMLS
 - $319,0003 bd2 ba1.7k sqftE Donaldson Ave, Raeford, NC 28376New Construction
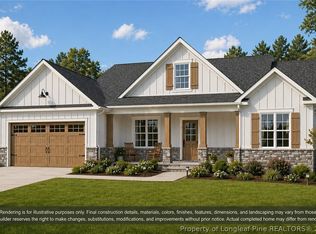 MLS ID #761205, JENNIFER MEYERING, EXP REALTY LLC. LPRMLS
 - $279,9003 bd2 ba1.6k sqft264 Himalaya Dr, Raeford, NC 28376For SaleMLS ID #759439, STEPHANIE BELL, LPT REALTY LLC. LPRMLS
- $304,9003 bd2 ba1.5k sqft307 Barberry Rd, Raeford, NC 28376New ConstructionMLS ID #755382, KATARZYNA TAPIA, FATHOM REALTY NC, LLC FAY.. LPRMLS
- $289,7003 bd2 ba1.5k sqft312 Scurlock Ct, Raeford, NC 28376New ConstructionMLS ID #762913, DEIDRE SMALLWOOD, KELLER WILLIAMS REALTY (FAYETTEVILLE). LPRMLS
- from $294,9903 bd3 ba1.7k sqftMetcalf Plan, Bedford, Raeford, NC 28376New ConstructionMcKee Homes
- $323,0004 bd3 ba2.1k sqft380 Leach Creek Dr, Raeford, NC 28376For SaleMLS ID #754756, VICTORIA HARRISON, RE/MAX CHOICE. LPRMLS
- $269,9003 bd2 ba1.3k sqft141 Libby Ln, Raeford, NC 28376New ConstructionMLS ID #761962, KATARZYNA TAPIA, FATHOM REALTY NC, LLC FAY.. LPRMLS
- $339,0004 bd3 ba2.1k sqft143 Pendleton St, Raeford, NC 28376For SaleMLS ID #760270, SASQUATCH REAL ESTATE TEAM, SASQUATCH REAL ESTATE TEAM. LPRMLS
- $349,5964 bd3 ba2.2k sqft137 Aden Ct, Raeford, NC 28376New ConstructionMLS ID #757463, LEE PITTMAN, CAROLINA SUMMIT GROUP #1. LPRMLS
- $334,9993 bd3 ba1.8k sqft821 Union St Lot 429, Raeford, NC 28376New ConstructionMLS ID #759315, LAUREN FURR, COLDWELL BANKER ADVANTAGE - FAYETTEVILLE. LPRMLS
- $270,0003 bd2 ba1.2k sqft164 Sofias Ct, Raeford, NC 28376New ConstructionMLS ID #757389, DERRICK COLEMAN, TTA REALTY. LPRMLS
- $350,0004 bd3 ba2.4k sqft161 Desert Orchid Cir, Raeford, NC 28376For SaleMLS ID #764637, JAMES HALL JR, CENTURY 21 The Realty Group. LPRMLS
- $325,0003 bd3 ba1.8k sqft370 Bulldawg Ln, Raeford, NC 28376For SaleMLS ID #759120, PAULA DINGWALL, HOMES AT FORT BRAGG, LLC.. LPRMLS
- $344,9954 bd3 ba2.1k sqft404 Brickendon Ln Lot 291, Raeford, NC 28376New ConstructionLPRMLS
- $340,9904 bd3 ba2.4k sqft112 Portrush Ln, Raeford, NC 28376New ConstructionLPRMLS
- $340,9904 bd3 ba2.4k sqft185 Portrush Ln, Raeford, NC 28376New ConstructionLPRMLS
- $344,9954 bd3 ba2.1k sqft177 Brickendon Ln Lot 328, Raeford, NC 28376New ConstructionLPRMLS
