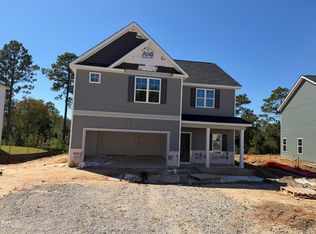
2/1 Buydown and Fridge offered wuth preferred lender! Welcome to the Gunner floor plan, thoughtfully designed with comfort, efficiency, and everyday functionality in mind. This home features a main-level primary suite and laundry room, offering convenient single-level living for ease and accessibility.
The spacious primary suite serves as a private retreat, complete with an attached bath and a large walk-in closet. The open-concept main living area seamlessly connects the kitchen, living room, and casual dining nook near the rear entry—creating an ideal space for both entertaining and daily living.
The kitchen showcases white wood cabinetry with soft-close doors and drawers, granite countertops, and ample prep space. A flexible room near the foyer provides versatility for a formal dining area, home office, or additional sitting space.
Upstairs, three additional bedrooms and a full bath offer generous accommodations for guests, hobbies, or extra storage.
Situated on a smaller lot designed for low-maintenance living, the Gunner floor plan delivers the perfect balance of comfort, style, and manageable upkeep
New construction
$349,596
137 Aden Ct, Raeford, NC 28376
4beds
2,231sqft
Single Family Residence
Built in 2026
10,454 Square Feet Lot
$349,300 Zestimate®
$157/sqft
$-- HOA
What's special
Ample prep spaceGranite countertopsLaundry roomMain-level primary suiteLarge walk-in closetSpacious primary suiteAttached bath
- 244 days
- 64
- 7
Zillow last checked:
Listing updated:
Listed by:
LEE PITTMAN,
CAROLINA SUMMIT GROUP #1
Source: LPRMLS,MLS#: 757463 Originating MLS: Longleaf Pine Realtors
Originating MLS: Longleaf Pine RealtorsFacts & features
Interior
Bedrooms & bathrooms
- Bedrooms: 4
- Bathrooms: 3
- Full bathrooms: 2
- 1/2 bathrooms: 1
Heating
- Fireplace(s), Heat Pump, Zoned
Cooling
- Central Air, Electric
Appliances
- Included: Dishwasher, Electric Range, Microwave, Stainless Steel Appliance(s)
- Laundry: Washer Hookup, Dryer Hookup, Main Level, In Unit
Features
- Breakfast Area, Ceiling Fan(s), Dining Area, Separate/Formal Dining Room, Double Vanity, Entrance Foyer, Eat-in Kitchen, Granite Counters, High Ceilings, Kitchen Island, Primary Downstairs, Open Concept, Open Floorplan, Pantry, Smooth Ceilings, Water Closet(s), Walk-In Shower
- Flooring: Luxury Vinyl Plank, Tile, Carpet
- Basement: None
- Number of fireplaces: 1
- Fireplace features: Electric
Interior area
- Total interior livable area: 2,231 sqft
Property
Parking
- Total spaces: 2
- Parking features: Attached, Garage
- Attached garage spaces: 2
Features
- Levels: Two
- Stories: 2
- Patio & porch: Rear Porch, Covered, Front Porch, Patio, Porch
- Exterior features: Porch, Rain Gutters
Lot
- Size: 10,454 Square Feet
- Dimensions: 100' x 200.2'. 100' x 200.2'
- Features: < 1/4 Acre, Cleared, Level
- Topography: Cleared,Level
Details
- Parcel number: 694351401239
- Zoning description: R-8 - Residential District
- Special conditions: Standard
Construction
Type & style
- Home type: SingleFamily
- Architectural style: Two Story
- Property subtype: Single Family Residence
Materials
- Vinyl Siding
Condition
- New Construction
- New construction: Yes
- Year built: 2026
Details
- Warranty included: Yes
Utilities & green energy
- Sewer: County Sewer
- Water: Public
Community & HOA
Community
- Subdivision: Hoke County
HOA
- Has HOA: No
Location
- Region: Raeford
Financial & listing details
- Price per square foot: $157/sqft
- Tax assessed value: $8,640
- Annual tax amount: $72
- Date on market: 2/16/2026
- Cumulative days on market: 245 days
- Listing terms: Cash,New Loan
- Inclusions: None
- Exclusions: None
- Ownership: More than a year
- Road surface type: Paved
Estimated market value
$349,300
$332,000 - $367,000
$2,124/mo
Price history
| Date | Event | Price |
|---|---|---|
| 2/16/2026 | Listed for sale | $349,596$157/sqft |
Source:  LPRMLS #757463 Report a problem LPRMLS #757463 Report a problem | ||
Public tax history
| Year | Property taxes | Tax assessment |
|---|---|---|
| 2025 | $72 | $8,640 |
| 2024 | $72 | $8,640 |
Find assessor info on the county website
Monthly payment
Est. payment
Payment breakdown
Explore the cost of this home by adjusting the details. Changes won't be saved.Climate risks
Neighborhood: 28376
Nearby schools
Schools provided by the listing agent
- Middle: Hoke County Schools
- High: Hoke County High School
Source: LPRMLS. This data may not be complete. We recommend contacting the local school district to confirm school assignments for this home.

Similar homes
- $344,5004 bd3 ba2.2k sqft164 Leach Creek Drive, Raeford, NC 28376For Sale

 MLS ID #100589086, Clio Carroll, Keller Williams Pinehurst. Hive MLS
 - $344,9004 bd3 ba2.1k sqft324 Brickendon Ln, Raeford, NC 28376New Construction

 Doorify MLS
 - $329,9004 bd3 ba2k sqft342 Brickendon Ln, Raeford, NC 28376New Construction
 Doorify MLS
 - $305,7504 bd3 ba2.1k sqft380 Leach Creek Dr, Raeford, NC 28376For Sale
 MLS ID #769958, CHRISTINA DOUGLAS, DOUGLAS REAL ESTATE. LPRMLS
