2/1 Buydown and Fridge offered wuth preferred lender! Welcome to The Northbrook by JK Builders, Inc., an 1,886-square-foot residence designed with modern living in mind. The first floor boasts soaring 9-foot ceilings and an inviting electric fireplace, setting the stage for effortless entertaining. The kitchen is a chef's dream, featuring expansive countertops adorned with beautiful granite and a ceramic tile backsplash, all paired with stylish cabinetry that continues into the upstairs bathrooms. The main living area is elegantly finished with luxury vinyl plank flooring, while plush carpeting adds comfort to the second floor. Upstairs, the spacious primary suite serves as a private retreat, complete with a luxurious ensuite that includes a garden tub and a generous walk-in closet. All bedrooms are conveniently located on the second floor, offering both privacy and functionality.
New construction
$310,695
121 Aden Ct, Raeford, NC 28376
4beds
1,886sqft
Single Family Residence
Built in 2026
10,846 Square Feet Lot
$310,500 Zestimate®
$165/sqft
$-- HOA
What's special
Stylish cabinetryInviting electric fireplaceLuxury vinyl plank flooringCeramic tile backsplashGenerous walk-in closetPlush carpeting
- 245 days
- 101
- 13
Zillow last checked:
Listing updated:
Listed by:
LEE PITTMAN,
CAROLINA SUMMIT GROUP #1
Source: LPRMLS,MLS#: 757394 Originating MLS: Longleaf Pine Realtors
Facts & features
Interior
Bedrooms & bathrooms
- Bedrooms: 4
- Bathrooms: 3
- Full bathrooms: 2
- 1/2 bathrooms: 1
Heating
- Forced Air, Heat Pump
Cooling
- Central Air, Electric
Appliances
- Included: Electric Range, Microwave, Stainless Steel Appliance(s)
- Laundry: Washer Hookup, Dryer Hookup, Upper Level
Features
- Tray Ceiling(s), Ceiling Fan(s), Dining Area, Coffered Ceiling(s), Separate/Formal Dining Room, Double Vanity, Entrance Foyer, Eat-in Kitchen, Granite Counters, Garden Tub/Roman Tub, High Ceilings, Kitchen Island, Kitchen/Dining Combo, Bath in Primary Bedroom, Open Concept, Open Floorplan, Smooth Ceilings, Separate Shower, Walk-In Closet(s), Walk-In Shower
- Flooring: Luxury Vinyl Plank, Tile, Carpet
- Basement: None
- Number of fireplaces: 1
- Fireplace features: Electric, Insert
Interior area
- Total interior livable area: 1,886 sqft
Property
Parking
- Total spaces: 2
- Parking features: Attached, Garage
- Attached garage spaces: 2
Features
- Levels: Two
- Stories: 2
- Patio & porch: Covered, Front Porch, Patio, Porch
- Exterior features: Porch
Lot
- Size: 10,846 Square Feet
- Features: < 1/4 Acre, Cleared
- Topography: Cleared
Details
- Parcel number: 694351401217
- Zoning description: R30 - Residential District
- Special conditions: Standard
Construction
Type & style
- Home type: SingleFamily
- Architectural style: Two Story
- Property subtype: Single Family Residence
Materials
- Wood Frame
Condition
- New Construction
- New construction: Yes
- Year built: 2026
Details
- Warranty included: Yes
Utilities & green energy
- Sewer: County Sewer
- Water: Other
Community & HOA
Community
- Subdivision: None
HOA
- Has HOA: No
Location
- Region: Raeford
Financial & listing details
- Price per square foot: $165/sqft
- Tax assessed value: $5,900
- Annual tax amount: $49
- Date on market: 2/16/2026
- Cumulative days on market: 245 days
- Listing terms: Cash,New Loan
- Inclusions: None
- Exclusions: None
- Ownership: More than a year
Estimated market value
$310,500
$295,000 - $326,000
Not available
Price history
| Date | Event | Price |
|---|---|---|
| 3/17/2026 | Price change | $310,695-5.7%$165/sqft |
Source:  LPRMLS #757394 Report a problem | ||
| 2/16/2026 | Listed for sale | $329,525$175/sqft |
Source: LPRMLS #757394 Report a problem | ||
Public tax history
| Year | Property taxes | Tax assessment |
|---|---|---|
| 2025 | $49 | $5,900 |
| 2024 | $49 -26.2% | $5,900 -26.2% |
| 2023 | $66 | $7,990 |
| 2022 | $66 +17.2% | $7,990 +20% |
| 2021 | $57 | $6,660 |
| 2020 | $57 | $6,660 |
| 2019 | $57 +2% | $6,660 |
| 2018 | $55 | $6,660 |
| 2017 | $55 | $6,660 |
| 2016 | $55 | $6,660 |
| 2015 | $55 | $6,660 |
| 2014 | $55 +0.4% | $6,660 +33.2% |
| 2013 | $55 | $5,000 |
Find assessor info on the county website
Monthly payment
Est. payment
Payment breakdown
Explore the cost of this home by adjusting the details. Changes won't be saved.Climate risks
Neighborhood: 28376
Nearby schools
Schools provided by the listing agent
- Middle: Hoke County Schools
- High: Hoke County High School
Source: LPRMLS. This data may not be complete. We recommend contacting the local school district to confirm school assignments for this home.
Similar homes
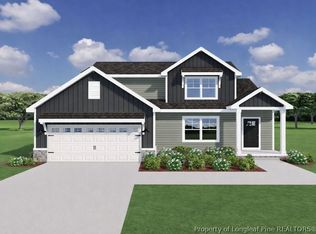
- $349,5964 bd3 ba2.2k sqft137 Aden Ct, Raeford, NC 28376New Construction
 MLS ID #757463, LEE PITTMAN, CAROLINA SUMMIT GROUP #1. LPRMLS
- $305,7504 bd3 ba2.1k sqft380 Leach Creek Dr, Raeford, NC 28376For Sale
 MLS ID #769958, CHRISTINA DOUGLAS, DOUGLAS REAL ESTATE. LPRMLS
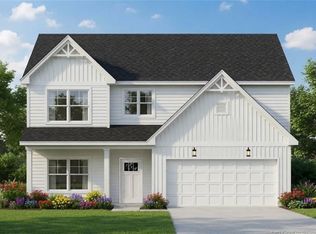
- $404,5654 bd4 ba2.6k sqftRed Lobelia Ln Lot 166, Raeford, NC 28376For Sale
 Coldwell Banker Advantage
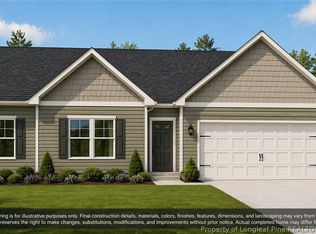
- $287,0003 bd2 ba1.4k sqftLake Elizabeth Rd, Raeford, NC 28376New Construction
 MLS ID #761233, JENNIFER MEYERING, EXP REALTY LLC. LPRMLS
- $344,9004 bd3 ba2.1k sqft324 Brickendon Ln, Raeford, NC 28376New Construction
 Doorify MLS
