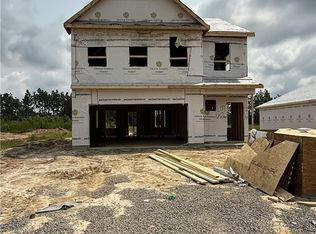
Welcome to The Garrett, a thoughtfully designed two-story home that combines functionality and charm. As you approach, a welcoming front porch invites you inside. Step through the entryway into a dramatic foyer that creates a bright, open atmosphere. The centrally located staircase provides easy access to the second floor. The first floor is designed for seamless living and entertaining. It features a spacious open-concept layout with a family room, a dining area, and a modern kitchen with a generous island. A convenient powder room adds to the practicality of the main level. Upstairs, the second floor offers a well-planned retreat for everyone. Two secondary bedrooms share a thoughtfully designed bathroom with dual sinks, perfect for accommodating family or guests. A large storage closet and a centrally located laundry room provide added convenience. The highlight of the second floor is the luxurious primary suite. The bedroom features an elegant tray ceiling, adding a touch of sophistication. The suite also includes a walk-in closet and a spa-inspired bathroom with dual sinks and a walk-in shower. With its functional layout, stylish finishes, and modern amenities, The Garrett is the perfect place to call home. *home to be completed Nov/Dec
New construction
$321,990
250 Tenbury Ln Lot 643, Raeford, NC 28376
3beds
1,770sqft
:
Get pre-qualified$1,951/mo
Single Family Residence
Built in 2026
7,840 Square Feet Lot
$321,700 Zestimate®
$182/sqft
$-- HOA
What's special
Welcoming front porchFamily roomLarge storage closetCentrally located laundry roomConvenient powder roomWalk-in closetLuxurious primary suite
- 8 days |
- 278 |
- 16 |
Zillow last checked:
Listing updated:
Listed by:
AMANDA PETERSON,
DREAM FINDERS REALTY, LLC.
Source: LPRMLS,MLS#: 766661 Originating MLS: Longleaf Pine Realtors
Originating MLS: Longleaf Pine RealtorsFacts & features
Interior
Bedrooms & bathrooms
- Bedrooms: 3
- Bathrooms: 3
- Full bathrooms: 2
- 1/2 bathrooms: 1
Heating
- Central, Forced Air
Cooling
- Central Air, Electric
Appliances
- Included: Cooktop, Dishwasher, Electric Oven, Microwave, Range, Water Heater
- Laundry: Washer Hookup, Dryer Hookup
Features
- Entrance Foyer, Eat-in Kitchen, Granite Counters, Kitchen Island, Kitchen/Dining Combo, Loft, Bath in Primary Bedroom, Open Concept, Pantry, Quartz Counters, Tub Shower, Unfurnished
- Flooring: Carpet, Vinyl
- Basement: None
- Has fireplace: No
- Fireplace features: None
Interior area
- Total interior livable area: 1,770 sqft
Property
Parking
- Total spaces: 2
- Parking features: Attached, Garage
- Attached garage spaces: 2
Features
- Levels: Two
- Stories: 2
- Patio & porch: Front Porch, Patio, Porch
- Exterior features: Porch, Patio
Lot
- Size: 7,840 Square Feet
- Features: < 1/4 Acre, Cleared, Level
- Topography: Cleared,Level
Details
- Parcel number: 494550301016
- Special conditions: None
Construction
Type & style
- Home type: SingleFamily
- Architectural style: Two Story
- Property subtype: Single Family Residence
Materials
- Vinyl Siding
Condition
- New Construction
- New construction: Yes
- Year built: 2026
Details
- Warranty included: Yes
Utilities & green energy
- Sewer: County Sewer
- Water: Public
Community & HOA
Community
- Features: Street Lights, Sidewalks
- Subdivision: Turnberry South
HOA
- Has HOA: Yes
- HOA name: Turnberry
Location
- Region: Raeford
Financial & listing details
- Price per square foot: $182/sqft
- Date on market: 7/26/2026
- Cumulative days on market: 9 days
- Listing terms: Cash,Conventional,FHA,New Loan,USDA Loan,VA Loan
- Inclusions: none
- Exclusions: none
- Ownership: Less than a year
- Road surface type: Paved
Estimated market value
$321,700
$306,000 - $338,000
$1,789/mo
Price history
| Date | Event | Price |
|---|---|---|
| 7/27/2026 | Listed for sale | $321,990$182/sqft |
Source:  LPRMLS #766661 Report a problem LPRMLS #766661 Report a problem | ||
Public tax history
Tax history is unavailable.
Monthly payment
Est. payment
Payment breakdown
Explore the cost of this home by adjusting the details. Changes won't be saved.Climate risks
Neighborhood: 28376
Nearby schools
GreatSchools rating
- 6/10Scurlock ElementaryGrades: PK-5Distance: 1.8 mi
- 2/10East Hoke MiddleGrades: 6-8Distance: 1.5 mi
- 10/10Sandhoke Early College High SchoolGrades: 9-12Distance: 3.4 mi
Schools provided by the listing agent
- Middle: Hoke County Schools
- High: Hoke County High School
Source: LPRMLS. This data may not be complete. We recommend contacting the local school district to confirm school assignments for this home.
- $322,9903 bd3 ba1.7k sqft246 Tenbury Ln LOT 642, Raeford, NC 28376New Construction
- $342,9904 bd3 ba2.2k sqft239 Tenbury Ln LOT 625, Raeford, NC 28376New Construction

- $342,9904 bd3 ba2.2k sqft272 Tenbury Ln LOT 644, Raeford, NC 28376New Construction

- $336,9904 bd3 ba2.2k sqft298 Tenbury Ln LOT 646, Raeford, NC 28376New Construction

- $309,9903 bd3 ba1.7k sqft224 Tenbury Ln LOT 640, Raeford, NC 28376New Construction
- from $322,9003 bd3 ba2.2k sqftWayfare Plan, Turnberry South, Raeford, NC 28376New Construction
- from $300,9003 bd3 ba1.7k sqftIntrigue Plan, Turnberry South, Raeford, NC 28376New Construction
- from $309,9003 bd3 ba1.8k sqftVenture Plan, Turnberry South, Raeford, NC 28376New Construction
A local agent can set up tours, give advice and negotiate with sellers.
A local lender can help you make sure your offer is ready when you are.
Similar homes
- $322,9903 bd3 ba1.7k sqft194 Tenbury Ln Lot 638, Raeford, NC 28376New Construction
 MLS ID #766655, AMANDA PETERSON, DREAM FINDERS REALTY, LLC.. LPRMLS
 - $319,9903 bd3 ba1.7k sqft186 Tenbury Ln Lot 637, Raeford, NC 28376New ConstructionMLS ID #766596, AMANDA PETERSON, DREAM FINDERS REALTY, LLC.. LPRMLS
- $322,9903 bd3 ba1.7k sqft246 Tenbury Ln Lot 642, Raeford, NC 28376New ConstructionMLS ID #766659, AMANDA PETERSON, DREAM FINDERS REALTY, LLC.. LPRMLS
- $322,9904 bd3 ba1.8k sqft235 Tenbury Ln Lot 626, Raeford, NC 28376New Construction
 MLS ID #766638, AMANDA PETERSON, DREAM FINDERS REALTY, LLC.. LPRMLS
 - $323,9903 bd3 ba1.7k sqft212 Tenbury Ln Lot 639, Raeford, NC 28376New ConstructionMLS ID #766656, AMANDA PETERSON, DREAM FINDERS REALTY, LLC.. LPRMLS
- $309,9903 bd3 ba1.7k sqft224 Tenbury Ln Lot 640, Raeford, NC 28376New ConstructionMLS ID #766654, AMANDA PETERSON, DREAM FINDERS REALTY, LLC.. LPRMLS
- $307,9903 bd3 ba1.7k sqft170 Tenbury Ln Lot 636, Raeford, NC 28376New ConstructionMLS ID #766604, AMANDA PETERSON, DREAM FINDERS REALTY, LLC.. LPRMLS
- $329,9004 bd3 ba2k sqft342 Brickendon Ln, Raeford, NC 28376New ConstructionMLS ID #767091, CORINNE SMITH, COLDWELL BANKER ADVANTAGE - FAYETTEVILLE. LPRMLS
- $310,2003 bd3 ba1.7k sqft148 Tenbury Ln Lot 634, Raeford, NC 28376New ConstructionMLS ID #766756, AMANDA PETERSON, DREAM FINDERS REALTY, LLC.. LPRMLS
- $342,9904 bd3 ba2.2k sqft272 Tenbury Ln Lot 644, Raeford, NC 28376New ConstructionMLS ID #766635, AMANDA PETERSON, DREAM FINDERS REALTY, LLC.. LPRMLS
- $336,9904 bd3 ba2.2k sqft298 Tenbury Ln Lot 646, Raeford, NC 28376New ConstructionMLS ID #766636, AMANDA PETERSON, DREAM FINDERS REALTY, LLC.. LPRMLS
- $342,9904 bd3 ba2.2k sqft239 Tenbury Ln Lot 625, Raeford, NC 28376New ConstructionMLS ID #765455, AMANDA PETERSON, DREAM FINDERS REALTY, LLC.. LPRMLS
- $344,9004 bd3 ba2.1k sqft324 Brickendon Ln, Raeford, NC 28376New ConstructionMLS ID #767100, CORINNE SMITH, COLDWELL BANKER ADVANTAGE - FAYETTEVILLE. LPRMLS
- $297,9903 bd3 ba1.7k sqft156 Tenbury Ln Lot 635, Raeford, NC 28376New ConstructionMLS ID #766593, AMANDA PETERSON, DREAM FINDERS REALTY, LLC.. LPRMLS
- $338,9905 bd3 ba2.2k sqft223 Tenbury Ln Lot 628, Raeford, NC 28376New ConstructionMLS ID #766632, AMANDA PETERSON, DREAM FINDERS REALTY, LLC.. LPRMLS
- $309,4903 bd3 ba1.7k sqft704 Union St, Raeford, NC 28376New ConstructionMLS ID #765909, SELLING THE SANDHILLS POWERED BY RW PROPERTY OF THE PINES, REALTY WORLD PROPERTIES OF THE PINES. LPRMLS
- $308,8354 bd3 ba1.7k sqft714 Union St, Raeford, NC 28376New ConstructionMLS ID #765770, SELLING THE SANDHILLS POWERED BY RW PROPERTY OF THE PINES, REALTY WORLD PROPERTIES OF THE PINES. LPRMLS
- $301,9903 bd2 ba1.5k sqft242 Tenbury Ln Lot 641, Raeford, NC 28376New ConstructionMLS ID #766588, AMANDA PETERSON, DREAM FINDERS REALTY, LLC.. LPRMLS
- $323,0004 bd3 ba2.1k sqft380 Leach Creek Dr, Raeford, NC 28376For SaleMLS ID #754756, VICTORIA HARRISON, RE/MAX CHOICE. LPRMLS
- from $309,9003 bd3 ba1.8k sqftVenture Plan, Turnberry South, Raeford, NC 28376New ConstructionDream Finders Homes
