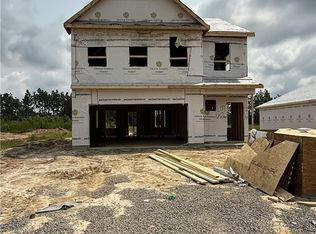
Estimated completion Dec. The Wayfare floor plan offers a spacious and flexible design across two levels, encompassing 2,267 square feet of living space. The main level features the first bedroom and full bath, along with flow-through living spaces that seamlessly connect the kitchen, dining, and living areas. Upstairs, the remaining three bedrooms are situated alongside two full baths, ensuring comfort and privacy. The upper level also includes a laundry room and an expansive loft space, providing additional room for relaxation or play.
New construction
$336,990
298 Tenbury Ln Lot 646, Raeford, NC 28376
4beds
2,267sqft
:
Get pre-qualified$2,042/mo
Single Family Residence
Built in 2026
8,276 Square Feet Lot
$336,700 Zestimate®
$149/sqft
$-- HOA
What's special
Expansive loft spaceLaundry roomSpacious and flexible design
- 5 days |
- 58 |
- 1 |
Likely to sell faster than
Zillow last checked:
Listing updated:
Listed by:
AMANDA PETERSON,
DREAM FINDERS REALTY, LLC.
Source: LPRMLS,MLS#: 766636 Originating MLS: Longleaf Pine Realtors
Originating MLS: Longleaf Pine RealtorsFacts & features
Interior
Bedrooms & bathrooms
- Bedrooms: 4
- Bathrooms: 3
- Full bathrooms: 3
Heating
- Central, Electric, Forced Air
Cooling
- Central Air
Appliances
- Included: Electric Cooktop, Electric Oven, Microwave, Water Heater
- Laundry: Washer Hookup, Dryer Hookup, Upper Level
Features
- Double Vanity, Entrance Foyer, Eat-in Kitchen, Granite Counters, Kitchen Island, Kitchen/Dining Combo, Bath in Primary Bedroom, Pantry, Tub Shower, Walk-In Closet(s)
- Flooring: Vinyl, Carpet
- Basement: None
- Has fireplace: No
- Fireplace features: None
Interior area
- Total interior livable area: 2,267 sqft
Property
Parking
- Total spaces: 2
- Parking features: Attached, Garage
- Attached garage spaces: 2
Features
- Levels: Two
- Stories: 2
- Patio & porch: Front Porch, Patio, Porch
- Exterior features: Porch, Patio
Lot
- Size: 8,276 Square Feet
- Features: < 1/4 Acre, Cleared
- Topography: Cleared
Details
- Parcel number: 494550301530
- Special conditions: None
Construction
Type & style
- Home type: SingleFamily
- Architectural style: Two Story
- Property subtype: Single Family Residence
Materials
- Vinyl Siding
Condition
- New Construction
- New construction: Yes
- Year built: 2026
Details
- Warranty included: Yes
Utilities & green energy
- Sewer: County Sewer
- Water: Public
Community & HOA
Community
- Features: Street Lights
- Subdivision: Turnberry South
HOA
- Has HOA: Yes
- HOA name: Turnberry
Location
- Region: Raeford
Financial & listing details
- Price per square foot: $149/sqft
- Date on market: 7/26/2026
- Cumulative days on market: 7 days
- Listing terms: Cash,Conventional,FHA,New Loan,USDA Loan,VA Loan
- Inclusions: none
- Exclusions: none
- Ownership: Less than a year
- Road surface type: Paved
Estimated market value
$336,700
$320,000 - $354,000
Not available
Price history
| Date | Event | Price |
|---|---|---|
| 7/26/2026 | Listed for sale | $336,990$149/sqft |
Source:  LPRMLS #766636 Report a problem LPRMLS #766636 Report a problem | ||
Public tax history
Tax history is unavailable.
Monthly payment
Est. payment
Payment breakdown
Explore the cost of this home by adjusting the details. Changes won't be saved.Climate risks
Neighborhood: 28376
Nearby schools
GreatSchools rating
- 6/10Scurlock ElementaryGrades: PK-5Distance: 1.8 mi
- 2/10East Hoke MiddleGrades: 6-8Distance: 1.5 mi
- 10/10Sandhoke Early College High SchoolGrades: 9-12Distance: 3.4 mi
Schools provided by the listing agent
- Middle: Hoke County Schools
- High: Hoke County High School
Source: LPRMLS. This data may not be complete. We recommend contacting the local school district to confirm school assignments for this home.
- $342,9904 bd3 ba2.2k sqft272 Tenbury Ln LOT 644, Raeford, NC 28376New Construction

- $322,9903 bd3 ba1.7k sqft246 Tenbury Ln LOT 642, Raeford, NC 28376New Construction
- $321,9903 bd3 ba1.7k sqft250 Tenbury Ln LOT 643, Raeford, NC 28376New Construction

- $342,9904 bd3 ba2.2k sqft239 Tenbury Ln LOT 625, Raeford, NC 28376New Construction

- $297,9903 bd3 ba1.7k sqft156 Tenbury Ln LOT 635, Raeford, NC 28376New Construction
- $310,2003 bd3 ba1.7k sqft148 Tenbury Ln LOT 634, Raeford, NC 28376New Construction
- $307,9903 bd3 ba1.7k sqft170 Tenbury Ln LOT 636, Raeford, NC 28376New Construction
- from $322,9003 bd3 ba2.2k sqftWayfare Plan, Turnberry South, Raeford, NC 28376New Construction
A local agent can set up tours, give advice and negotiate with sellers.
A local lender can help you make sure your offer is ready when you are.
Similar homes
- $338,9905 bd3 ba2.2k sqft223 Tenbury Ln Lot 628, Raeford, NC 28376New Construction
 MLS ID #766632, AMANDA PETERSON, DREAM FINDERS REALTY, LLC.. LPRMLS
 - $342,9904 bd3 ba2.2k sqft272 Tenbury Ln Lot 644, Raeford, NC 28376New ConstructionMLS ID #766635, AMANDA PETERSON, DREAM FINDERS REALTY, LLC.. LPRMLS
- $342,9904 bd3 ba2.2k sqft239 Tenbury Ln Lot 625, Raeford, NC 28376New ConstructionMLS ID #765455, AMANDA PETERSON, DREAM FINDERS REALTY, LLC.. LPRMLS
- $322,9904 bd3 ba1.8k sqft235 Tenbury Ln Lot 626, Raeford, NC 28376New Construction
 MLS ID #766638, AMANDA PETERSON, DREAM FINDERS REALTY, LLC.. LPRMLS
 - $323,9903 bd3 ba1.7k sqft212 Tenbury Ln Lot 639, Raeford, NC 28376New ConstructionMLS ID #766656, AMANDA PETERSON, DREAM FINDERS REALTY, LLC.. LPRMLS
- $321,9903 bd3 ba1.7k sqft250 Tenbury Ln Lot 643, Raeford, NC 28376New ConstructionMLS ID #766661, AMANDA PETERSON, DREAM FINDERS REALTY, LLC.. LPRMLS
- $322,9903 bd3 ba1.7k sqft246 Tenbury Ln Lot 642, Raeford, NC 28376New ConstructionMLS ID #766659, AMANDA PETERSON, DREAM FINDERS REALTY, LLC.. LPRMLS
- $319,9903 bd3 ba1.7k sqft186 Tenbury Ln Lot 637, Raeford, NC 28376New ConstructionMLS ID #766596, AMANDA PETERSON, DREAM FINDERS REALTY, LLC.. LPRMLS
- $322,9903 bd3 ba1.7k sqft194 Tenbury Ln Lot 638, Raeford, NC 28376New ConstructionMLS ID #766655, AMANDA PETERSON, DREAM FINDERS REALTY, LLC.. LPRMLS
- $309,9903 bd3 ba1.7k sqft224 Tenbury Ln Lot 640, Raeford, NC 28376New ConstructionMLS ID #766654, AMANDA PETERSON, DREAM FINDERS REALTY, LLC.. LPRMLS
- $307,9903 bd3 ba1.7k sqft170 Tenbury Ln Lot 636, Raeford, NC 28376New ConstructionMLS ID #766604, AMANDA PETERSON, DREAM FINDERS REALTY, LLC.. LPRMLS
- $352,5004 bd3 ba2.3k sqft853 Southerland Peak Drive, Raeford, NC 28376New Construction
 MLS ID #100554210, Brittany Lambert, Carolina Summit Group, LLC. Hive MLS
 - $323,0004 bd3 ba2.1k sqft380 Leach Creek Dr, Raeford, NC 28376For SaleMLS ID #754756, VICTORIA HARRISON, RE/MAX CHOICE. LPRMLS
- $297,9903 bd3 ba1.7k sqft156 Tenbury Ln Lot 635, Raeford, NC 28376New ConstructionMLS ID #766593, AMANDA PETERSON, DREAM FINDERS REALTY, LLC.. LPRMLS
- $390,0004 bd3 ba2.4k sqft179 Grove Walk Rd, Raeford, NC 28376For SaleMLS ID #766305, JESSICA WILLIAMS, COMPASS CAROLINAS, LLC.. LPRMLS
- $301,9903 bd2 ba1.5k sqft242 Tenbury Ln Lot 641, Raeford, NC 28376New ConstructionMLS ID #766588, AMANDA PETERSON, DREAM FINDERS REALTY, LLC.. LPRMLS
- $340,9904 bd3 ba2.4k sqft112 Portrush Ln, Raeford, NC 28376New ConstructionLPRMLS
- $340,9904 bd3 ba2.4k sqft185 Portrush Ln, Raeford, NC 28376New ConstructionLPRMLS
- $344,9954 bd3 ba2.1k sqft404 Brickendon Ln Lot 291, Raeford, NC 28376New ConstructionLPRMLS
- $344,9954 bd3 ba2.1k sqft177 Brickendon Ln Lot 328, Raeford, NC 28376New ConstructionLPRMLS
