10,000 ''use as you choose'' INCENTIVE with the use of preferred lender AND Refrigerator.
The ACE Floor Plan -- Thoughtfully Designed New Construction!
This beautiful 4 bedroom, 2.5 bath home offers the perfect blend of comfort, style, and functionality. Enjoy outdoor living with a welcoming covered front porch and a spacious BBQ patio, perfect for entertaining or relaxing evenings at home.
Inside, you'll love the practical layout featuring a convenient mudroom to keep everyday life organized, a large pantry for plenty of kitchen storage, and walk-in closets that provide generous space in the bedrooms.
Located in a beautiful, family-friendly subdivision, this community features sidewalks and a playground, creating the perfect setting for outdoor fun, neighborhood strolls, and everyday living.
Modern design, smart storage, and flexible living spaces make the ACE floor plan a home that truly checks all the boxes.
New construction
$352,500
853 Southerland Peak Drive, Raeford, NC 28376
4beds
2,350sqft
:
Get pre-qualified$2,165/mo
Single Family Residence
Built in 2025
0.27 Acres Lot
$352,200 Zestimate®
$150/sqft
$50/mo HOA
What's special
Modern designWelcoming covered front porchFlexible living spacesSpacious bbq patioConvenient mudroomPractical layoutSmart storage
- 178 days |
- 52 |
- 1 |
Zillow last checked:
Listing updated:
Listed by:
Brittany Lambert 603-313-4898,
Carolina Summit Group, LLC
Source: Hive MLS,MLS#: 100554210 Originating MLS: Mid Carolina Regional MLS
Originating MLS: Mid Carolina Regional MLSFacts & features
Interior
Bedrooms & bathrooms
- Bedrooms: 4
- Bathrooms: 3
- Full bathrooms: 2
- 1/2 bathrooms: 1
Rooms
- Room types: Great Room, Den, Dining Room
Den
- Level: First
Dining room
- Level: First
Great room
- Level: First
Kitchen
- Level: First
Heating
- Heat Pump, Electric
Cooling
- Heat Pump
Features
- Walk-in Closet(s), Mud Room, Pantry, Walk-In Closet(s)
Interior area
- Total structure area: 2,350
- Total interior livable area: 2,350 sqft
Property
Parking
- Total spaces: 2
- Parking features: Garage Faces Front
- Attached garage spaces: 2
Features
- Levels: Two
- Patio & porch: Covered, Patio, Front Porch
- Fencing: None
- Has view: Yes
- View description: None
- Frontage type: See Remarks
Lot
- Size: 0.27 Acres
Details
- Parcel number: 494550401364
- Zoning: RA-20
- Special conditions: Standard
Construction
Type & style
- Home type: SingleFamily
- Property subtype: Single Family Residence
Materials
- Vinyl Siding, Wood Frame
- Foundation: Slab
- Roof: Architectural Shingle
Condition
- Under Construction
- New construction: Yes
- Year built: 2025
Utilities & green energy
- Utilities for property: Sewer Available, Water Available
Community & HOA
Community
- Subdivision: Wood Lake II
HOA
- Has HOA: Yes
- Amenities included: Playground, Sidewalks, Street Lights
- HOA fee: $600 annually
- HOA name: Blackberry Management
- HOA phone: 910-695-6646
Location
- Region: Raeford
Financial & listing details
- Price per square foot: $150/sqft
- Tax assessed value: $70,000
- Date on market: 2/12/2026
- Cumulative days on market: 178 days
- Listing agreement: Exclusive Right To Sell
- Listing terms: Cash,Conventional,FHA,USDA Loan,VA Loan
Estimated market value
$352,200
$335,000 - $370,000
$2,255/mo
Price history
| Date | Event | Price |
|---|---|---|
| 2/12/2026 | Listed for sale | $352,500$150/sqft |
Source:  Hive MLS #100554210 Report a problem Hive MLS #100554210 Report a problem | ||
Public tax history
Tax history is unavailable.
Monthly payment
Est. payment
Payment breakdown
Explore the cost of this home by adjusting the details. Changes won't be saved.Climate risks
Neighborhood: 28376
Nearby schools
GreatSchools rating
- 6/10Scurlock ElementaryGrades: PK-5Distance: 1.8 mi
- 2/10East Hoke MiddleGrades: 6-8Distance: 1.6 mi
- 10/10Sandhoke Early College High SchoolGrades: 9-12Distance: 3.5 mi
Schools provided by the listing agent
- Elementary: Scurlock
- Middle: East Hoke Middle
- High: Hoke County High
Source: Hive MLS. This data may not be complete. We recommend contacting the local school district to confirm school assignments for this home.
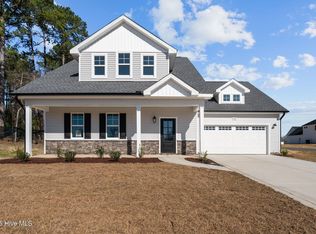
- $341,9983 bd4 ba2.1k sqft499 Southerland Peak Dr, Raeford, NC 28376Sold
- $101,860-- bd-- ba-- sqft286 Townsend Rd, Raeford, NC 28376Off Market
- $737,400-- bd5 ba4.8k sqft286 Townsend Rd, Raeford, NC 28376Off Market
- $327,600-- bd2 ba2.1k sqft475 Townsend Rd, Raeford, NC 28376Off Market
- $635,6004 bd4 ba4.5k sqft304 Townsend Rd, Raeford, NC 28376Off Market
- $1,099,700-- bd6 ba6k sqft334 Townsend Rd, Raeford, NC 28376Off Market
- $589,9005 bd3 ba4k sqft125 Tranquility Dr, Raeford, NC 28376Off Market
- $---- bd-- ba-- sqftLOT 6 Tranquility Dr, Raeford, NC 28376Off Market
A local agent can set up tours, give advice and negotiate with sellers.
A local lender can help you make sure your offer is ready when you are.
Similar homes
- $349,9203 bd3 ba2.2k sqft786 Southerland Peak Court, Raeford, NC 28376New Construction

 MLS ID #100586566, Ciara Wigginton, Carolina Summit Group, LLC. Hive MLS
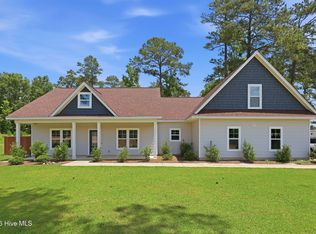
 - $405,0004 bd3 ba2.5k sqft277 B And B Loop, Raeford, NC 28376For Sale
 MLS ID #100579506, Andrea Pedicelli, Keller Williams Pinehurst. Hive MLS
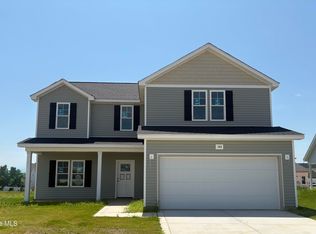
 - $338,1934 bd3 ba1.9k sqft184 Easy Street, Raeford, NC 28376New Construction
 MLS ID #100586812, Brittany Lambert, Carolina Summit Group, LLC. Hive MLS
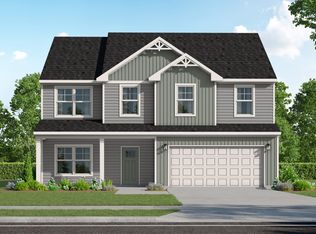
 - $364,9004 bd3 ba2.3k sqft135 Red Lobelia Ln, Raeford, NC 28376New Construction
 Caviness & Cates
 - $304,9004 bd3 ba1.9k sqft200 Bear Creek Drive, Raeford, NC 28376For SaleMLS ID #100593494, Bobbi Eubanks, The Housing Mentors. Hive MLS
- from $389,9004 bd3 ba2.3k sqftThe Clarksville Plan, Brookstone Village, Raeford, NC 28376New ConstructionKidd Construction
- $349,9004 bd3 ba1.9k sqft112 Meadow Sage (Lot 115) Street, Raeford, NC 28376New ConstructionMLS ID #100561761, Dawn K Thompson, Coldwell Banker Advantage-Fayetteville. Hive MLS
- $349,9993 bd3 ba2.3k sqft208 Peeler Circle, Raeford, NC 28376New ConstructionMLS ID #100522325, Ciara Wigginton, Carolina Summit Group, LLC. Hive MLS
- $359,4004 bd3 ba2.3k sqft240 Steelwood St Lot 11, Raeford, NC 28376New ConstructionMLS ID #758974, GRULLON TEAM POWERED BY COLDWELL BANKER ADVANTAGE, COLDWELL BANKER ADVANTAGE - FAYETTEVILLE. LPRMLS
- $348,9984 bd3 ba2.1k sqft142 Peeler Cir, Raeford, NC 28376New ConstructionMLS ID #737937, #SELLINGMOORE THE PG GROUP, CAROLINA SUMMIT GROUP #1. LPRMLS
- $389,9004 bd3 ba2.7k sqft147 Red Lobelia Ln, Raeford, NC 28376New ConstructionCaviness & Cates
- $374,9504 bd3 ba2.4k sqft784 Union St Lot 359, Raeford, NC 28376New ConstructionMLS ID #761351, TIER ONE REAL ESTATE SERVICES, COLDWELL BANKER ADVANTAGE - YADKIN ROAD. LPRMLS
- $374,9504 bd3 ba2.4k sqft762 Union St Lot 357, Raeford, NC 28376New ConstructionMLS ID #761347, TIER ONE REAL ESTATE SERVICES, COLDWELL BANKER ADVANTAGE - YADKIN ROAD. LPRMLS
- $349,9994 bd3 ba2.2k sqft9806 Rockfish Road, Raeford, NC 28376New ConstructionMLS ID #100546696, Ciara Wigginton, Carolina Summit Group, LLC. Hive MLS
- from $359,4004 bd3 ba2.3k sqftCamellia - Embark Collection Plan, Brookstone Village, Raeford, NC 28376New ConstructionCaviness & Cates
- $367,9954 bd3 ba2.3k sqft352 Marlborough St Lot 443, Raeford, NC 28376New ConstructionMLS ID #758874, TIER ONE REAL ESTATE SERVICES, COLDWELL BANKER ADVANTAGE - YADKIN ROAD. LPRMLS
- from $364,9004 bd3 ba2.3k sqftDrayton - Embark Collection Plan, Brookstone Village, Raeford, NC 28376New ConstructionCaviness & Cates
- $379,9954 bd4 ba2.4k sqft316 Marlborough St Lot 436, Raeford, NC 28376New ConstructionMLS ID #765751, TIER ONE REAL ESTATE SERVICES, COLDWELL BANKER ADVANTAGE - YADKIN ROAD. LPRMLS
- from $355,5003 bd3 ba2k sqftThe Primrose Plan, Brookstone Village, Raeford, NC 28376New ConstructionKidd Construction
- $394,9724 bd4 ba2.5k sqft320 Steelwood St Lot 6, Raeford, NC 28376New ConstructionMLS ID #761061, GRULLON TEAM POWERED BY COLDWELL BANKER ADVANTAGE, COLDWELL BANKER ADVANTAGE - FAYETTEVILLE. LPRMLS
