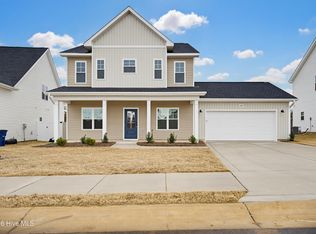
$15,000 INCENTIVE + BLINDS+ FRIDGE!!! This open and inviting home features 4 Bedrooms and 2.5 Baths. The large entry way is perfect for a drop zone and opens into the flex room or formal dining room. Large windows in the living room fill the room with natural light creating an open and airy space. The kitchen includes SS appliances, storage pantry, and eat in space. Primary suite is located on the main floor and features a large walk in closet, bathroom suite with double vanities, large tile shower, and private ''water closet''. Three guest bedrooms and guest bathroom are located upstairs. A drop zone is conveniently placed off the 2 car garage adding to the functionality of this floor plan
New construction
$348,998
142 Peeler Cir, Raeford, NC 28376
4beds
2,154sqft
Single Family Residence
Built in 2024
-- sqft lot
$348,000 Zestimate®
$162/sqft
$50/mo HOA
What's special
- 531 days |
- 94 |
- 12 |
Zillow last checked:
Listing updated:
Listed by:
#SELLINGMOORE THE PG GROUP,
CAROLINA SUMMIT GROUP #1,
KRISTYN GAVAZZI,
CAROLINA SUMMIT GROUP #1
Source: LPRMLS,MLS#: 737937 Originating MLS: Longleaf Pine Realtors
Originating MLS: Longleaf Pine RealtorsLoading...
Facts & features
Interior
Bedrooms & bathrooms
- Bedrooms: 4
- Bathrooms: 3
- Full bathrooms: 2
- 1/2 bathrooms: 1
Heating
- Heat Pump
Cooling
- Central Air
Appliances
- Included: Dishwasher, Microwave, Range
- Laundry: Washer Hookup, Dryer Hookup
Features
- Ceiling Fan(s), Granite Counters, Kitchen Island
- Flooring: Carpet, Luxury Vinyl Plank
- Number of fireplaces: 1
- Fireplace features: Electric
Interior area
- Total interior livable area: 2,154 sqft
Property
Parking
- Total spaces: 2
- Parking features: Attached, Garage
- Attached garage spaces: 2
Features
- Levels: Two
- Stories: 2
- Patio & porch: Patio
- Exterior features: Patio
Lot
- Features: < 1/4 Acre, Cleared
- Topography: Cleared
Details
- Parcel number: Lot 18 of 494550201060
- Zoning description: R-8 - Residential District
Construction
Type & style
- Home type: SingleFamily
- Architectural style: Two Story
- Property subtype: Single Family Residence
Materials
- Vinyl Siding, Wood Frame
- Foundation: Slab
Condition
- New Construction
- New construction: Yes
- Year built: 2024
Details
- Warranty included: Yes
Utilities & green energy
- Sewer: County Sewer
- Water: Public
Community & HOA
Community
- Subdivision: Saddle Run
HOA
- Has HOA: Yes
- HOA fee: $600 annually
- HOA name: Southeastern Hoa
Location
- Region: Raeford
Financial & listing details
- Price per square foot: $162/sqft
- Date on market: 1/27/2025
- Cumulative days on market: 412 days
- Inclusions: None
- Exclusions: None
- Ownership: Less than a year
- Road surface type: Paved
Estimated market value
$348,000
$331,000 - $365,000
$2,265/mo
Price history
| Date | Event | Price |
|---|---|---|
| 6/12/2026 | Price change | $348,9980%$162/sqft |
Source:  LPRMLS #737937 Report a problem LPRMLS #737937 Report a problem | ||
| 5/26/2026 | Listed for sale | $348,999$162/sqft |
Source: LPRMLS #737937 Report a problem | ||
| 1/30/2026 | Contingent | $348,999$162/sqft |
Source:  Hive MLS #100485461 Report a problem Hive MLS #100485461 Report a problem | ||
| 1/30/2026 | Pending sale | $348,999$162/sqft |
Source: LPRMLS #737937 Report a problem | ||
| 9/15/2025 | Price change | $348,999-0.3%$162/sqft |
Source: LPRMLS #737937 Report a problem | ||
| 8/18/2025 | Price change | $349,999-0.3%$162/sqft |
Source: Hive MLS #100485461 Report a problem | ||
| 4/21/2025 | Price change | $350,999-6.9%$163/sqft |
Source: LPRMLS #737937 Report a problem | ||
| 1/27/2025 | Listed for sale | $376,950$175/sqft |
Source: Hive MLS #100485461 Report a problem | ||
Public tax history
Tax history is unavailable.
Monthly payment
Est. payment$--/mo
Payment breakdown
Explore the cost of this home by adjusting the details. Changes won't be saved.All calculations are estimates and provided by Zillow, Inc. for informational purposes only. Actual amounts may vary.
HOA fees may include property taxes on listings classified as Co-Ops. Contact the listing agent and/or owner for fee details.
Mortgage interest rates are dependent on a number of factors, including credit score, down payment, and repayment length. Interest rate data provided by Zillow Group Marketplace, Inc. as of 1/1/1970 from various mortgage lenders with which we have lead or other similar arrangements; the Estimated Payment is an average of those rates.
See how much you could borrow to make a competitive offer.
Climate risks
Neighborhood: 28376
Nearby schools
GreatSchools rating
- 6/10Scurlock ElementaryGrades: PK-5Distance: 2.2 mi
- 2/10East Hoke MiddleGrades: 6-8Distance: 1.4 mi
- 10/10Sandhoke Early College High SchoolGrades: 9-12Distance: 3.9 mi
Schools provided by the listing agent
- Elementary: Scurlock Elementary
- Middle: East Hoke Middle School
- High: Hoke County High School
Source: LPRMLS. This data may not be complete. We recommend contacting the local school district to confirm school assignments for this home.
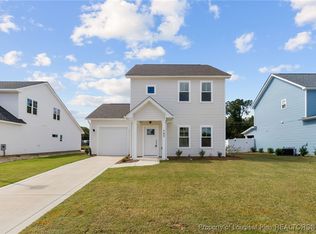
- $277,0003 bd3 ba1.5k sqft187 Bourbon St LOT 8, Raeford, NC 28376Sold
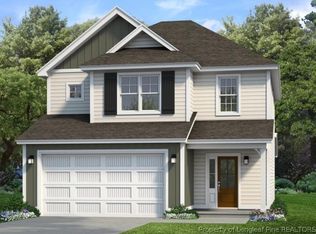
- $327,0003 bd3 ba1.8k sqft190 Bourbon St LOT 90, Raeford, NC 28376Sold
- $294,0004 bd3 ba1.9k sqft152 Lucky LOT 95, Raeford, NC 28376Sold

- $349,9003 bd3 ba2.1k sqft162 Bourbon St LOT 62, Raeford, NC 28376Sold

- $337,9974 bd3 ba2.1k sqft128 Peeler LOT 17, Raeford, NC 28376Pending
- $318,5994 bd3 ba1.9k sqft154 Peeler LOT 19, Circle Raeford, NC 28376Sold
- $304,9994 bd3 ba1.9k sqft198 Peeler Cir, Raeford, NC 28376Sold
- $310,6954 bd3 ba2.1k sqft132 Easy St, Raeford, NC 28376Sold
A local agent can set up tours, give advice and negotiate with sellers.
A local lender can help you make sure your offer is ready when you are.
Similar homes
- from $299,9994 bd3 ba1.9k sqftLyon Plan, Saddle Run, Raeford, NC 28376New Construction
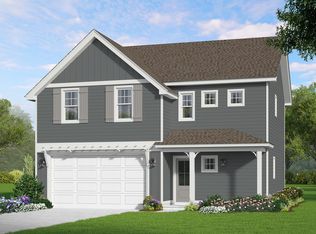 The Ascot Corporation
 - $337,9994 bd3 ba1.9k sqft176 Peeler Circle, Raeford, NC 28376New Construction
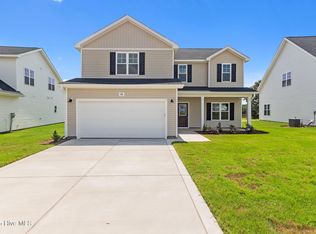
 MLS ID #100522304, Chrisi Daniels, Carolina Summit Group, LLC. Hive MLS
 - $349,9993 bd3 ba2.3k sqft208 Peeler Circle, Raeford, NC 28376New Construction
 MLS ID #100522325, Ciara Wigginton, Carolina Summit Group, LLC. Hive MLS
 - $357,1004 bd3 ba2.4k sqft4044 Club Pond Road, Raeford, NC 28376For Sale
 MLS ID #100584855, Jennifer Resnick, Keller Williams Pinehurst. Hive MLS
 - $349,9004 bd3 ba1.9k sqft112 Meadow Sage (Lot 115) Street, Raeford, NC 28376New ConstructionMLS ID #100561761, Dawn K Thompson, Coldwell Banker Advantage-Fayetteville. Hive MLS
- from $359,9004 bd3 ba2.3k sqftCamellia Plan, Brookstone Village, Raeford, NC 28376New ConstructionCaviness & Cates
- $405,0004 bd3 ba2.5k sqft277 B And B Loop, Raeford, NC 28376For SaleMLS ID #100579506, Andrea Pedicelli, Keller Williams Pinehurst. Hive MLS
- $358,6905 bd3 ba2.5k sqft205 Rashford Way, Raeford, NC 28376New ConstructionDR Horton
- from $298,0003 bd3 ba1.8k sqftHamel Plan, Saddle Run, Raeford, NC 28376New ConstructionThe Ascot Corporation
- from $355,5003 bd3 ba2k sqftThe Primrose Plan, Brookstone Village, Raeford, NC 28376New ConstructionKidd Construction
- $369,9905 bd3 ba2.8k sqft212 Rashford Way, Raeford, NC 28376New ConstructionDR Horton
- $373,2404 bd3 ba2.8k sqft200 Rashford Way, Raeford, NC 28376New ConstructionDR Horton
- $371,9904 bd3 ba2.8k sqft193 Rashford Way, Raeford, NC 28376New ConstructionDR Horton
- from $283,0003 bd3 ba1.6k sqftGrenoble Plan, Saddle Run, Raeford, NC 28376New ConstructionThe Ascot Corporation
- from $278,0003 bd3 ba1.5k sqftCamargue Plan, Saddle Run, Raeford, NC 28376New ConstructionThe Ascot Corporation
- from $394,9724 bd4 ba2.5k sqftClayton Plan, Brookstone Village, Raeford, NC 28376New ConstructionCaviness & Cates
- $349,9994 bd3 ba2.2k sqft9806 Rockfish Road, Raeford, NC 28376New ConstructionMLS ID #100546696, Ciara Wigginton, Carolina Summit Group, LLC. Hive MLS
- $325,0003 bd3 ba1.9k sqft202 Ziggy Way, Raeford, NC 28376For Sale
 MLS ID #10165916, LaKecia Richardson. Doorify MLS
 - from $315,5003 bd3 ba2.4k sqftPrelude Plan, Stone Creek, Raeford, NC 28376New ConstructionDream Finders Homes
- from $307,5003 bd3 ba2.2k sqftWayfare Plan, Stone Creek, Raeford, NC 28376New ConstructionDream Finders Homes
- North Carolina
- Hoke County
- Raeford
- 28376
- 142 Peeler Cir
Nearby cities
Nearby zip codes
Other Raeford Topics
