Skip main navigation
Sold for $319,900
  • $319,900

    202 Ziggy Way, Raeford, NC 28376

    3beds
    1,992sqft
    Single Family Residence
    Built in 2023
    10,018 Square Feet Lot
    $319,200 Zestimate®
    $161/sqft
    $2,103 Estimated rent

    Home value

    $319,200

    $303,000 - $335,000

    $2,103/mo

    Zestimate® history
    Loading
    Loading...

    Owner options

    List your home for rent

    $2,103/mo

    Rent Zestimate®

    Find your next renter with Zillow Rental Manager. Plus, with online applications, you can quickly screen prospective tenants – for free.

    Learn more

    $2,103/mo

    Rent Zestimate®

    Refinance and save

    $2,436/mo

    Est. payment

    Refinancing to a lower rate could help reduce your monthly payments and save thousands over the life of the loan.

    See today's rates

    $2,436/mo

    Est. payment

    Explore your selling options

    Work with a Zillow partner agent

    Leverage their expertise and Zillow's premium Showcase listings to get your home seen by more buyers.

    Get started

    List with your own agent

    Get your home in front of millions of buyers by listing it on Zillow.

    Learn how to do it

    Sell it yourself

    Take full control of how buyers see your home on Zillow by listing For Sale by Owner (FSBO).

    List your home

    What's special

    Warm fireplace centerpieceGourmet kitchenTray ceilingSeparate walk-in showerLarge center islandGranite countertopsQuiet cul-de-sac
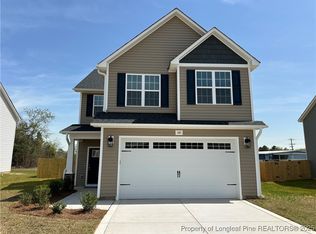

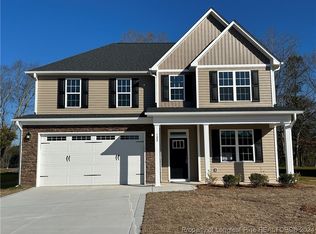
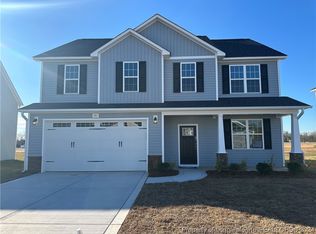
    Welcome to this beautifully maintained 3-bedroom, 2.5-bath home nestled on a quiet cul-de-sac in Raeford! Step inside to a stunning two-story entryway and luxury vinyl plank flooring throughout the main level. The gourmet kitchen features granite countertops, a large center island, stainless steel appliances, and a cozy breakfast dining area. The open and bright living room offers plenty of natural light and a warm fireplace centerpiece. Upstairs, the spacious primary suite showcases a tray ceiling, walk-in closet, and private en-suite bath complete with dual granite-top vanities, a relaxing garden tub, and separate walk-in shower. The secondary bathroom also features dual granite-top vanities with a tub/shower combination. Convenient second-floor laundry room along with two additional bedrooms complete the upper level. Ideally located close to Fort Bragg, shopping, dining, and everyday conveniences, this home offers comfort, style, and convenience all in one!

    Zillow last checked:

    Listing updated:

    Listed by:

    LaKecia Richardson 845-313-5081,

    Richardson Residential Group LLC

    Bought with:

    WELCOME HOME TEAM POWERED BY KELLER WILLIAMS REALTY, C14691

    KELLER WILLIAMS REALTY (FAYETTEVILLE)

    Source: Doorify MLS,MLS#: 10165916MLS Logo

    Facts & features

    Interior

    Bedrooms & bathrooms
    • Bedrooms: 3
    • Bathrooms: 3
    • Full bathrooms: 2
    • 1/2 bathrooms: 1
    Primary bedroom
    • Level: Second
    Primary bedroom
    • Level: Second
    Bedroom 2
    • Level: Second
    Bedroom 3
    • Level: Second
    Dining room
    • Level: Main
    Kitchen
    • Level: Main
    Laundry
    • Level: Second
    Living room
    • Level: Main
    Heating
    • Heat Pump
    Cooling
    • Central Air, Ceiling Fan(s)
    Appliances
    • Included: Dryer, Dishwasher, Electric Range, Microwave, Refrigerator, Stainless Steel Appliance(s), Washer
    • Laundry: Inside, Laundry Room
    Features
    • Breakfast Bar, Ceiling Fan(s), Crown Molding, Double Vanity, High Ceilings, Kitchen Island, Open Floorplan, Recessed Lighting, Tray Ceiling(s)
    • Flooring: Carpet, Luxury Vinyl, Wood
    • Number of fireplaces: 1
    Interior area
    • Total structure area: 1,992
    • Total interior livable area: 1,992 sqft
    • Finished area above ground: 1,992
    • Finished area below ground: 0

    Property

    Parking
    • Total spaces: 2
    • Parking features: Attached, Driveway, Garage
    • Garage spaces: 2
    • Has uncovered spaces: Yes
    Features
    • Levels: Two
    • Stories: 2
    • Patio & porch: Covered, Front Porch, Patio, Porch
    • Exterior features: Rain Gutters
    Lot
    • Size: 10,018 Square Feet
    Details
    • Parcel number: 694251701037
    • Special conditions: Standard

    Construction

    Type & style
    • Home type: SingleFamily
    • Architectural style: Craftsman,Transitional
    • Property subtype: Single Family Residence
    Materials
    • Vinyl Siding
    • Foundation: Slab
    • Roof: Shingle
    Condition
    • New construction: No
    • Year built: 2023

    Utilities & green energy

    • Sewer: Public Sewer
    • Water: Public

    Community & HOA

    Community
    • Security: Smoke Detector(s)
    • Subdivision: Gates Farm
    HOA
    • Has HOA: Yes
    • Services included: None
    • HOA fee: $375 annually
    • HOA name: Block & Associates Realty
    • HOA phone: 919-944-4771
    Location
    • Region: Raeford

    Financial & listing details

    • Price per square foot: $161/sqft
    • Tax assessed value: $269,800
    • Annual tax amount: $1,969
    • Date on market: 5/8/2026
    • Listing agreement: Exclusive Right To Sell
    • Listing terms: Cash,Conventional,FHA,VA Loan

    Price history

    DateEventPrice
    10/7/2026Sold$319,900$161/sqft
    Source: Doorify MLS #10165916 Report a problem
    9/2/2026Pending sale$319,900$161/sqft
    Source: Doorify MLS #10165916 Report a problem
    8/14/2026Price change$319,900-1.6%$161/sqft
    Source: Doorify MLS #10165916 Report a problem
    5/18/2026Price change$325,000-1.5%$163/sqft
    Source: Doorify MLS #10165916 Report a problem
    5/8/2026Listed for sale$330,000+6.5%$166/sqft
    Source: Doorify MLS #10165916 Report a problem
    3/14/2024Sold$310,000$156/sqft
    Source: LPRMLS #719419 Report a problem
    2/21/2024Pending sale$310,000$156/sqft
    Source: LPRMLS #719419 Report a problem
    2/6/2024Price change$310,000-1.9%$156/sqft
    Source: LPRMLS #719419 Report a problem
    12/19/2023Price change$316,000-3.1%$159/sqft
    Source: LPRMLS #708301 Report a problem
    7/16/2023Listed for sale$326,000$164/sqft
    Source: LPRMLS #708301 Report a problem

    Public tax history

    YearProperty taxesTax assessment
    2025$1,970 $269,800
    2024$1,970 $269,800
    Find assessor info on the county website

    Neighborhood: 28376

    Nearby schools

    GreatSchools rating
    Schools provided by the listing agent
    • Elementary: Hoke County Schools
    • Middle: Hoke County Schools
    • High: Hoke County Schools

    Source: Doorify MLS. This data may not be complete. We recommend contacting the local school district to confirm school assignments for this home.

    Get a cash offer in 3 minutes
    Find out how much your home could sell for in as little as 3 minutes with a no-obligation cash offer.
    Estimated market value
    $319,200
    Get a cash offer in 3 minutes
    Find out how much your home could sell for in as little as 3 minutes with a no-obligation cash offer.
    Estimated market value
    $319,200