*Builder INCENTIVE of $8,500 in Closing Costs!!* Spectacular 4 Bedroom, 2.5 Bath 2 Story with 2 Car Garage in Gates Farm! Window Blinds included. First Floor has 9' Smooth Ceilings. Foyer, Great Room, Kitchen, Dining area, Baths & Laundry have Laminate Flooring. Bedrooms have Carpet. The Great Room includes an Electric Fireplace & Ceiling Fan flowing into your Kitchen/Dining space. Kitchen has Granite Counters, Tile Backsplash, Pantry, SS Smooth Top Range, Dishwasher & Microwave. Upstairs includes all 4 Bedrooms, 2 Full Baths & the Laundry. The Primary Suite has a Trey Ceiling with Ceiling Fan & WIC. The Primary Bath includes a Double Vanity, Walk in Shower, Linen Closet & Water Closet. The Back Covered Patio
& 6' Wooden Privacy Fully Fenced Backyard will give you room for Relaxing & Entertaining. Neighborhood Sidewalks are pet friendly. Located conveniently to Ft Bragg, the Southern Pines/Pinehurst area & Fayetteville. You couldn't ask for more!
Sold for $315,900
$315,900
180 Ziggy Way Lot 4, Raeford, NC 28376
4beds
1,884sqft
Single Family Residence
Built in 2025
8,712 Square Feet Lot
$318,300 Zestimate®
$168/sqft
$2,051 Estimated rent
Home value
$318,300
$286,000 - $356,000
$2,051/mo
Zestimate® history
Owner options
List your home for rent
$2,051/mo
Rent Zestimate®
Find your next renter with Zillow Rental Manager. Plus, with online applications, you can quickly screen prospective tenants – for free.
$2,051/mo
Rent Zestimate®
Refinance and save
$2,294/mo
Est. payment
Refinancing to a lower rate could help reduce your monthly payments and save thousands over the life of the loan.
$2,294/mo
Est. payment
Explore your selling options
Work with a Zillow partner agent
Leverage their expertise and Zillow's premium Showcase listings to get your home seen by more buyers.
Get startedList with your own agent
Get your home in front of millions of buyers by listing it on Zillow.
Learn how to do itSell it yourself
Take full control of how buyers see your home on Zillow by listing For Sale by Owner (FSBO).
List your homeWhat's special
Electric fireplaceTrey ceilingGranite countersBack covered patioLaminate flooringSs smooth top rangeTile backsplash
Zillow last checked:
Listing updated:
Listed by:
LYNN RICHARDS GROUP,
THE LYNN RICHARDS GROUP
Bought with:
ERVEN TSAO, 297001
ON POINT REALTY
Source: LPRMLS,MLS#: 735045 Originating MLS: Longleaf Pine Realtors
Originating MLS: Longleaf Pine RealtorsFacts & features
Interior
Bedrooms & bathrooms
- Bedrooms: 4
- Bathrooms: 3
- Full bathrooms: 2
- 1/2 bathrooms: 1
Heating
- Heat Pump
Cooling
- Central Air, Electric
Appliances
- Included: Dishwasher, Microwave, Range
- Laundry: Washer Hookup, Dryer Hookup, Upper Level
Features
- Tray Ceiling(s), Ceiling Fan(s), Coffered Ceiling(s), Double Vanity, Eat-in Kitchen, Granite Counters, Kitchen/Dining Combo, Pantry, Walk-In Closet(s), Walk-In Shower
- Flooring: Carpet, Laminate
- Number of fireplaces: 1
- Fireplace features: Electric
Interior area
- Total interior livable area: 1,884 sqft
Property
Parking
- Total spaces: 2
- Parking features: Attached, Garage
- Attached garage spaces: 2
Features
- Levels: Two
- Stories: 2
- Patio & porch: Covered, Front Porch, Patio, Porch
- Exterior features: Porch, Rain Gutters
Lot
- Size: 8,712 Square Feet
- Features: < 1/4 Acre
Details
- Parcel number: 694251701029
- Special conditions: Standard
Construction
Type & style
- Home type: SingleFamily
- Architectural style: Two Story
- Property subtype: Single Family Residence
Materials
- Vinyl Siding
- Foundation: Slab
Condition
- New construction: Yes
- Year built: 2025
Details
- Warranty included: Yes
Utilities & green energy
- Sewer: Public Sewer
- Water: Public
Community & HOA
Community
- Features: Sidewalks
- Security: Smoke Detector(s)
- Subdivision: Gates Farm
HOA
- Has HOA: Yes
- HOA fee: $375 annually
- HOA name: Gates Farm Hoa
Location
- Region: Raeford
Financial & listing details
- Price per square foot: $168/sqft
- Date on market: 11/19/2024
- Cumulative days on market: 242 days
- Listing terms: Cash,Conventional,FHA,New Loan,USDA Loan,VA Loan
- Inclusions: Smooth Top Range, Microwave, Dishwasher, Window Blinds
- Exclusions: None
- Ownership: More than a year
- Road surface type: Paved
Price history
| Date | Event | Price |
|---|---|---|
| 8/27/2025 | Sold | $315,900$168/sqft |
Source:  LPRMLS #735045 Report a problem LPRMLS #735045 Report a problem | ||
| 7/21/2025 | Pending sale | $315,900$168/sqft |
Source: LPRMLS #735045 Report a problem | ||
| 7/1/2025 | Price change | $315,900-0.9%$168/sqft |
Source: LPRMLS #735045 Report a problem | ||
| 5/21/2025 | Price change | $318,900-1.1%$169/sqft |
Source: LPRMLS #735045 Report a problem | ||
| 2/13/2025 | Price change | $322,500+0.8%$171/sqft |
Source: LPRMLS #735045 Report a problem | ||
| 11/19/2024 | Listed for sale | $319,900$170/sqft |
Source: LPRMLS #735045 Report a problem | ||
Public tax history
Tax history is unavailable.
Neighborhood: 28376
Nearby homes

- $335,4004 bd3 ba2.1k sqft115 Leona Dr LOT 36, Raeford, NC 28376Sold
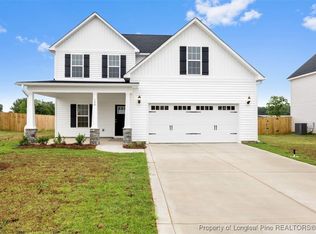
- $330,9003 bd3 ba2k sqft150 Ziggy Way LOT 2, Raeford, NC 28376Sold
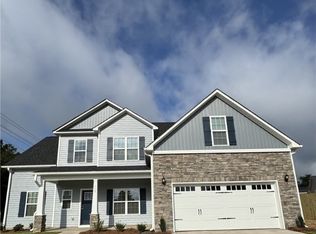
- $335,0003 bd3 ba2k sqft117 Ziggy Way LOT 55, Raeford, NC 28376Sold
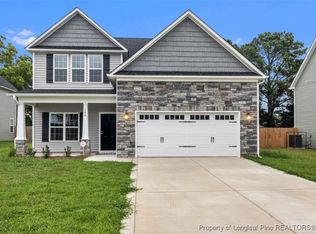
- $317,0003 bd3 ba1.8k sqft186 Leona Dr LOT 14, Raeford, NC 28376Sold
- $354,0004 bd3 ba2.3k sqft195 Leona Dr LOT 30, Raeford, NC 28376Sold
- $319,9004 bd3 ba1.9k sqft164 Ziggy Way, Raeford, NC 28376Sold
- $325,0003 bd3 ba1.9k sqft202 Ziggy Way, Raeford, NC 28376For Sale
- $334,0004 bd3 ba2.2k sqft115 Claudia Ln LOT 54, Raeford, NC 28376Sold
Nearby schools
GreatSchools rating
- 3/10West Hoke ElementaryGrades: PK-5Distance: 3.7 mi
- 6/10West Hoke MiddleGrades: 6-8Distance: 0.6 mi
- 4/10Hoke County HighGrades: 9-12Distance: 1.8 mi
Schools provided by the listing agent
- Middle: West Hoke Middle School
- High: Hoke County High School
Source: LPRMLS. This data may not be complete. We recommend contacting the local school district to confirm school assignments for this home.
Get a cash offer in 3 minutes
Find out how much your home could sell for in as little as 3 minutes with a no-obligation cash offer.
Estimated market value
$318,300
Get a cash offer in 3 minutes
Find out how much your home could sell for in as little as 3 minutes with a no-obligation cash offer.
Estimated market value
$318,300
- North Carolina
- Hoke County
- Raeford
- 28376
- 180 Ziggy Way Lot 4
Nearby cities
Nearby zip codes
Other Raeford Topics
