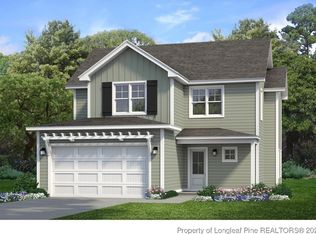
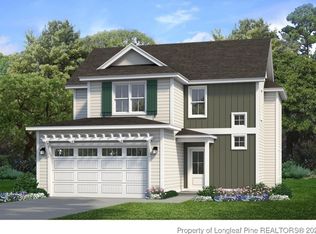
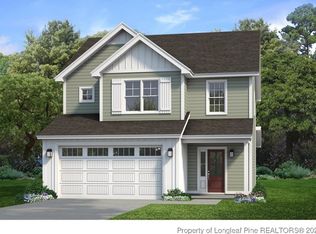
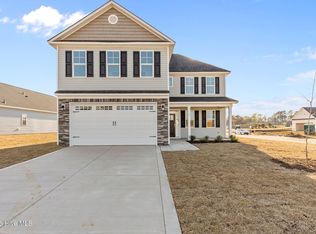
Builder offering $10,000 buyer incentive! The IVY floor plan was built with real life in mind. Downstairs, you'll find a spacious eat-in kitchen with plenty of barstool seating and an open concept layout that flows right into the dining and living areas. It's perfect for entertaining or keeping an eye on everything while you cook. The mudroom off the garage is generous, with a closet and a tucked away half bath to keep things out of sight. The flex room works well as a formal dining room or home office, depending on your lifestyle. There's also a large air conditioned space connected to the garage. Yes, two cars still fit, AND you get extra space for a dedicated pet room, home gym, storage, or craft room. And out front, a large covered porch has plenty of room for rocking chairs and sweet tea. Upstairs, the laundry room is right where you need it so you're not hauling baskets up and down stairs. Just off the laundry is a bonus closet that serve as a kitty corner, dedicated folding or prep area, or a personal dressing room with space for a makeup vanity (think of the possibilities). The primary suite includes a tiled shower, a private water closet, and tub. The guest bath is just as impressive with a rare double vanity you don't usually see. And closets? There are closets for days.
New construction
$349,999
208 Peeler Circle, Raeford, NC 28376
3beds
2,371sqft
Single Family Residence
Built in 2025
7,405 Square Feet Lot
$349,600 Zestimate®
$148/sqft
$50/mo HOA
What's special
Mudroom off the garageOpen concept layoutSpacious eat-in kitchenTucked away half bathPlenty of barstool seating
- 397 days
- 69
- 4
Zillow last checked:
Listing updated:
Listed by:
Ciara Wigginton 910-922-8705,
Carolina Summit Group, LLC
Source: Hive MLS,MLS#: 100522325 Originating MLS: Mid Carolina Regional MLS
Originating MLS: Mid Carolina Regional MLSFacts & features
Interior
Bedrooms & bathrooms
- Bedrooms: 3
- Bathrooms: 3
- Full bathrooms: 2
- 1/2 bathrooms: 1
Rooms
- Room types: Master Bedroom, Bedroom 1, Bedroom 2, Laundry, Dining Room, Utility Room, Family Room
Primary bedroom
- Level: Second
Bedroom 1
- Level: Second
Bedroom 2
- Level: Second
Dining room
- Level: First
Family room
- Level: First
Kitchen
- Level: First
Laundry
- Level: Second
Utility room
- Level: First
Heating
- Heat Pump, Electric
Cooling
- Central Air, Heat Pump
Appliances
- Included: Electric Oven, Built-In Microwave, Range, Dishwasher
- Laundry: Dryer Hookup, Washer Hookup
Features
- Walk-in Closet(s), Kitchen Island, Ceiling Fan(s), Pantry, Walk-in Shower, Walk-In Closet(s)
- Flooring: LVT/LVP, Carpet, Tile
- Basement: None
- Attic: Pull Down Stairs
- Number of fireplaces: 1
Interior area
- Total structure area: 2,371
- Total interior livable area: 2,371 sqft
Property
Parking
- Total spaces: 2
- Parking features: Paved
- Attached garage spaces: 2
Features
- Levels: Two
- Stories: 2
- Patio & porch: Covered, Patio
- Pool features: None
- Fencing: None
- Has view: Yes
- View description: None
- Frontage type: See Remarks
Lot
- Size: 7,405 Square Feet
- Dimensions: 120 x 70
- Features: Interior Lot, Level
Details
- Parcel number: 494550201060
- Zoning: R-8
- Special conditions: Standard
Construction
Type & style
- Home type: SingleFamily
- Property subtype: Single Family Residence
Materials
- Vinyl Siding, Wood Frame
- Foundation: Slab
- Roof: Architectural Shingle
Condition
- New construction: Yes
- Year built: 2025
Utilities & green energy
- Sewer: County Sewer
- Water: County Water
- Utilities for property: Water Connected
Community & HOA
Community
- Security: Smoke Detector(s)
- Subdivision: Saddle Run
HOA
- Has HOA: Yes
- Amenities included: Management
- HOA fee: $600 annually
- HOA name: Saddle Run HOA
- HOA phone: 984-849-3700
Location
- Region: Raeford
Financial & listing details
- Price per square foot: $148/sqft
- Date on market: 6/2/2026
- Cumulative days on market: 397 days
- Listing agreement: Exclusive Right To Sell
- Listing terms: Cash,Conventional,FHA,USDA Loan,VA Loan
Estimated market value
$349,600
$332,000 - $367,000
$2,251/mo
Price history
| Date | Event | Price |
|---|---|---|
| 9/15/2025 | Price change | $349,999-4.1%$148/sqft |
Source:  LPRMLS #747689 Report a problem LPRMLS #747689 Report a problem | ||
| 7/31/2025 | Listed for sale | $364,900$154/sqft |
Source: LPRMLS #747689 Report a problem | ||
Public tax history
Tax history is unavailable.
Monthly payment
Est. payment
Payment breakdown
Explore the cost of this home by adjusting the details. Changes won't be saved.Climate risks
Neighborhood: 28376
Nearby schools
Schools provided by the listing agent
- Elementary: Scurlock
- Middle: East Hoke
- High: Hoke County High
Source: Hive MLS. This data may not be complete. We recommend contacting the local school district to confirm school assignments for this home.

Similar homes
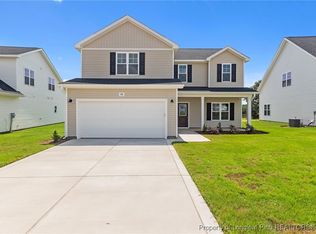
- $337,9994 bd3 ba1.9k sqft176 Peeler Cir, Raeford, NC 28376New Construction
 MLS ID #747944, CHRISI DANIELS, CAROLINA SUMMIT GROUP #1. LPRMLS
 - $305,0003 bd2 ba1.8k sqft386 Contractor Ct, Raeford, NC 28376New Construction

 MLS ID #10189140, Oscar Corrales. Doorify MLS
 - from $359,4004 bd3 ba2.3k sqftCamellia - Embark Collection Plan, Brookstone Village, Raeford, NC 28376New Construction
 Caviness & Cates
 - $349,9004 bd3 ba1.9k sqft112 Meadow Sage (Lot 115) Street, Raeford, NC 28376New Construction
 MLS ID #100561761, Dawn K Thompson, Coldwell Banker Advantage-Fayetteville. Hive MLS
 - $405,0004 bd3 ba2.5k sqft277 B And B Loop, Raeford, NC 28376For SaleMLS ID #100579506, Andrea Pedicelli, Keller Williams Pinehurst. Hive MLS
- $319,9003 bd3 ba1.9k sqft202 Ziggy Way, Raeford, NC 28376For SaleMLS ID #10165916, LaKecia Richardson. Doorify MLS
- $329,9003 bd2 ba1.8k sqft161 Flying Bolt Drive, Raeford, NC 28376For SaleMLS ID #100591500, Sarah Morris, RE/MAX Choice. Hive MLS
- $317,0004 bd3 ba1.9k sqft169 Hedge Hunter Court, Raeford, NC 28376For SaleMLS ID #100584844, Diana Ovando, Carolina Property Sales. Hive MLS
