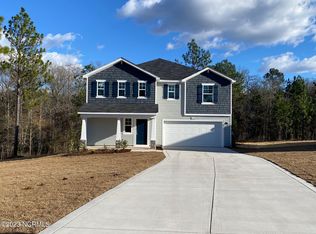
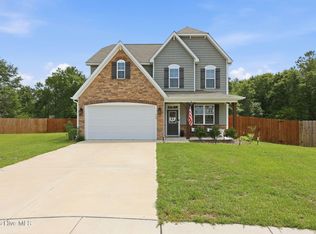
In the established Ryan's Run neighborhood and located in a cul-de-sac, this amazing home boasts 4 bedrooms, 2.5 baths, attached 1 car garage, and is 1,998 square feet. The spacious foyer with offset powder room welcomes you into the main floor of this 2-story home plan. The entire main floor is showcases an open concept. The kitchen opens up to the spacious casual dining area and the large living room. The kitchen features a multi-functional eat at island, ample counter space, and a pantry closet. All bedrooms are located on the second level. The primary bathroom features a dual vanity, shower, linen closet, and a spacious walk-in closet. The laundry closet is conveniently positioned between the owner's suite and the other bedrooms. The spacious second and third bedrooms are separated by a full bathroom with double vanity. Some of the seller updates in the last year are a privacy fence, sitting with firepit area in the backyard, additional lighting in kitchen area and electrical outlets in the garage. Only 15 minutes to Southern Pines areas!
For sale
Price cut: $2.9K (8/18)
$317,000
169 Hedge Hunter Court, Raeford, NC 28376
4beds
1,998sqft
Single Family Residence
Built in 2023
0.61 Acres Lot
$316,500 Zestimate®
$159/sqft
$38/mo HOA
What's special
Privacy fenceLocated in a cul-de-sacSpacious walk-in closetLinen closetPantry closetSpacious foyer
- 113 days
- 145
- 10
Zillow last checked:
Listing updated:
Listed by:
Diana Ovando 910-690-5171,
Carolina Property Sales
Source: Hive MLS,MLS#: 100584844 Originating MLS: Mid Carolina Regional MLS
Originating MLS: Mid Carolina Regional MLSFacts & features
Interior
Bedrooms & bathrooms
- Bedrooms: 4
- Bathrooms: 3
- Full bathrooms: 2
- 1/2 bathrooms: 1
Rooms
- Room types: Family Room, Dining Room, Bedroom 1, Bedroom 2, Bedroom 3, Bedroom 4, Other
Bedroom 1
- Level: Upper
- Dimensions: 15 x 12
Bedroom 2
- Level: Upper
- Dimensions: 11 x 11
Bedroom 3
- Level: Upper
- Dimensions: 12 x 10
Bedroom 4
- Level: Upper
- Dimensions: 13 x 10
Dining room
- Level: Main
- Dimensions: 16 x 13
Family room
- Level: Main
- Dimensions: 15 x 15
Kitchen
- Level: Main
- Dimensions: 15 x 15
Other
- Level: Upper
- Dimensions: 4 x 4
Heating
- Heat Pump, Electric
Cooling
- Central Air, Heat Pump
Appliances
- Included: Washer, Refrigerator, Range, Dryer, Dishwasher
- Laundry: Laundry Closet
Features
- Walk-in Closet(s), Entrance Foyer, Kitchen Island, Pantry, Walk-In Closet(s)
- Flooring: Carpet, Vinyl
- Basement: None
- Attic: Pull Down Stairs
- Has fireplace: No
Interior area
- Total structure area: 1,998
- Total interior livable area: 1,998 sqft
Property
Parking
- Total spaces: 1
- Parking features: Paved, Garage
- Attached garage spaces: 1
Features
- Levels: Two
- Patio & porch: Deck
- Exterior features: None
- Fencing: Fenced
- Has view: Yes
- View description: See Remarks
- Frontage type: See Remarks
Lot
- Size: 0.61 Acres
- Dimensions: 68 x 100 x 152 x 204 x 226
Details
- Parcel number: 584960001189
- Zoning: RA 20
- Special conditions: Standard
Construction
Type & style
- Home type: SingleFamily
- Property subtype: Single Family Residence
Materials
- Vinyl Siding, Wood Frame
- Foundation: Crawl Space
- Roof: Shingle
Condition
- New construction: No
- Year built: 2023
Utilities & green energy
- Sewer: Septic Tank
- Water: Public
- Utilities for property: Water Connected
Community & HOA
Community
- Subdivision: Ryan's Run
HOA
- Has HOA: Yes
- Amenities included: None
- HOA fee: $460 annually
- HOA name: Ryan's Run HOA
- HOA phone: 910-484-5400
Location
- Region: Raeford
Financial & listing details
- Price per square foot: $159/sqft
- Tax assessed value: $240,740
- Annual tax amount: $2,128
- Date on market: 6/26/2026
- Cumulative days on market: 114 days
- Listing agreement: Exclusive Right To Sell
- Listing terms: Cash,Conventional,FHA,VA Loan
- Road surface type: Paved
Estimated market value
$316,500
$301,000 - $332,000
$2,131/mo
Price history
| Date | Event | Price |
|---|---|---|
| 8/18/2026 | Price change | $317,000-0.9%$159/sqft |
Source:  Hive MLS #100584844 Report a problem Hive MLS #100584844 Report a problem | ||
| 7/30/2026 | Price change | $319,900-1.6%$160/sqft |
Source: Hive MLS #100584844 Report a problem | ||
| 6/26/2026 | Listed for sale | $325,000+8.4%$163/sqft |
Source: Hive MLS #100584844 Report a problem | ||
| 6/17/2024 | Sold | $299,900$150/sqft |
Source: Hive MLS #100394824 Report a problem | ||
| 5/19/2024 | Pending sale | $299,900$150/sqft |
Source:  Coldwell Banker Advantage #100394824 Report a problem Coldwell Banker Advantage #100394824 Report a problem | ||
| 5/19/2024 | Contingent | $299,900-1.5%$150/sqft |
Source: Hive MLS #100394824 Report a problem | ||
| 5/17/2024 | Price change | $304,590+1.6%$152/sqft |
Source:  Dream Finders Homes Report a problem Dream Finders Homes Report a problem | ||
| 5/6/2024 | Price change | $299,900+9.9%$150/sqft |
Source: Hive MLS #100394824 Report a problem | ||
| 4/25/2024 | Price change | $272,900+2.2%$137/sqft |
Source: Dream Finders Homes Report a problem | ||
| 1/26/2024 | Price change | $266,900+2.3%$134/sqft |
Source: Dream Finders Homes Report a problem | ||
| 1/16/2024 | Price change | $260,900-14.1%$131/sqft |
Source: Dream Finders Homes Report a problem | ||
| 11/10/2023 | Price change | $303,900-4.1%$152/sqft |
Source: Hive MLS #100394824 Report a problem | ||
| 7/16/2023 | Listed for sale | $317,030$159/sqft |
Source: Hive MLS #100394824 Report a problem | ||
Public tax history
| Year | Property taxes | Tax assessment |
|---|---|---|
| 2025 | $2,128 | $240,740 |
| 2024 | $2,128 +434.2% | $240,740 +401.5% |
| 2023 | $398 +1.2% | $48,000 |
| 2022 | $394 | $48,000 |
Find assessor info on the county website
Monthly payment
Est. payment
Payment breakdown
Explore the cost of this home by adjusting the details. Changes won't be saved.Climate risks
Neighborhood: 28376
Nearby schools
Schools provided by the listing agent
- Elementary: West Hoke
- Middle: West Hoke
- High: Hoke County
Source: Hive MLS. This data may not be complete. We recommend contacting the local school district to confirm school assignments for this home.

Similar homes
- $299,0003 bd3 ba1.7k sqft175 Desert Orchid Circle, Raeford, NC 28376For Sale

 MLS ID #100590354, Johnny McKoy Jr., McKoy Realty Inc. Hive MLS
 - $310,0003 bd2 ba1.8k sqft264 Flying Bolt Drive, Raeford, NC 28376For Sale
 MLS ID #100557582, Julia Lattarulo, Keller Williams Pinehurst. Hive MLS
 - $299,9803 bd2 ba1.7k sqft213 Walters Run Drive, Raeford, NC 28376For Sale
 MLS ID #100577179, Frank Murphy, Frank and Tracy Murphy, LLC. Hive MLS
 - $410,0004 bd3 ba2.4k sqft218 Woodsrun Street, Raeford, NC 28376For Sale
 MLS ID #100581260, Katlyn Gauthier, LPT Realty. Hive MLS
 - $284,0003 bd2 ba1.9k sqft780 Wayside Road, Raeford, NC 28376For SaleMLS ID #100537635, Ashley Elaine Schaus, Keller Williams Pinehurst. Hive MLS
- $325,0003 bd2 ba1.8k sqft108 Pee Dee Road, Aberdeen, NC 28315For SaleMLS ID #100601893, Sarah Eichel, Fore Properties. Hive MLS
- $305,0004 bd3 ba1.9k sqft5600 Arabia Rd, Lumber Bridge, NC 28357For Sale
 MLS ID #10190622, Marissa Paige Ferrell. Doorify MLS
 - $315,0003 bd3 ba1.7k sqft133 Star Court, Aberdeen, NC 28315For SaleMLS ID #100591089, Wendy Ehlers, Everything Pines Partners LLC. Hive MLS
- $350,0003 bd3 ba2.1k sqft2430 Hoffman Road, Jackson Springs, NC 27281For SaleMLS ID #100609598, Kyle Rank, Mark Spain Real Estate. Hive MLS
- $324,5003 bd2 ba1.3k sqft612 Seymour Street, Aberdeen, NC 28315For SaleMLS ID #100593666, Victoria Riddle, Fore Properties. Hive MLS
- $450,0004 bd3 ba2.7k sqft157 Sweet Grass Ln, Raeford, NC 28376For SaleMLS ID #10186352, Stephen Patrick Veal. Doorify MLS
- $350,0004 bd2 ba2.6k sqft901 E Main Street, Aberdeen, NC 28315For SaleMLS ID #100564042, Tony Barnes, Keller Williams Pinehurst. Hive MLS
- $310,0003 bd2 ba1.5k sqft1477 Marks Creek Church Road, Laurel Hill, NC 28351For SaleMLS ID #100601764, Kristine Fredericks, Premier Real Estate of the Sandhills LLC. Hive MLS
- $319,9003 bd3 ba2.7k sqft407 Bundy Lane, Laurinburg, NC 28352For SaleMLS ID #100608606, Courtney Vance, RE/MAX Southern Realty. Hive MLS
- $279,9003 bd2 ba1.8k sqft30080 Deercroft Drive, Wagram, NC 28396For SaleMLS ID #100555844, Sue Calegan, LPT Realty. Hive MLS
- $349,9994 bd3 ba2k sqft307 N Prince Henry Way, Cameron, NC 28326For SaleMLS ID #100588221, Brittany Lambert, Carolina Summit Group, LLC. Hive MLS
- $379,0003 bd2 ba1.8k sqft30000 Loblolly Court, Wagram, NC 28396For SaleMLS ID #100598923, Sue Calegan, LPT Realty. Hive MLS
- $475,0004 bd3 ba2.3k sqft505 Elk Road, Southern Pines, NC 28387For SaleMLS ID #100608989, Kristen Moracco, Compass Carolinas LLC. Hive MLS
