Welcome home! This spacious 4-bedroom, 2.5-bath home offers an open-concept layout perfect for everyday living and entertaining. The kitchen features a large eat-at island, ample counter space, and pantry, opening seamlessly to the dining area and great room. Upstairs, enjoy a private primary suite with dual vanities and a walk-in closet, three additional bedrooms, a full bath, and conveniently located laundry. Plenty of space, a functional layout, and ready to make your own! - Lender incentives available when using the preferred lender, Charles Skinner with Edge Home Finance. For more information, contact Charles Skinner directly at (949) 285-3352 or charles.skinner@edgehomefinance.com, or apply online at https://edge.my1003app.com/2122713/agent/whitleywright/register?time=1767630148661
For sale
$315,000
113 Hedge Hunter Ct, Raeford, NC 28376
4beds
1,999sqft
Single Family Residence
Built in 2023
0.46 Acres Lot
$314,300 Zestimate®
$158/sqft
$38/mo HOA
What's special
Large eat-at islandAmple counter spaceWalk-in closetOpen-concept layoutThree additional bedroomsFunctional layoutConveniently located laundry
- 64 days
- 89
- 2
Zillow last checked:
Listing updated:
Listed by:
WHITLEY WRIGHT,
BOWDEN ELITE REALTY
Source: LPRMLS,MLS#: 767460 Originating MLS: Longleaf Pine Realtors
Originating MLS: Longleaf Pine RealtorsFacts & features
Interior
Bedrooms & bathrooms
- Bedrooms: 4
- Bathrooms: 3
- Full bathrooms: 2
- 1/2 bathrooms: 1
Cooling
- Electric
Features
- Flooring: Carpet, Vinyl
- Basement: Crawl Space
- Has fireplace: No
- Fireplace features: None
Interior area
- Total interior livable area: 1,999 sqft
Property
Parking
- Total spaces: 1
- Parking features: Attached, Garage
- Attached garage spaces: 1
Features
- Levels: Two
- Stories: 2
- Patio & porch: Deck
- Exterior features: Deck
Lot
- Size: 0.46 Acres
- Dimensions: 68 x 258 x 41 x 261
- Features: 1/4 to 1/2 Acre Lot
Details
- Parcel number: 584960001193
- Zoning description: R20 - Residential District
- Special conditions: Standard
Construction
Type & style
- Home type: SingleFamily
- Architectural style: Two Story
- Property subtype: Single Family Residence
Materials
- Vinyl Siding
Condition
- Good Condition
- New construction: No
- Year built: 2023
Utilities & green energy
- Sewer: Septic Tank
- Water: Public
Community & HOA
Community
- Subdivision: Ryan's Run
HOA
- Has HOA: Yes
- HOA fee: $460 annually
- HOA name: Little & Young
Location
- Region: Raeford
Financial & listing details
- Price per square foot: $158/sqft
- Tax assessed value: $246,310
- Annual tax amount: $2,174
- Date on market: 8/14/2026
- Listing terms: Cash,Conventional,FHA,New Loan,USDA Loan,VA Loan
- Inclusions: none
- Exclusions: none
- Ownership: More than a year
Estimated market value
$314,300
$299,000 - $330,000
$2,128/mo
Price history
| Date | Event | Price |
|---|---|---|
| 8/14/2026 | Listed for sale | $315,000+5%$158/sqft |
Source:  LPRMLS #767460 Report a problem LPRMLS #767460 Report a problem | ||
| 5/2/2024 | Sold | $299,900$150/sqft |
Source:  Hive MLS #100394827 Report a problem Hive MLS #100394827 Report a problem | ||
| 4/1/2024 | Pending sale | $299,900$150/sqft |
Source: Hive MLS #100394827 Report a problem | ||
| 1/16/2024 | Price change | $299,900+12.4%$150/sqft |
Source:  Dream Finders Homes Report a problem Dream Finders Homes Report a problem | ||
| 1/16/2024 | Price change | $266,900-11%$134/sqft |
Source: Dream Finders Homes Report a problem | ||
| 11/10/2023 | Price change | $299,900-5.5%$150/sqft |
Source: Hive MLS #100394827 Report a problem | ||
| 7/16/2023 | Listed for sale | $317,230$159/sqft |
Source: Hive MLS #100394827 Report a problem | ||
Public tax history
| Year | Property taxes | Tax assessment |
|---|---|---|
| 2025 | $2,174 | $246,310 |
| 2024 | $2,174 +445.8% | $246,310 +413.1% |
| 2023 | $398 +1.2% | $48,000 |
| 2022 | $394 | $48,000 |
Find assessor info on the county website
Monthly payment
Est. payment
Payment breakdown
Explore the cost of this home by adjusting the details. Changes won't be saved.Climate risks
Neighborhood: 28376
Nearby schools
Schools provided by the listing agent
- Middle: West Hoke Middle School
- High: Hoke County Schools
Source: LPRMLS. This data may not be complete. We recommend contacting the local school district to confirm school assignments for this home.
Similar homes
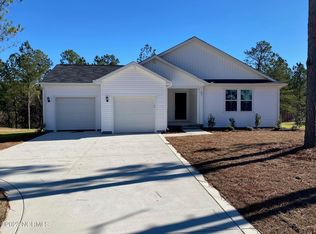
- $345,0004 bd3 ba2.4k sqft161 Desert Orchid Cir, Raeford, NC 28376For Sale
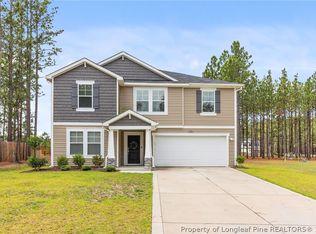 MLS ID #764637, JAMES HALL JR, CENTURY 21 The Realty Group. LPRMLS
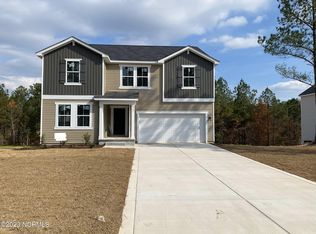
 - $289,0003 bd2 ba1.9k sqft258 Home Stretch Ln, Raeford, NC 28376For Sale
 MLS ID #771036, ONDRIA ORTIZ, THE BROWN KEYS REAL ESTATE. LPRMLS
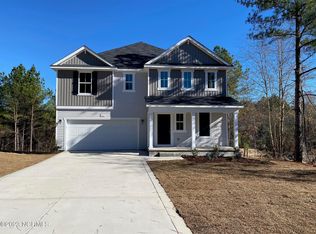
 - $345,0004 bd3 ba2k sqft939 Montrose Rd, Raeford, NC 28376For Sale
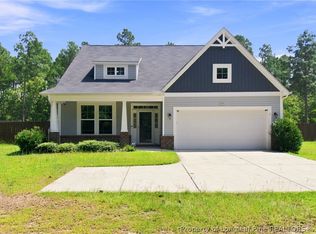 MLS ID #768543, SAMANTHA PETERSON, LPT REALTY LLC. LPRMLS
 - $350,0004 bd3 ba2.7k sqft5146 Aberdeen Rd, Raeford, NC 28376For Sale
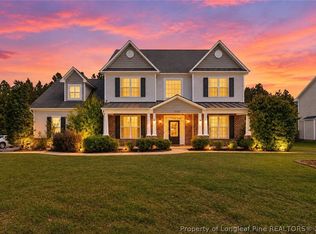 MLS ID #770247, Leonard "Beau" Beaudry, SANFORD REALTY. LPRMLS
