A rare find in Raeford: 1.72 private acres, two full primary suites, and an in-ground pool — all under one roof, with no HOA.
817 Hobson Road sits back from the road behind a wooded buffer and privacy fence, giving you the kind of space and quiet that's hard to come by this close to Fort Bragg. This 4-bed, 3-bath tri-level was built for flexibility: a primary suite on the main level and a second upstairs, each with dual vanities and a soaking tub.
Hardwood and ceramic tile run through every level, so there's no carpet to replace. The kitchen is set up to actually cook and entertain in, with granite countertops, a stainless double oven, dishwasher, a double-door fridge with water and ice, and a moveable island. All appliances convey.
Step outside to your own backyard escape — an in-ground pool, gazebo, and deck ready for the next cookout or quiet evening.
The major systems are already handled: new HVAC, a fully encapsulated crawlspace with a 25-year warranty, sump pump, and dehumidifier — one less thing for you to worry about.
Zoned for Don D. Steed Elementary, East Hoke Middle, and Hoke County High School, about 30 minutes to Fort Bragg. Come see what 1.72 acres of privacy actually feels like.
For sale
$349,900
817 Hobson Rd, Raeford, NC 28376
4beds
2,048sqft
Single Family Residence
Built in 2003
1.72 Acres Lot
$347,400 Zestimate®
$171/sqft
$-- HOA
What's special
In-ground poolMoveable islandTwo full primary suitesStainless double ovenAll appliances convey
- 87 days
- 1,271
- 152
Zillow last checked:
Listing updated:
Listed by:
SHONDA OAKLEY,
OLIVE & CO REALTY
Source: LPRMLS,MLS#: 764889 Originating MLS: Longleaf Pine Realtors
Originating MLS: Longleaf Pine RealtorsFacts & features
Interior
Bedrooms & bathrooms
- Bedrooms: 4
- Bathrooms: 3
- Full bathrooms: 3
Heating
- Heat Pump
Cooling
- Central Air
Appliances
- Included: Double Oven, Dishwasher, Electric Range, Microwave, Refrigerator
Features
- Dining Area, Separate/Formal Dining Room, Double Vanity, Granite Counters, Kitchen Island, Multiple Master Suites, Soaking Tub, Window Treatments
- Flooring: Ceramic Tile, Hardwood
- Windows: Blinds
- Basement: Crawl Space
- Number of fireplaces: 1
- Fireplace features: Den
Interior area
- Total interior livable area: 2,048 sqft
Property
Parking
- Total spaces: 2
- Parking features: Attached, Garage
- Attached garage spaces: 2
Features
- Levels: One and One Half
- Patio & porch: Covered, Deck, Porch
- Exterior features: Deck, Fence, Storage
- Pool features: In Ground, Pool
- Fencing: Privacy,Yard Fenced
Lot
- Size: 1.72 Acres
- Features: 1-2 Acres, Cleared, Wooded
- Topography: Cleared
- Residential vegetation: Wooded
Details
- Parcel number: 494560201159
- Zoning description: R15 - Residential District
- Special conditions: None
Construction
Type & style
- Home type: SingleFamily
- Architectural style: One and One Half Story
- Property subtype: Single Family Residence
Materials
- Brick Veneer, Frame, Masonry, Steel, Vinyl Siding
Condition
- Good Condition
- New construction: No
- Year built: 2003
Utilities & green energy
- Sewer: Septic Tank
- Water: Public
Community & HOA
Community
- Subdivision: Somerset
HOA
- Has HOA: No
Location
- Region: Raeford
Financial & listing details
- Price per square foot: $171/sqft
- Tax assessed value: $214,600
- Annual tax amount: $1,868
- Date on market: 6/26/2026
- Cumulative days on market: 88 days
- Listing terms: Cash,Conventional,FHA,New Loan,USDA Loan,VA Loan
- Inclusions: Refrigerator, Range, Dishwasher
- Exclusions: Personal Property
- Ownership: More than a year
Estimated market value
$347,400
$330,000 - $365,000
$2,137/mo
Price history
| Date | Event | Price |
|---|---|---|
| 6/26/2026 | Listed for sale | $349,900+4.4%$171/sqft |
Source:  LPRMLS #764889 Report a problem LPRMLS #764889 Report a problem | ||
| 7/8/2024 | Sold | $335,000$164/sqft |
Source: LPRMLS #721045 Report a problem | ||
| 6/11/2024 | Pending sale | $335,000$164/sqft |
Source: LPRMLS #721045 Report a problem | ||
| 4/19/2024 | Price change | $335,000-1.5%$164/sqft |
Source: LPRMLS #721045 Report a problem | ||
| 3/9/2024 | Listed for sale | $340,000+19.3%$166/sqft |
Source: LPRMLS #721045 Report a problem | ||
| 6/29/2022 | Sold | $285,000-1.7%$139/sqft |
Source: LPRMLS #685421 Report a problem | ||
| 5/31/2022 | Pending sale | $290,000$142/sqft |
Source: LPRMLS #685421 Report a problem | ||
| 5/27/2022 | Listed for sale | $290,000+61.1%$142/sqft |
Source: LPRMLS #685421 Report a problem | ||
| 3/15/2016 | Sold | $180,000-2.7%$88/sqft |
Source: Public Record Report a problem | ||
| 10/3/2015 | Price change | $184,999-2.6%$90/sqft |
Source: RE/MAX Edge #438530 Report a problem | ||
| 3/31/2015 | Price change | $189,900-7.4%$93/sqft |
Source: REMAX EDGE #438530 Report a problem | ||
| 1/13/2015 | Listed for sale | $205,000-2.3%$100/sqft |
Source: THE WILLIAMS GROUP PROPERTY MANAGEMENT #438530 Report a problem | ||
| 7/16/2014 | Listing removed | $209,900$102/sqft |
Source: RE/MAX Premier Properties #416002 Report a problem | ||
| 3/16/2014 | Price change | $209,900-8.3%$102/sqft |
Source: RE/MAX Premier Properties #416002 Report a problem | ||
| 12/10/2013 | Listed for sale | $229,000$112/sqft |
Source: RE/MAX Premier Properties #416002 Report a problem | ||
| 8/10/2013 | Listing removed | $1,400$1/sqft |
Source: MDM REAL ESTATE #408995 Report a problem | ||
| 8/3/2013 | Listed for rent | $1,400$1/sqft |
Source: MDM REAL ESTATE #408995 Report a problem | ||
| 6/20/2013 | Listing removed | $229,000$112/sqft |
Source: MDM Real Estate #399190 Report a problem | ||
| 2/20/2013 | Listed for sale | $229,000-8.4%$112/sqft |
Source: MDM Real Estate #399190 Report a problem | ||
| 1/19/2012 | Listing removed | $249,900$122/sqft |
Source: Empire Real Estate #377198 Report a problem | ||
| 12/29/2011 | Listed for sale | $249,900$122/sqft |
Source: Empire Real Estate #377198 Report a problem | ||
Public tax history
| Year | Property taxes | Tax assessment |
|---|---|---|
| 2025 | $1,868 +33.8% | $214,600 +6.6% |
| 2024 | $1,396 -20.7% | $201,280 |
| 2023 | $1,760 | $201,280 |
| 2022 | $1,760 -6.3% | $201,280 -4.5% |
| 2021 | $1,880 +0.1% | $210,790 |
| 2020 | $1,878 | $210,790 |
| 2019 | $1,878 +1.9% | $210,790 |
| 2018 | $1,843 | $210,790 |
| 2017 | $1,843 | $210,790 |
| 2016 | $1,843 | $210,790 |
| 2015 | $1,843 | $210,790 |
| 2014 | $1,843 +1.4% | $210,790 +15.1% |
| 2013 | $1,817 | $183,150 |
| 2011 | -- | $183,150 |
| 2010 | -- | $183,150 |
Find assessor info on the county website
Monthly payment
Est. payment
Payment breakdown
Explore the cost of this home by adjusting the details. Changes won't be saved.Climate risks
Neighborhood: 28376
Nearby schools
Schools provided by the listing agent
- Middle: East Hoke Middle School
- High: Hoke County High School
Source: LPRMLS. This data may not be complete. We recommend contacting the local school district to confirm school assignments for this home.
Similar homes
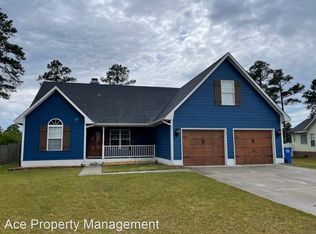
- $340,0003 bd2 ba2k sqft365 Chestnut Dr, Raeford, NC 28376For Sale
 MLS ID #765318, DARK HORSE GROUP POWERED BY LPT REALTY, LPT REALTY LLC. LPRMLS
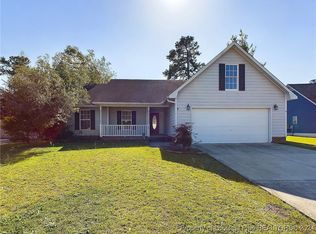
 - $275,0003 bd3 ba1.7k sqft246 Fallingleaf Dr, Raeford, NC 28376For Sale
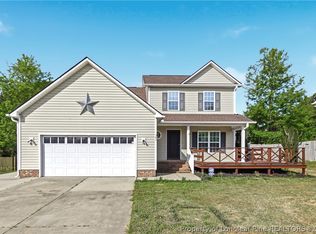 MLS ID #760301, TIFFANY BIELLI, EMPIRE REALTY AND DESIGN, LLC.. LPRMLS
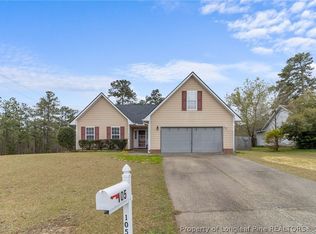
 - $305,0003 bd2 ba1.7k sqft116 Woodbine Dr, Raeford, NC 28376For Sale
 MLS ID #764418, JEREMIAH HITT, SIMPLI HOM NC, LLC.. LPRMLS
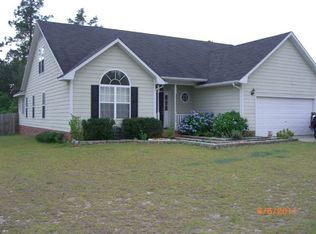
 - $289,0003 bd2 ba1.8k sqft376 Woodberry Cir, Raeford, NC 28376For Sale
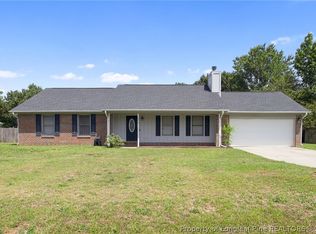 MLS ID #760178, ESSENCE REALTY GROUP POWERED BY REAL BROKER, LLC, REAL BROKER LLC. LPRMLS
