Investor Special! This property is currently tenant-occupied, making it an excellent turnkey investment opportunity with immediate rental income. The home is being sold subject to the existing lease, which remains in effect through July 2027, allowing the new owner to enjoy consistent cash flow from day one. Whether you're looking to expand your investment portfolio or secure a future primary residence, this property offers both stability and long-term potential.
Well maintained home located in a desirable neighborhood just minutes from Fort Bragg (Chicken Gate). Enjoy convenient access to hospitals, schools, shopping, and dining while still benefiting from no city taxes.
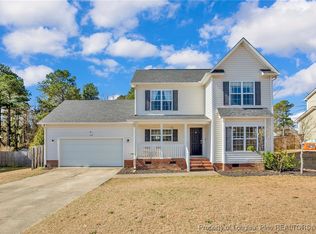
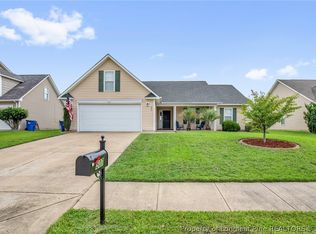
This beautiful two-story home features 3 bedrooms plus a large bonus room, offering flexible space for a home office, playroom, or guest area. The spacious primary suite is located on the main floor, providing comfort and privacy, while the two additional bedrooms and oversized bonus room are upstairs.
For sale
Price cut: $10K (7/19)
$275,000
246 Fallingleaf Dr, Raeford, NC 28376
3beds
1,769sqft
Single Family Residence
Built in 2005
0.47 Acres Lot
$274,700 Zestimate®
$155/sqft
$-- HOA
What's special
Beautiful two-story homeWell maintained homeComfort and privacy
- 167 days
- 450
- 83
Zillow last checked:
Listing updated:
Listed by:
TIFFANY BIELLI,
EMPIRE REALTY AND DESIGN, LLC.,
MELANIE SATHER,
EMPIRE REALTY AND DESIGN, LLC.
Source: LPRMLS,MLS#: 760301 Originating MLS: Longleaf Pine Realtors
Originating MLS: Longleaf Pine RealtorsFacts & features
Interior
Bedrooms & bathrooms
- Bedrooms: 3
- Bathrooms: 3
- Full bathrooms: 2
- 1/2 bathrooms: 1
Heating
- Other
Appliances
- Included: Dishwasher, Disposal, Microwave, Range, Refrigerator
- Laundry: Washer Hookup, Dryer Hookup
Features
- Ceiling Fan(s), Eat-in Kitchen, Kitchen/Dining Combo, Primary Downstairs, Walk-In Closet(s), Window Treatments
- Flooring: Carpet, Tile, Vinyl
- Doors: Storm Door(s)
- Windows: Blinds
- Number of fireplaces: 1
- Fireplace features: Factory Built
Interior area
- Total interior livable area: 1,769 sqft
Property
Parking
- Total spaces: 2
- Parking features: Attached, Garage
- Attached garage spaces: 2
Features
- Levels: Two
- Stories: 2
- Patio & porch: Deck, Front Porch, Porch
- Exterior features: Deck, Fully Fenced, Fence, Porch, Storage
- Fencing: Full,Privacy
Lot
- Size: 0.47 Acres
- Dimensions: .47
- Features: 1/4 to 1/2 Acre Lot
Details
- Parcel number: 494570001373
- Special conditions: Standard
Construction
Type & style
- Home type: SingleFamily
- Architectural style: Two Story
- Property subtype: Single Family Residence
Materials
- Vinyl Siding
Condition
- Good Condition
- New construction: No
- Year built: 2005
Utilities & green energy
- Sewer: Septic Tank
- Water: Public
Community & HOA
Community
- Features: Gutter(s)
- Security: Smoke Detector(s)
- Subdivision: Somerset
HOA
- Has HOA: No
Location
- Region: Raeford
Financial & listing details
- Price per square foot: $155/sqft
- Tax assessed value: $167,120
- Annual tax amount: $1,484
- Date on market: 4/7/2026
- Cumulative days on market: 162 days
- Listing terms: Cash,New Loan
- Inclusions: None
- Exclusions: None
- Ownership: More than a year
Estimated market value
$274,700
$261,000 - $288,000
$1,936/mo
Price history
| Date | Event | Price |
|---|---|---|
| 7/19/2026 | Price change | $275,000-3.5%$155/sqft |
Source:  LPRMLS #760301 Report a problem LPRMLS #760301 Report a problem | ||
| 7/1/2026 | Price change | $285,000-1.7%$161/sqft |
Source: LPRMLS #760301 Report a problem | ||
| 6/3/2026 | Listed for sale | $290,000$164/sqft |
Source: LPRMLS #760301 Report a problem | ||
| 5/29/2026 | Pending sale | $290,000$164/sqft |
Source: LPRMLS #760301 Report a problem | ||
| 5/6/2026 | Price change | $290,000-0.7%$164/sqft |
Source: LPRMLS #760301 Report a problem | ||
| 4/17/2026 | Listed for sale | $292,000+77%$165/sqft |
Source: LPRMLS #760301 Report a problem | ||
| 2/20/2018 | Sold | $165,000$93/sqft |
Source: LPRMLS #532749 Report a problem | ||
| 1/8/2018 | Pending sale | $165,000$93/sqft |
Source: ERA Strother Real Estate #532749 Report a problem | ||
| 12/1/2017 | Listed for sale | $165,000+2.5%$93/sqft |
Source: ERA STROTHER REAL ESTATE #532749 Report a problem | ||
| 8/8/2006 | Sold | $161,000$91/sqft |
Source: Public Record Report a problem | ||
Public tax history
| Year | Property taxes | Tax assessment |
|---|---|---|
| 2025 | $1,484 | $167,120 |
| 2024 | $1,484 | $167,120 |
| 2023 | $1,484 | $167,120 |
| 2022 | $1,484 -6.3% | $167,120 -4.6% |
| 2021 | $1,584 +0.1% | $175,160 |
| 2020 | $1,582 | $175,160 |
| 2019 | $1,582 +1.9% | $175,160 |
| 2018 | $1,553 | $175,160 |
| 2017 | $1,553 | $175,160 |
| 2016 | $1,553 | $175,160 |
| 2015 | $1,553 | $175,160 |
| 2014 | $1,553 +1.6% | $175,160 +10.7% |
| 2013 | $1,529 | $158,300 |
| 2011 | -- | $158,300 |
| 2010 | -- | $158,300 |
Find assessor info on the county website
Monthly payment
Est. payment
Payment breakdown
Explore the cost of this home by adjusting the details. Changes won't be saved.Climate risks
Neighborhood: 28376
Nearby schools
Schools provided by the listing agent
- Elementary: Don D Steed Elementary
- Middle: East Hoke Middle School
- High: Hoke County High School
Source: LPRMLS. This data may not be complete. We recommend contacting the local school district to confirm school assignments for this home.
Similar homes
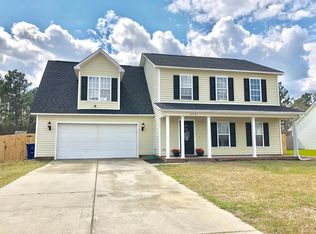
- $290,0003 bd2 ba1.5k sqft110 Digby Ct, Raeford, NC 28376For Sale
 MLS ID #768669, KELLY BELOTE, KELLER WILLIAMS REALTY (FAYETTEVILLE). LPRMLS
 - $265,0003 bd2 ba1.6k sqft413 Gibson Dr, Raeford, NC 28376For Sale
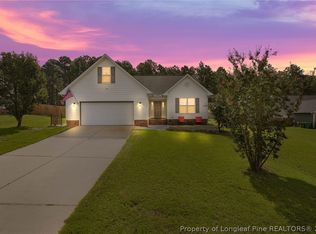 MLS ID #768620, DARK HORSE GROUP POWERED BY LPT REALTY, LPT REALTY LLC. LPRMLS
 - $289,0003 bd2 ba1.8k sqft376 Woodberry Cir, Raeford, NC 28376For Sale
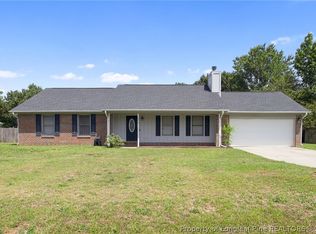 MLS ID #760178, ESSENCE REALTY GROUP POWERED BY REAL BROKER, LLC, REAL BROKER LLC. LPRMLS
 - $290,0003 bd2 ba1.7k sqft507 Fairfield Cir, Raeford, NC 28376For Sale
 MLS ID #768637, KYE KEE, KELLER WILLIAMS REALTY (FAYETTEVILLE). LPRMLS
