Stunning Cul-de-Sac Home in Hunters Crossing – Move-In Ready, Beautifully Maintained Home in Fayetteville – Prime Location!
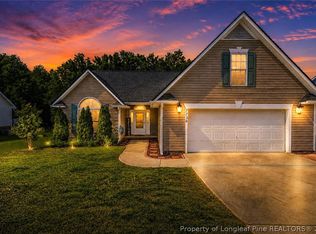
Welcome to this beautifully maintained home located in the sought-after Hunters Crossing neighborhood in Fayetteville! Situated at 8409 Deertrot Drive, this home sits proudly at the end of a quiet cul-de-sac, offering privacy, space, and a truly inviting presence.
As you step inside, you’ll immediately notice the care and attention that has gone into maintaining this home. The main level features a well-designed layout with a formal dining room to your right and a versatile office or flex space to your left- perfect for remote work or additional living needs.
The heart of the home includes a functional kitchen with a cozy breakfast nook and a conveniently located laundry room just off the kitchen. Roof (2023). Step outside onto the spacious (2022) deck, where you can relax and enjoy peaceful views of the backyard and natural tree line-ideal for entertaining or unwinding after a long day.
Upstairs, you’ll find updated (2021) vinyl plank flooring throughout, along with all bedrooms and a generously sized bonus room that offers endless possibilities. Comfort is key with a newly installed (2023) HVAC system serving the second floor, ensuring efficient and cool living year-round.
Additional upgrades include a (2022) encapsulated crawl space, providing enhanced energy efficiency and long-term home protection.
Location Highlights:
• Located in the desirable Hunters Crossing community
• Minutes from shopping, dining, and daily conveniences
• Easy access to Fort Bragg
• Quiet cul-de-sac setting with added privacy
This home truly has everything you’ve been looking for-space, updates, and location.
Schedule your private tour today and experience it for yourself!
Some photos are AI-staged and intended for illustrative purposes only
For sale
Price cut: $2.8K (8/23)
$309,990
8409 Deertrot Dr, Fayetteville, NC 28314
4beds
2,194sqft
Single Family Residence
Built in 2002
0.27 Acres Lot
$309,100 Zestimate®
$141/sqft
$-- HOA
What's special
Functional kitchenGenerously sized bonus roomQuiet cul-de-sacConveniently located laundry roomWell-designed layoutFormal dining roomCozy breakfast nook
- 54 days |
- 3,457 |
- 366 |
Zillow last checked:
Listing updated:
Listed by:
ALISHER ISMAILOV,
LPT REALTY LLC
Source: LPRMLS,MLS#: 765319 Originating MLS: Longleaf Pine Realtors
Originating MLS: Longleaf Pine RealtorsFacts & features
Interior
Bedrooms & bathrooms
- Bedrooms: 4
- Bathrooms: 3
- Full bathrooms: 2
- 1/2 bathrooms: 1
Heating
- Electric, Forced Air, Heat Pump
Cooling
- Has cooling: Yes
Appliances
- Included: Dishwasher, Microwave, Range, Refrigerator
Features
- Breakfast Area, Ceiling Fan(s), Separate/Formal Dining Room, Double Vanity, Jetted Tub, Separate Shower, Walk-In Closet(s), Window Treatments
- Flooring: Luxury Vinyl Plank, Tile, Carpet
- Windows: Blinds
- Basement: Crawl Space
- Number of fireplaces: 1
- Fireplace features: Gas Log
Interior area
- Total interior livable area: 2,194 sqft
Property
Parking
- Total spaces: 2
- Parking features: Attached, Garage
- Attached garage spaces: 2
Features
- Levels: Two
- Stories: 2
- Patio & porch: Deck, Stoop
- Exterior features: Deck, Fence, Porch
- Fencing: Back Yard,Privacy,Yard Fenced
Lot
- Size: 0.27 Acres
- Features: 1/4 to 1/2 Acre Lot, Cul-De-Sac
Details
- Parcel number: 9487513728
- Zoning description: SF15 - Single Family Res 15
- Special conditions: None
Construction
Type & style
- Home type: SingleFamily
- Architectural style: Two Story
- Property subtype: Single Family Residence
Materials
- Fiber Cement
Condition
- New construction: No
- Year built: 2002
Utilities & green energy
- Sewer: Public Sewer
- Water: Public
Community & HOA
Community
- Security: Security System, Smoke Detector(s)
- Subdivision: Hunters Cross
HOA
- Has HOA: No
Location
- Region: Fayetteville
Financial & listing details
- Price per square foot: $141/sqft
- Tax assessed value: $296,400
- Annual tax amount: $3,300
- Date on market: 7/2/2026
- Cumulative days on market: 148 days
- Listing terms: Cash,Conventional,FHA,VA Loan
- Inclusions: Security System & Existing refridgerator
- Exclusions: All Personal Property
- Ownership: More than a year
Estimated market value
$309,100
$294,000 - $325,000
$2,040/mo
Price history
| Date | Event | Price |
|---|---|---|
| 8/23/2026 | Price change | $309,990-0.9%$141/sqft |
Source:  LPRMLS #765319 Report a problem LPRMLS #765319 Report a problem | ||
| 7/21/2026 | Price change | $312,790-0.1%$143/sqft |
Source: LPRMLS #765319 Report a problem | ||
| 7/2/2026 | Listed for sale | $312,990-1.5%$143/sqft |
Source: LPRMLS #765319 Report a problem | ||
| 7/1/2026 | Listing removed | $317,650$145/sqft |
Source: LPRMLS #759756 Report a problem | ||
| 6/12/2026 | Price change | $317,650-0.3%$145/sqft |
Source: LPRMLS #759756 Report a problem | ||
| 5/31/2026 | Price change | $318,6500%$145/sqft |
Source: LPRMLS #759756 Report a problem | ||
| 5/29/2026 | Price change | $318,8000%$145/sqft |
Source: LPRMLS #759756 Report a problem | ||
| 4/30/2026 | Price change | $318,900-0.3%$145/sqft |
Source: LPRMLS #759756 Report a problem | ||
| 3/30/2026 | Listed for sale | $319,800+6.6%$146/sqft |
Source: LPRMLS #759756 Report a problem | ||
| 9/6/2024 | Sold | $299,900$137/sqft |
Source: LPRMLS #726294 Report a problem | ||
| 7/23/2024 | Pending sale | $299,900$137/sqft |
Source: LPRMLS #726294 Report a problem | ||
| 7/15/2024 | Price change | $299,900-3.2%$137/sqft |
Source: LPRMLS #726294 Report a problem | ||
| 6/26/2024 | Listed for sale | $309,900$141/sqft |
Source: LPRMLS #726294 Report a problem | ||
| 6/15/2024 | Pending sale | $309,900$141/sqft |
Source: LPRMLS #726294 Report a problem | ||
| 6/13/2024 | Listed for sale | $309,900+45.5%$141/sqft |
Source: LPRMLS #726294 Report a problem | ||
| 11/4/2021 | Sold | $213,000-3.2%$97/sqft |
Source: LPRMLS #665473 Report a problem | ||
| 9/15/2021 | Pending sale | $220,000$100/sqft |
Source: LPRMLS #665473 Report a problem | ||
| 8/19/2021 | Listed for sale | $220,000+19.2%$100/sqft |
Source: LPRMLS #665473 Report a problem | ||
| 4/4/2020 | Listing removed | $184,500$84/sqft |
Source: Coldwell Banker Advantage #623608 Report a problem | ||
| 3/30/2020 | Listed for sale | $184,500-0.3%$84/sqft |
Source: Coldwell Banker Advantage #623608 Report a problem | ||
| 2/6/2020 | Sold | $185,000+0.3%$84/sqft |
Source: Public Record Report a problem | ||
| 12/31/2019 | Pending sale | $184,500$84/sqft |
Source: Coldwell Banker Advantage #623608 Report a problem | ||
| 12/20/2019 | Listed for sale | $184,500+5.4%$84/sqft |
Source: COLDWELL BANKER ADVANTAGE - FAYETTEVILLE #623608 Report a problem | ||
| 9/28/2018 | Listing removed | $1,195$1/sqft |
Source: Pennink & Huff Property Management Report a problem | ||
| 8/3/2018 | Listed for rent | $1,195+8.6%$1/sqft |
Source: Pennink & Huff Property Management Report a problem | ||
| 8/5/2017 | Listing removed | $1,100$1/sqft |
Source: PENNINK and HUFF PROPERTY MANAGEMENT #524745 Report a problem | ||
| 7/18/2017 | Listed for rent | $1,100$1/sqft |
Source: Pennink & Huff Property Management Report a problem | ||
| 7/15/2008 | Sold | $175,000+8%$80/sqft |
Source: Public Record Report a problem | ||
| 12/17/2003 | Sold | $162,000$74/sqft |
Source: Public Record Report a problem | ||
Public tax history
| Year | Property taxes | Tax assessment |
|---|---|---|
| 2025 | $3,300 +17.8% | $296,400 +76.7% |
| 2024 | $2,801 +4.7% | $167,700 |
| 2023 | $2,675 +5.7% | $167,700 |
| 2022 | $2,531 | $167,700 |
| 2021 | $2,531 | $167,700 -2.5% |
| 2020 | -- | $171,974 +2.5% |
| 2019 | $2,496 | $167,700 |
| 2018 | $2,496 | $167,700 |
| 2017 | $2,496 +1.6% | $167,700 -10.4% |
| 2016 | $2,457 +1% | $187,200 |
| 2015 | $2,432 +0.3% | $187,200 |
| 2014 | $2,425 +2.7% | $187,200 |
| 2013 | $2,361 | $187,200 |
| 2012 | $2,361 | $187,200 |
| 2011 | $2,361 | $187,200 |
| 2010 | -- | $187,200 |
| 2009 | -- | $187,200 +24.7% |
| 2008 | -- | $150,100 |
| 2007 | -- | $150,100 |
| 2006 | -- | $150,100 |
| 2005 | -- | -- |
| 2004 | -- | $150,100 +27.3% |
| 2003 | -- | $117,908 +555% |
| 2002 | -- | $18,000 |
| 2001 | -- | $18,000 |
Find assessor info on the county website
Monthly payment
Est. payment
Payment breakdown
Explore the cost of this home by adjusting the details. Changes won't be saved.Climate risks
Neighborhood: Hunters Crossing
Nearby schools
GreatSchools rating
- 3/10E E Miller ElementaryGrades: PK-5Distance: 0.6 mi
- 6/10Lewis Chapel MiddleGrades: 6-8Distance: 4.1 mi
- 4/10Seventy-First HighGrades: 9-12Distance: 2.5 mi
Schools provided by the listing agent
- Middle: Lewis Chapel Middle School
- High: Seventy-First Senior High
Source: LPRMLS. This data may not be complete. We recommend contacting the local school district to confirm school assignments for this home.
- $272,0003 bd3 ba1.7k sqft8413 Deertrot Dr, Fayetteville, NC 28314Sold
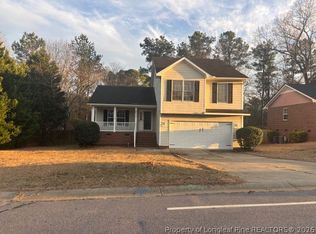
- $250,0004 bd2 ba1.7k sqft8405 Deertrot Dr, Fayetteville, NC 28314Sold
- $250,0004 bd3 ba1.7k sqft8405 Deertrot Dr, Fayetteville, NC 28314Sold
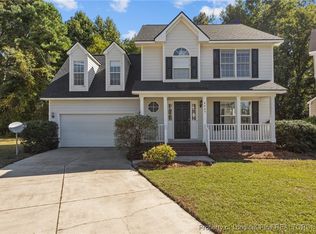
- $34,7771.07 acres9354 Tine Rd, Fayetteville, NC 28314Off Market
- $254,2003 bd2 ba1.6k sqft8400 Deertrot Dr, Fayetteville, NC 28314Off Market
- $277,7003 bd2 ba2.1k sqft8417 Deertrot Dr, Fayetteville, NC 28314Off Market
- $276,0004 bd3 ba1.9k sqft8408 Deertrot Dr, Fayetteville, NC 28314Off Market
- $103,3003 bd1 ba800 sqft9358 Tine Rd, Fayetteville, NC 28314Off Market
A local agent can set up tours, give advice and negotiate with sellers.
A local lender can help you make sure your offer is ready when you are.
Similar homes
- $315,0004 bd3 ba2.1k sqft1825 Cozy Branch Rd, Fayetteville, NC 28314For Sale
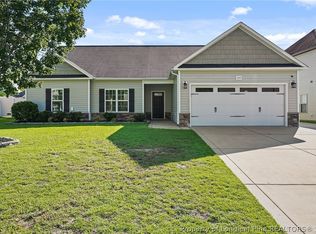 MLS ID #767536, DARK HORSE GROUP POWERED BY LPT REALTY, LPT REALTY LLC. LPRMLS
 - $302,0004 bd3 ba2.1k sqft9008 Grouse Run Ln, Fayetteville, NC 28314For Sale
 MLS ID #766421, VITTORIA PIROLLI, BIRCH & BEAM REALTY. LPRMLS
 - $290,0003 bd2 ba1.8k sqft8229 Frenchorn Ln, Fayetteville, NC 28314For Sale
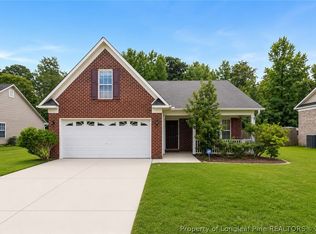 MLS ID #767382, TASHEEN "TESSA" ZAIDI, AA MAYVILLE REALTY. LPRMLS
 - $269,9993 bd2 ba1.6k sqft7736 Redwood Ave, Fayetteville, NC 28314For Sale
 MLS ID #763096, MARY BAGGETT, RE/MAX CHOICE. LPRMLS
 - $285,0003 bd3 ba1.7k sqft1920 Jenny Rd, Fayetteville, NC 28314For SaleMLS ID #762263, MAUREEN VARGAS, KELLER WILLIAMS REALTY (FAYETTEVILLE). LPRMLS
- $320,0003 bd3 ba2k sqft7620 Hammersley Rd, Fayetteville, NC 28306For SaleMLS ID #768161, AMANDA UNGER, LITCHFIELD REALTY. LPRMLS
- $235,0003 bd2 ba1.3k sqft853 Santiato Dr, Fayetteville, NC 28314For SaleMLS ID #767932, PAOLA BLACKBURN, ON POINT REALTY. LPRMLS
- $275,0003 bd3 ba1.9k sqft409 Conifer Dr, Fayetteville, NC 28314For SaleMLS ID #759146, TYLER A. GOODE, ONNIT REALTY GROUP. LPRMLS
- $355,9004 bd3 ba2.3k sqft6012 Goldenrain Dr, Fayetteville, NC 28314For SaleMLS ID #762762, PAMELA WIGGS, BROWN PROPERTY GROUP. LPRMLS
- $255,0003 bd3 ba1.5k sqft650 Georgetown Cir, Fayetteville, NC 28314For SaleMLS ID #767657, ASTRID FIGUEROA, THE VILLA REALTY, LLC.. LPRMLS
- $259,0003 bd3 ba1.9k sqft5700 Nassau Dr, Fayetteville, NC 28314For SaleMLS ID #766288, MEGAN GERBER, RE/MAX CHOICE. LPRMLS
- $295,0004 bd2 ba1.7k sqft549 Woodberry Cir, Raeford, NC 28376For SaleMLS ID #761774, KEITH QUIGLEY, EXIT REALTY PREFERRED. LPRMLS
- $239,9003 bd2 ba1.6k sqft6859 Timbercroft Ln, Fayetteville, NC 28314For SaleMLS ID #764053, UTA BELLETETE, RE/MAX CHOICE. LPRMLS
- $219,0003 bd2 ba1.6k sqft7012 Salinas Ct, Fayetteville, NC 28314For SaleMLS ID #766510, MARY GRIFFIN, REALTY ONE GROUP LIBERTY. LPRMLS
- $263,0003 bd2 ba2.1k sqft6979 Wickersham Dr, Fayetteville, NC 28314For SaleMLS ID #765115, AMELIA SHIRLEY, KELLER WILLIAMS REALTY (FAYETTEVILLE). LPRMLS
- $219,0003 bd2 ba1.2k sqft1005 Christina St, Fayetteville, NC 28314For SaleMLS ID #765681, AMANDA STONE, RE/MAX CHOICE. LPRMLS
- $399,9954 bd3 ba2.7k sqft586 Milden Rd, Fayetteville, NC 28314For SaleMLS ID #763666, ROBIN BONNER, EXP REALTY LLC. LPRMLS
- $255,0003 bd2 ba1.8k sqft6142 Wynnwood Dr, Fayetteville, NC 28314For SaleMLS ID #767673, NEXT SEASON HOMES TEAM POWERED BY LPT REALTY, LPT REALTY LLC. LPRMLS
- $224,0003 bd2 ba1.3k sqft6941 Melbourne Dr, Fayetteville, NC 28314For SaleMLS ID #766927, MAUREEN VARGAS, KELLER WILLIAMS REALTY (FAYETTEVILLE). LPRMLS
- $250,0004 bd3 ba1.6k sqft6513 Senator Dr, Fayetteville, NC 28304For SaleMLS ID #763529, MEGAN JOHNSON, COLDWELL BANKER ADVANTAGE - FAYETTEVILLE. LPRMLS
