CORNER LOT + UPDATED INTERIOR + FENCED YARD + VA LOAN ASSUMPTION OPPORTUNITY!This spacious 3-bedroom home offers two living areas, a formal dining room, eat-in kitchen, attached garage, U-shaped driveway, and a large, fenced backyard all conveniently located near Fort Bragg, shopping, restaurants, and entertainment.
Inside, you'll find new luxury vinyl plank flooring throughout the main level, fresh paint, and updated light fixtures. The flexible floor plan provides plenty of room to spread out, with two separate living spaces that offer options for a living room, home office, playroom, media room, or additional entertaining space.
The kitchen features an eat-in dining area and connects easily to the formal dining room, while the nearby laundry room provides convenient access to the attached garage.
Upstairs, the spacious primary suite includes a private ensuite bathroom, along with two additional generously sized bedrooms and a full guest bathroom. Brand-new carpet throughout the second floor adds to the home's fresh, move-in-ready feel.
Outside, enjoy a fully fenced backyard, spacious deck for grilling and entertaining, and a storage shed for lawn equipment and extra storage. The corner lot and U-shaped driveway provide additional outdoor space and ample parking.
With new LVP flooring, new carpet, fresh paint, updated lighting, two living areas, a fenced backyard, attached garage, and convenient access to Fort Bragg, this home delivers the space, updates, and location buyers are searching for.
ASK ABOUT THE VA LOAN ASSUMPTION OPPORTUNITY!
For sale
Price cut: $6K (8/20)
$259,000
5700 Nassau Dr, Fayetteville, NC 28314
3beds
1,948sqft
Single Family Residence
Built in 1982
10,454 Square Feet Lot
$257,100 Zestimate®
$133/sqft
$-- HOA
What's special
Fenced yardU-shaped drivewayFresh paintUpdated light fixturesEat-in kitchenFully fenced backyardLarge fenced backyard
- 43 days
- 1,427
- 162
Zillow last checked:
Listing updated:
Listed by:
MEGAN GERBER,
RE/MAX CHOICE
Source: LPRMLS,MLS#: 766288 Originating MLS: Longleaf Pine Realtors
Originating MLS: Longleaf Pine RealtorsFacts & features
Interior
Bedrooms & bathrooms
- Bedrooms: 3
- Bathrooms: 3
- Full bathrooms: 2
- 1/2 bathrooms: 1
Heating
- Gas
Appliances
- Included: Dishwasher, Electric Range, Microwave, Refrigerator, Stainless Steel Appliance(s)
- Laundry: Washer Hookup, Dryer Hookup
Features
- Ceiling Fan(s), Dining Area, Separate/Formal Dining Room, Entrance Foyer, Eat-in Kitchen, Kitchen/Dining Combo, Bath in Primary Bedroom, Recessed Lighting, Tub Shower, Walk-In Closet(s)
- Flooring: Luxury Vinyl Plank, Carpet
- Basement: Crawl Space
- Number of fireplaces: 1
- Fireplace features: Living Room
Interior area
- Total interior livable area: 1,948 sqft
Video & virtual tour
Property
Parking
- Total spaces: 1
- Parking features: Attached, Garage
- Attached garage spaces: 1
Features
- Levels: Two
- Stories: 2
- Patio & porch: Covered, Deck, Porch
- Exterior features: Corner Lot, Deck, Fully Fenced, Fence, Storage
- Fencing: Full,Privacy,Yard Fenced
Lot
- Size: 10,454 Square Feet
- Features: < 1/4 Acre
Details
- Parcel number: 0407290968.000
- Special conditions: Standard
Construction
Type & style
- Home type: SingleFamily
- Architectural style: Two Story
- Property subtype: Single Family Residence
Materials
- Other, Vinyl Siding
Condition
- Good Condition
- New construction: No
- Year built: 1982
Utilities & green energy
- Sewer: Public Sewer
- Water: Public
Community & HOA
Community
- Security: Smoke Detector(s)
- Subdivision: Lake Shore
HOA
- Has HOA: No
Location
- Region: Fayetteville
Financial & listing details
- Price per square foot: $133/sqft
- Tax assessed value: $263,300
- Annual tax amount: $2,986
- Date on market: 7/19/2026
- Cumulative days on market: 44 days
- Listing terms: Cash,FHA,New Loan,VA Loan
- Inclusions: shed, refrigerator
- Exclusions: none
- Ownership: More than a year
- Road surface type: Paved
Estimated market value
$257,100
$244,000 - $270,000
$1,742/mo
Price history
| Date | Event | Price |
|---|---|---|
| 8/20/2026 | Price change | $259,000-2.3%$133/sqft |
Source:  LPRMLS #766288 Report a problem LPRMLS #766288 Report a problem | ||
| 7/19/2026 | Listed for sale | $265,000+140.9%$136/sqft |
Source: LPRMLS #766288 Report a problem | ||
| 1/20/2026 | Listing removed | $1,850$1/sqft |
Source: Zillow Rentals Report a problem | ||
| 1/9/2026 | Price change | $1,850-5.1%$1/sqft |
Source: Zillow Rentals Report a problem | ||
| 11/14/2025 | Listed for rent | $1,950+69.6%$1/sqft |
Source: LPRMLS #753406 Report a problem | ||
| 7/31/2019 | Listing removed | $1,150$1/sqft |
Source: Vision Realty Report a problem | ||
| 6/30/2019 | Listed for rent | $1,150+9.5%$1/sqft |
Source: Vision Realty Report a problem | ||
| 8/5/2017 | Listing removed | $1,050$1/sqft |
Source: Vision Realty of Fayetteville Report a problem | ||
| 7/13/2017 | Listed for rent | $1,050$1/sqft |
Source: Zillow Rental Manager Report a problem | ||
| 4/25/2003 | Sold | $110,000$56/sqft |
Source: Public Record Report a problem | ||
Public tax history
| Year | Property taxes | Tax assessment |
|---|---|---|
| 2025 | $2,986 +12.1% | $263,300 +67% |
| 2024 | $2,663 +4.8% | $157,700 |
| 2023 | $2,541 +5.8% | $157,700 |
| 2022 | $2,401 | $157,700 |
| 2021 | $2,401 | $157,700 +7.7% |
| 2020 | -- | $146,476 -7.1% |
| 2019 | $2,366 | $157,700 |
| 2018 | $2,366 | $157,700 |
| 2017 | $2,366 +14.7% | $157,700 +1.5% |
| 2016 | $2,062 +2.1% | $155,300 +1.2% |
| 2015 | $2,019 +0.3% | $153,500 |
| 2014 | $2,012 +6.9% | $153,500 +4.3% |
| 2013 | $1,883 | $147,200 |
| 2012 | $1,883 | $147,200 |
| 2011 | $1,883 | $147,200 |
| 2010 | -- | $147,200 |
| 2009 | -- | $147,200 +27.8% |
| 2008 | -- | $115,200 |
| 2007 | -- | $115,200 |
| 2006 | -- | $115,200 |
| 2005 | -- | -- |
| 2004 | -- | $115,200 |
| 2003 | -- | $115,200 +7.2% |
| 2002 | -- | $107,448 |
| 2001 | -- | $107,448 |
Find assessor info on the county website
Monthly payment
Est. payment
Payment breakdown
Explore the cost of this home by adjusting the details. Changes won't be saved.Climate risks
Neighborhood: Lake Shores
Nearby schools
Schools provided by the listing agent
- Middle: Westover Middle School
- High: Westover Senior High
Source: LPRMLS. This data may not be complete. We recommend contacting the local school district to confirm school assignments for this home.
- $254,3003 bd2 ba1.8k sqft5704 Nassau Dr, Fayetteville, NC 28314Off Market

- $225,6003 bd2 ba1.6k sqft393 Bahama Loop, Fayetteville, NC 28314Off Market
- $261,6003 bd2 ba1.7k sqft5706 Nassau Dr, Fayetteville, NC 28314Off Market
- $242,2003 bd3 ba1.7k sqft392 NE Bahama Loop NW, Fayetteville, NC 28314Off Market

Similar homes
- $269,9003 bd2 ba1.7k sqft5890 Waccamaw Ct, Fayetteville, NC 28314For Sale
 MLS ID #767169, YOLANDA DUTARY, RE/MAX CHOICE. LPRMLS
 - $254,9003 bd2 ba1.4k sqft406 Lansdowne Rd, Fayetteville, NC 28314For Sale
 MLS ID #764300, NATASHA EYADA, LPT REALTY LLC. LPRMLS
 - $250,0003 bd2 ba1.7k sqft5821 Badin Ct, Fayetteville, NC 28314For Sale
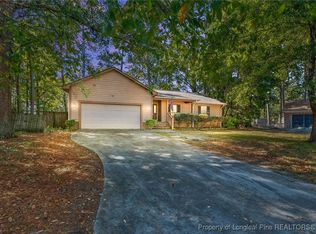 MLS ID #751886, LOGAN GEDDIE, COLDWELL BANKER ADVANTAGE - FAYETTEVILLE. LPRMLS
 - $232,5993 bd2 ba1.6k sqft5969 Tamworth Ct, Fayetteville, NC 28314For Sale
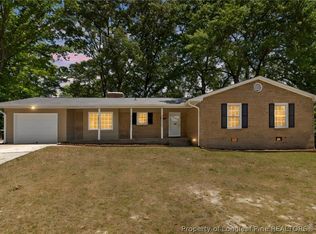 MLS ID #767738, MIKE GLASPIE, EXP REALTY LLC. LPRMLS
