Beautifully updated and move-in ready, this 3 bedroom 2 bath home offers the perfect combination of comfort, style, and convenience. A welcoming foyer leads into the spacious living room, highlighted by a stunning floor-to-ceiling stone fireplace with a beautiful wood mantle that serves as the focal point of the home.
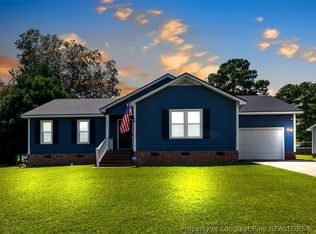
The kitchen features granite countertops, stainless steel appliances, and plenty of space for everyday living and entertaining. Recent updates include a new roof (2022), all new exterior paint, new carpet to bedrooms, updated vinyl windows, updated bathroom tile, and HVAC replaced, providing peace of mind for years to come.
Step outside to a large, fully fenced backyard with no rear neighbors, offering exceptional privacy. The backyard also features a spacious back patio and a fire pit area, creating the perfect setting for outdoor gatherings and evenings under the stars. Conveniently located near I-295, Raeford Road shopping and dining, and with easy access to Fort Bragg, this home is ready for its next owner to enjoy. Septic has been inspected and pumped recently, report on file.
**** Back on market. Contract fell through at no fault of seller. PREFERRED LENDER WILL PROVIDE AN ADDIOTIONAL $1,500 LENDER CREDIT****
For sale
Price cut: $5K (8/12)
$239,900
6859 Timbercroft Ln, Fayetteville, NC 28314
3beds
1,608sqft
Single Family Residence
Built in 1982
0.35 Acres Lot
$239,300 Zestimate®
$149/sqft
$-- HOA
What's special
New carpet to bedroomsUpdated vinyl windowsGranite countertopsSpacious back patioLarge fully fenced backyardBeautiful wood mantleWelcoming foyer
- 91 days
- 371
- 47
Zillow last checked:
Listing updated:
Listed by:
UTA BELLETETE,
RE/MAX CHOICE
Source: LPRMLS,MLS#: 764053 Originating MLS: Longleaf Pine Realtors
Originating MLS: Longleaf Pine RealtorsFacts & features
Interior
Bedrooms & bathrooms
- Bedrooms: 3
- Bathrooms: 2
- Full bathrooms: 2
Heating
- Heat Pump
Cooling
- Has cooling: Yes
Appliances
- Included: Dishwasher, Range, Refrigerator
- Laundry: Washer Hookup, Dryer Hookup, In Unit
Features
- Ceiling Fan(s), Entrance Foyer, Eat-in Kitchen, Granite Counters, Kitchen/Dining Combo, Storage, Walk-In Closet(s)
- Flooring: Laminate, Tile, Carpet
- Basement: Crawl Space
- Number of fireplaces: 1
- Fireplace features: Masonry
Interior area
- Total interior livable area: 1,608 sqft
Video & virtual tour
Property
Parking
- Total spaces: 2
- Parking features: Attached, Garage
- Attached garage spaces: 2
Features
- Patio & porch: Patio
- Exterior features: Fence, Patio, Fire Pit
- Fencing: Yard Fenced
Lot
- Size: 0.35 Acres
- Features: 1/4 to 1/2 Acre Lot
Details
- Parcel number: 9477883424
- Zoning description: SF15 - Single Family Res 15
- Special conditions: None
Construction
Type & style
- Home type: SingleFamily
- Architectural style: Ranch
- Property subtype: Single Family Residence
Materials
- Composite Siding
Condition
- Good Condition
- New construction: No
- Year built: 1982
Utilities & green energy
- Sewer: Septic Tank
- Water: Public
Community & HOA
Community
- Security: Smoke Detector(s)
- Subdivision: Cliffdale West
HOA
- Has HOA: No
Location
- Region: Fayetteville
Financial & listing details
- Price per square foot: $149/sqft
- Tax assessed value: $240,000
- Annual tax amount: $2,765
- Date on market: 6/9/2026
- Cumulative days on market: 72 days
- Listing terms: Cash,New Loan
- Inclusions: Refrigerator
- Exclusions: NONE
- Ownership: More than a year
Estimated market value
$239,300
$227,000 - $251,000
$1,728/mo
Price history
| Date | Event | Price |
|---|---|---|
| 8/12/2026 | Price change | $239,900-2%$149/sqft |
Source:  LPRMLS #764053 Report a problem LPRMLS #764053 Report a problem | ||
| 7/3/2026 | Listed for sale | $244,900$152/sqft |
Source: LPRMLS #764053 Report a problem | ||
| 6/15/2026 | Pending sale | $244,900$152/sqft |
Source: LPRMLS #764053 Report a problem | ||
| 6/9/2026 | Listed for sale | $244,900+95.9%$152/sqft |
Source: LPRMLS #764053 Report a problem | ||
| 3/29/2023 | Listing removed | -- |
Source: LPRMLS #699893 Report a problem | ||
| 3/22/2023 | Listed for rent | $1,550+37.8%$1/sqft |
Source: LPRMLS #699893 Report a problem | ||
| 9/3/2020 | Listing removed | $1,125$1/sqft |
Source: The Williams Group Report a problem | ||
| 8/28/2020 | Listed for rent | $1,125+15.4%$1/sqft |
Source: The Williams Group Report a problem | ||
| 6/10/2019 | Sold | $125,000-3.8%$78/sqft |
Source: LPRMLS #603141 Report a problem | ||
| 5/3/2019 | Pending sale | $129,950$81/sqft |
Source: PEACHTREE PROPERTIES OF FAYETTEVILLE #603141 Report a problem | ||
| 3/25/2019 | Listed for sale | $129,950+6.1%$81/sqft |
Source: PEACHTREE PROPERTIES OF FAYETTEVILLE #603141 Report a problem | ||
| 3/28/2013 | Listing removed | $975$1/sqft |
Source: Listhub #398219 Report a problem | ||
| 2/2/2013 | Listed for rent | $975-2.5%$1/sqft |
Source: Listhub #398219 Report a problem | ||
| 2/8/2012 | Listing removed | $1,000$1/sqft |
Source: Listhub #378544 Report a problem | ||
| 1/24/2012 | Listed for rent | $1,000$1/sqft |
Source: Listhub #378544 Report a problem | ||
| 1/17/2012 | Listing removed | $122,500$76/sqft |
Source: RE/MAX Homeowners, LTD #368994 Report a problem | ||
| 7/16/2011 | Listed for sale | $122,500+2.1%$76/sqft |
Source: RE/MAX Homeowners, LTD #368994 Report a problem | ||
| 10/25/2007 | Sold | $120,000+21.2%$75/sqft |
Source: Public Record Report a problem | ||
| 10/20/2004 | Sold | $99,000$62/sqft |
Source: Public Record Report a problem | ||
Public tax history
| Year | Property taxes | Tax assessment |
|---|---|---|
| 2025 | $2,765 +27.6% | $240,000 +97.2% |
| 2024 | $2,167 +5.2% | $121,700 |
| 2023 | $2,059 +6.5% | $121,700 |
| 2022 | $1,933 | $121,700 |
| 2021 | $1,933 | $121,700 +3.8% |
| 2020 | -- | $117,214 -3.7% |
| 2019 | $1,898 | $121,700 |
| 2018 | $1,898 | $121,700 |
| 2017 | $1,898 +18.5% | $121,700 +3% |
| 2016 | $1,602 +1% | $118,200 |
| 2015 | $1,586 +0.4% | $118,200 |
| 2014 | $1,579 +2.8% | $118,200 |
| 2013 | $1,536 | $118,200 |
| 2012 | $1,536 | $118,200 |
| 2011 | $1,536 | $118,200 |
| 2010 | -- | $118,200 |
| 2009 | -- | $118,200 +29% |
| 2008 | -- | $91,600 |
| 2007 | -- | $91,600 |
| 2006 | -- | $91,600 |
| 2005 | -- | -- |
| 2004 | -- | $91,600 |
| 2003 | -- | $91,600 +8.5% |
| 2002 | -- | $84,456 |
Find assessor info on the county website
Monthly payment
Est. payment
Payment breakdown
Explore the cost of this home by adjusting the details. Changes won't be saved.Climate risks
Neighborhood: Cliffdale West
Nearby schools
Schools provided by the listing agent
- Elementary: Hefner Elementary
- Middle: Lewis Chapel Middle School
- High: Seventy-First Senior High
Source: LPRMLS. This data may not be complete. We recommend contacting the local school district to confirm school assignments for this home.
- $275,1004 bd2 ba2.4k sqft6863 Timbercroft Ln, Fayetteville, NC 28314Off Market

- $235,1004 bd2 ba1.8k sqft6855 Timbercroft Ln, Fayetteville, NC 28314Off Market
- $262,0003 bd2 ba1.6k sqft6856 Timbercroft Ln, Fayetteville, NC 28314Sold
- $246,1003 bd2 ba2.1k sqft6860 Timbercroft Ln, Fayetteville, NC 28314Off Market
Similar homes
- $237,5003 bd2 ba1.5k sqft6662 Brookshire St, Fayetteville, NC 28314For Sale
 MLS ID #764767, SAMANTHA BARNER, HAVEN + CO REALTY. LPRMLS
 - $258,4003 bd2 ba2.1k sqft6936 Wickersham Dr, Fayetteville, NC 28314For Sale
 MLS ID #766970, HEATHER MAYNOR, CENTURY 21 The Realty Group. LPRMLS
 - $235,0003 bd2 ba1.3k sqft853 Santiato Dr, Fayetteville, NC 28314For Sale
 MLS ID #767932, PAOLA BLACKBURN, ON POINT REALTY. LPRMLS
 - $225,0003 bd2 ba1.2k sqft6963 Bostick Dr, Fayetteville, NC 28314For Sale
 MLS ID #763234, DANIELLE DAMIANI, ERA STROTHER REAL ESTATE. LPRMLS
