Welcome to 940 Flintwood Road, a spacious 4-bedroom, 2-bath home conveniently located in Fayetteville's established Beaver Run community. Offering approximately 1,900 square feet of living space, this home provides plenty of room for everyday living, entertaining, or working from home.
Inside, you'll find a comfortable and functional floor plan highlighted by a cozy fireplace and generously sized living areas. Four bedrooms offer flexibility for family, guests, a home office, or hobby space. The home also features an attached garage and a beautiful backyard with an oversized deck, providing additional outdoor space to enjoy.
Conveniently located near shopping, restaurants, schools, and major roadways, with easy access to everything Fayetteville and the Fort Bragg area have to offer, this home combines space, location, and versatility.
For sale
Price cut: $5K (9/23)
$254,900
940 Flintwood Rd, Fayetteville, NC 28314
4beds
1,904sqft
Single Family Residence
Built in 1992
-- sqft lot
$254,600 Zestimate®
$134/sqft
$-- HOA
What's special
Cozy fireplaceOversized deckBeautiful backyardAttached garage
- 49 days
- 438
- 36
Zillow last checked:
Listing updated:
Listed by:
UTA BELLETETE,
RE/MAX CHOICE
Source: LPRMLS,MLS#: 767142 Originating MLS: Longleaf Pine Realtors
Originating MLS: Longleaf Pine RealtorsFacts & features
Interior
Bedrooms & bathrooms
- Bedrooms: 4
- Bathrooms: 2
- Full bathrooms: 2
Heating
- Forced Air, Gas
Cooling
- Central Air, Electric
Appliances
- Included: Dishwasher, Disposal, Microwave, Range
- Laundry: Washer Hookup, Dryer Hookup, In Unit
Features
- Ceiling Fan(s), Separate/Formal Dining Room, Double Vanity, Separate/Formal Living Room, Great Room, Walk-In Closet(s), Window Treatments
- Flooring: Parquet, Vinyl, Carpet
- Doors: Storm Door(s)
- Windows: Blinds, Storm Window(s)
- Basement: Crawl Space
- Number of fireplaces: 1
- Fireplace features: Masonry
Interior area
- Total interior livable area: 1,904 sqft
Property
Parking
- Total spaces: 2
- Parking features: Attached, Garage
- Attached garage spaces: 2
Features
- Patio & porch: Covered, Deck, Porch
- Exterior features: Deck, Fence
Lot
- Features: < 1/4 Acre
Details
- Parcel number: 9487272314
- Zoning description: SF10 - Single Family Res 10
- Special conditions: None
Construction
Type & style
- Home type: SingleFamily
- Architectural style: Ranch
- Property subtype: Single Family Residence
Materials
- Brick Veneer
Condition
- Good Condition
- New construction: No
- Year built: 1992
Utilities & green energy
- Sewer: Public Sewer
- Water: Public
Community & HOA
Community
- Security: Smoke Detector(s)
- Subdivision: Beaver Run
HOA
- Has HOA: No
Location
- Region: Fayetteville
Financial & listing details
- Price per square foot: $134/sqft
- Tax assessed value: $267,800
- Annual tax amount: $3,029
- Date on market: 8/13/2026
- Cumulative days on market: 50 days
- Listing terms: Cash,New Loan
- Inclusions: refrigerator
- Exclusions: none
- Ownership: More than a year
Estimated market value
$254,600
$242,000 - $267,000
$1,776/mo
Price history
| Date | Event | Price |
|---|---|---|
| 9/23/2026 | Price change | $254,900-1.9%$134/sqft |
Source:  LPRMLS #767142 Report a problem LPRMLS #767142 Report a problem | ||
| 8/13/2026 | Listed for sale | $259,900+14.5%$137/sqft |
Source: LPRMLS #767142 Report a problem | ||
| 2/10/2023 | Listing removed | -- |
Source: Zillow Rentals Report a problem | ||
| 2/2/2023 | Price change | $1,595+6.7%$1/sqft |
Source: Zillow Rentals Report a problem | ||
| 12/1/2022 | Listed for rent | $1,495+35.9%$1/sqft |
Source: Zillow Rental Network Premium Report a problem | ||
| 10/7/2022 | Sold | $227,000-3.4%$119/sqft |
Source: LPRMLS #689871 Report a problem | ||
| 8/25/2022 | Pending sale | $235,000$123/sqft |
Source: LPRMLS #689871 Report a problem | ||
| 7/28/2022 | Listed for sale | $235,000$123/sqft |
Source: LPRMLS #689871 Report a problem | ||
| 12/18/2019 | Listing removed | $1,100$1/sqft |
Source: RICHARD DANIELS REAL ESTATE #619229 Report a problem | ||
| 10/25/2019 | Listed for rent | $1,100$1/sqft |
Source: RICHARD DANIELS REAL ESTATE #619229 Report a problem | ||
Public tax history
| Year | Property taxes | Tax assessment |
|---|---|---|
| 2025 | $3,029 +24.7% | $267,800 +90.2% |
| 2024 | $2,430 +5% | $140,800 |
| 2023 | $2,315 +46% | $140,800 +0.6% |
| 2022 | $1,585 | $139,900 |
| 2021 | $1,585 | $139,900 -7.5% |
| 2020 | -- | $151,212 +8.1% |
| 2019 | $1,550 -27.4% | $139,900 |
| 2018 | $2,135 | $139,900 |
| 2017 | $2,135 +7.5% | $139,900 -6.2% |
| 2016 | $1,986 +1% | $149,200 |
| 2015 | $1,966 +0.4% | $149,200 |
| 2014 | $1,959 +2.8% | $149,200 |
| 2013 | $1,906 | $149,200 |
| 2012 | $1,906 | $149,200 |
| 2011 | $1,906 | $149,200 |
| 2010 | -- | $149,200 |
| 2009 | -- | $149,200 +22.6% |
| 2008 | -- | $121,700 |
| 2007 | -- | $121,700 |
| 2006 | -- | $121,700 |
| 2005 | -- | -- |
| 2004 | -- | $121,700 |
| 2003 | -- | $121,700 +2.1% |
| 2002 | -- | $119,195 |
| 2001 | -- | $119,195 |
Find assessor info on the county website
Monthly payment
Est. payment
Payment breakdown
Explore the cost of this home by adjusting the details. Changes won't be saved.Climate risks
Neighborhood: Beaver Run
Nearby schools
Schools provided by the listing agent
- Elementary: E.E. Miller
- Middle: Anne Chestnut Middle School
- High: Seventy-First Senior High
Source: LPRMLS. This data may not be complete. We recommend contacting the local school district to confirm school assignments for this home.
Similar homes
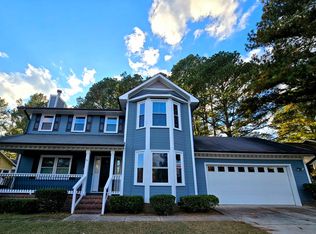
- $255,9003 bd2 ba2.1k sqft6936 Wickersham Dr, Fayetteville, NC 28314For Sale
 MLS ID #766970, HEATHER MAYNOR, CENTURY 21 The Realty Group. LPRMLS
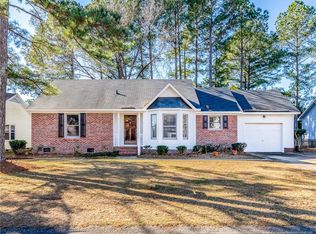
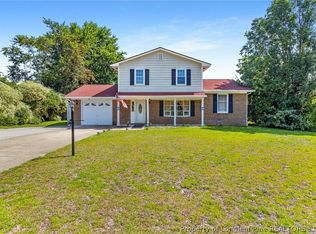
 - $259,9003 bd3 ba1.7k sqft6870 Beaver Stone Rd, Fayetteville, NC 28314For Sale
 MLS ID #765216, INDIANA REYES, EXIT REALTY PREFERRED. LPRMLS
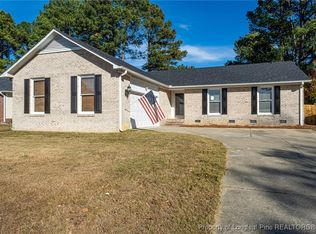
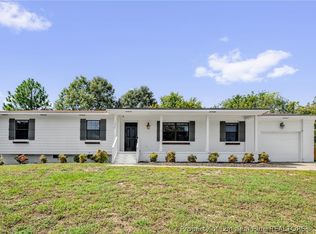
 - $259,0003 bd2 ba1.6k sqft1028 Kerrow Rd, Fayetteville, NC 28314For Sale
 MLS ID #768516, WELCOME HOME TEAM POWERED BY KELLER WILLIAMS REALTY, KELLER WILLIAMS REALTY (FAYETTEVILLE). LPRMLS
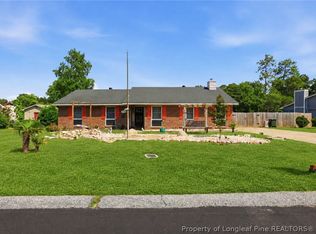
 - $260,0004 bd2 ba1.4k sqft1075 Pleasant Oak Dr, Fayetteville, NC 28314For Sale
 MLS ID #769246, FIORELLA MCLEAN, EVOLVE REALTY. LPRMLS
