Welcome home to space, value, and peace of mind! This 3-bedroom, 2-bath home offers more square footage than many homes in its price range, making it an exceptional opportunity for buyers looking for room to grow. Updates have already been completed, updated bathroom sinks, and fresh interior paint throughout.
Inside, you'll find a formal living room/flex space, formal dining room/home office, a spacious family room filled with natural light, and fireplace. With a functional layout its ready for your personal touch. Outside, enjoy the oversized garage, large fenced backyard, and welcoming front porch perfect for relaxing evenings.
While some cosmetic features reflect the home's original character, it has been priced accordingly, allowing the next owner to build equity while customizing the space to fit their style. Don't miss this opportunity to own a great home In a great location. Assumable Rate Mortgage option!
For sale
Price cut: $100 (10/14)
$249,900
6859 Green Creek Rd, Fayetteville, NC 28314
3beds
1,733sqft
Single Family Residence
Built in 1991
-- sqft lot
$248,700 Zestimate®
$144/sqft
$-- HOA
What's special
Fresh interior paint throughoutLarge fenced backyardOversized garageUpdated bathroom sinks
- 115 days
- 358
- 46
Zillow last checked:
Listing updated:
Listed by:
HEATHER KNIGHT,
CAROLINA LAKES LAKESIDE REALTY
Source: LPRMLS,MLS#: 764836 Originating MLS: Longleaf Pine Realtors
Originating MLS: Longleaf Pine RealtorsFacts & features
Interior
Bedrooms & bathrooms
- Bedrooms: 3
- Bathrooms: 2
- Full bathrooms: 2
Heating
- Gas
Cooling
- Has cooling: Yes
Appliances
- Included: Dishwasher, Range
- Laundry: In Unit
Features
- Ceiling Fan(s), Dining Area, Separate/Formal Dining Room, Eat-in Kitchen, Jetted Tub, Bath in Primary Bedroom
- Flooring: Carpet, Tile, Vinyl
- Basement: Crawl Space
- Number of fireplaces: 1
- Fireplace features: Masonry
Interior area
- Total interior livable area: 1,733 sqft
Property
Parking
- Total spaces: 2
- Parking features: Attached, Garage
- Attached garage spaces: 2
Features
- Patio & porch: Front Porch, Patio, Porch
- Exterior features: Fence, Porch, Patio
- Fencing: Back Yard
Lot
- Features: 1/4 to 1/2 Acre Lot, Cleared
- Topography: Cleared
Details
- Parcel number: 9487792180.000
- Special conditions: Standard
Construction
Type & style
- Home type: SingleFamily
- Architectural style: Ranch
- Property subtype: Single Family Residence
Materials
- Brick Veneer
Condition
- Good Condition
- New construction: No
- Year built: 1991
Utilities & green energy
- Sewer: Public Sewer
- Water: Public
Community & HOA
Community
- Features: Gutter(s)
- Subdivision: Bone Crk
HOA
- Has HOA: No
Location
- Region: Fayetteville
Financial & listing details
- Price per square foot: $144/sqft
- Tax assessed value: $262,600
- Annual tax amount: $2,980
- Date on market: 6/25/2026
- Cumulative days on market: 115 days
- Listing terms: Cash,Conventional,FHA,New Loan,VA Loan
- Inclusions: None
- Exclusions: Seller's Personal Property
- Ownership: More than a year
- Road surface type: Paved
Estimated market value
$248,700
$236,000 - $261,000
$1,638/mo
Price history
| Date | Event | Price |
|---|---|---|
| 10/14/2026 | Price change | $249,9000%$144/sqft |
Source:  LPRMLS #764836 Report a problem LPRMLS #764836 Report a problem | ||
| 6/25/2026 | Listed for sale | $250,000$144/sqft |
Source: LPRMLS #764836 Report a problem | ||
| 4/29/2024 | Sold | $250,000-2.7%$144/sqft |
Source: LPRMLS #715314 Report a problem | ||
| 3/22/2024 | Pending sale | $257,000$148/sqft |
Source: LPRMLS #715314 Report a problem | ||
| 3/4/2024 | Price change | $257,000-1.2%$148/sqft |
Source: LPRMLS #715314 Report a problem | ||
| 1/17/2024 | Listed for sale | $260,000$150/sqft |
Source: LPRMLS #715314 Report a problem | ||
| 1/16/2024 | Pending sale | $260,000$150/sqft |
Source: LPRMLS #715314 Report a problem | ||
| 1/6/2024 | Price change | $260,000-1.9%$150/sqft |
Source: LPRMLS #715314 Report a problem | ||
| 11/1/2023 | Listed for sale | $265,000$153/sqft |
Source: LPRMLS #715314 Report a problem | ||
Public tax history
| Year | Property taxes | Tax assessment |
|---|---|---|
| 2025 | $2,980 +28.1% | $262,600 +97% |
| 2024 | $2,327 +5.1% | $133,300 |
| 2023 | $2,214 +6.3% | $133,300 |
| 2022 | $2,084 | $133,300 |
| 2021 | $2,084 | $133,300 -10.2% |
| 2020 | -- | $148,360 +11.3% |
| 2019 | $2,049 | $133,300 |
| 2018 | $2,049 | $133,300 |
| 2017 | $2,049 +4.2% | $133,300 -9.7% |
| 2016 | $1,967 +1% | $147,600 |
| 2015 | $1,947 +0.4% | $147,600 |
| 2014 | $1,940 +2.8% | $147,600 |
| 2013 | $1,887 | $147,600 |
| 2012 | $1,887 | $147,600 |
| 2011 | $1,887 | $147,600 |
| 2010 | -- | $147,600 |
| 2009 | -- | $147,600 +24.2% |
| 2008 | -- | $118,800 |
| 2007 | -- | $118,800 |
| 2006 | -- | $118,800 |
| 2005 | -- | -- |
| 2004 | -- | $118,800 |
| 2003 | -- | $118,800 +6% |
| 2002 | -- | $112,110 |
| 2001 | -- | $112,110 |
Find assessor info on the county website
Monthly payment
Est. payment
Payment breakdown
Explore the cost of this home by adjusting the details. Changes won't be saved.Climate risks
Neighborhood: Bone Creek
Nearby schools
Schools provided by the listing agent
- Middle: Anne Chestnut Middle School
- High: Westover Senior High
Source: LPRMLS. This data may not be complete. We recommend contacting the local school district to confirm school assignments for this home.
- $203,3003 bd2 ba1.3k sqft6863 Green Creek Rd, Fayetteville, NC 28314Off Market

- $256,0003 bd2 ba1.6k sqft6855 Green Creek Rd, Fayetteville, NC 28314Sold

- $225,3003 bd2 ba1.6k sqft6912 Twin Creek Ct, Fayetteville, NC 28314Off Market
- $254,4003 bd2 ba1.8k sqft6916 Twin Creek Ct, Fayetteville, NC 28314Off Market
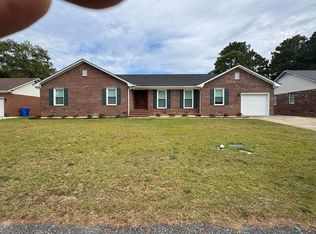
Similar homes
- $219,0003 bd2 ba1.6k sqft7012 Salinas Ct, Fayetteville, NC 28314For Sale
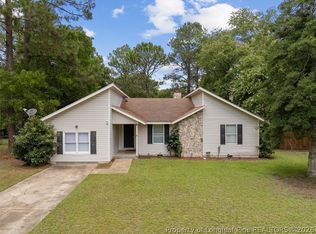 MLS ID #766510, MARY GRIFFIN, REALTY ONE GROUP LIBERTY. LPRMLS
 - $252,9003 bd2 ba2.1k sqft6936 Wickersham Dr, Fayetteville, NC 28314For Sale
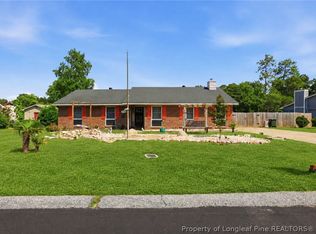 MLS ID #766970, HEATHER MAYNOR, CENTURY 21 The Realty Group. LPRMLS
 - $232,5003 bd2 ba1.5k sqft6662 Brookshire St, Fayetteville, NC 28314For Sale
 MLS ID #764767, SAMANTHA BARNER, HAVEN + CO REALTY. LPRMLS
 - $239,9003 bd2 ba1.6k sqft6859 Timbercroft Ln, Fayetteville, NC 28314For Sale
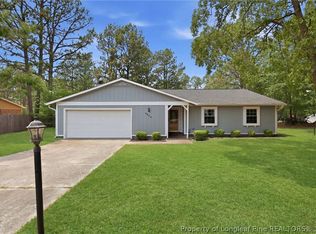 MLS ID #764053, UTA BELLETETE, RE/MAX CHOICE. LPRMLS
