Welcome to 6662 Brookshire Street!
$2,500 USE AS YOU CHOOSE BUYER INCENTIVE :)
Looking for a move in ready home with space, style, and a fantastic location? You've found it! This beautiful 3 bedroom 2 bath home offers over 1,500 square feet of comfortable living space and is ready for its next owners to make it their own.
Step inside to find durable LVP flooring throughout the home (with the exception of the primary bedroom) creating a modern look that's both stylish and easy to maintain. This layout offers the perfect blend of comfort and functionality.
Conveniently located just minutes from Fort Bragg, shopping, dining, and everyday conveniences, you'll love everything this location has to offer. And for all my Target lovers you'll be excited to know the new Target currently under construction at the intersection of Camden Road and Waldo's Beach Road is just around the corner! Talk about a shopping win!
Don't let this one pass you by schedule your showing today and come see everything 6662 Brookshire Street has to offer!
Please send all offers to: samantha.havenco@gmail.com
Questions? I'd love to help! Feel free to call or text me anytime at (910) 624-2987.
For sale
Price cut: $2.5K (7/22)
$237,500
6662 Brookshire St, Fayetteville, NC 28314
3beds
1,580sqft
Single Family Residence
Built in 1986
0.36 Acres Lot
$237,000 Zestimate®
$150/sqft
$-- HOA
What's special
- 67 days
- 215
- 19
Zillow last checked:
Listing updated:
Listed by:
SAMANTHA BARNER,
HAVEN + CO REALTY
Source: LPRMLS,MLS#: 764767 Originating MLS: Longleaf Pine Realtors
Originating MLS: Longleaf Pine RealtorsFacts & features
Interior
Bedrooms & bathrooms
- Bedrooms: 3
- Bathrooms: 2
- Full bathrooms: 2
Heating
- Heat Pump
Cooling
- Central Air, Electric
Appliances
- Included: Cooktop, Microwave, Oven, Refrigerator
- Laundry: In Unit
Features
- Attic, Eat-in Kitchen, Kitchen/Dining Combo, Laminate Counters, Primary Downstairs, Bath in Primary Bedroom, Storage, Tub Shower
- Flooring: Luxury Vinyl Plank, Carpet
- Basement: None
- Number of fireplaces: 1
- Fireplace features: Living Room
Interior area
- Total interior livable area: 1,580 sqft
Property
Parking
- Total spaces: 2
- Parking features: Attached, Garage
- Attached garage spaces: 2
Features
- Patio & porch: Patio
- Exterior features: Fully Fenced, Fence, Patio, Storage
- Fencing: Full,Yard Fenced
Lot
- Size: 0.36 Acres
- Features: 1/4 to 1/2 Acre Lot, Cleared
- Topography: Cleared
Details
- Parcel number: 9488005191.000
- Zoning description: SF10 - Single Family Res 10
- Special conditions: None
Construction
Type & style
- Home type: SingleFamily
- Architectural style: Ranch
- Property subtype: Single Family Residence
Materials
- Frame
Condition
- Good Condition
- New construction: No
- Year built: 1986
Utilities & green energy
- Sewer: Septic Tank
- Water: Public
Community & HOA
Community
- Subdivision: Cliffdale West
HOA
- Has HOA: No
Location
- Region: Fayetteville
Financial & listing details
- Price per square foot: $150/sqft
- Tax assessed value: $232,500
- Annual tax amount: $2,694
- Date on market: 6/25/2026
- Cumulative days on market: 68 days
- Listing terms: Cash,Conventional,FHA,VA Loan
- Inclusions: All appliances and any personal property currently remaining in the home
- Exclusions: Staging items located in the living room and bathrooms.
- Ownership: More than a year
Estimated market value
$237,000
$225,000 - $249,000
$1,632/mo
Price history
| Date | Event | Price |
|---|---|---|
| 7/22/2026 | Price change | $237,500-1%$150/sqft |
Source:  LPRMLS #764767 Report a problem LPRMLS #764767 Report a problem | ||
| 6/25/2026 | Listed for sale | $240,000+2.1%$152/sqft |
Source: LPRMLS #764767 Report a problem | ||
| 6/15/2026 | Listing removed | $235,000$149/sqft |
Source: eXp Realty #100559632 Report a problem | ||
| 3/24/2026 | Price change | $235,000-2.1%$149/sqft |
Source: eXp Realty #100559632 Report a problem | ||
| 3/11/2026 | Listed for sale | $240,000$152/sqft |
Source: eXp Realty #100559632 Report a problem | ||
| 3/11/2026 | Listing removed | $240,000$152/sqft |
Source:  Hive MLS #100545410 Report a problem Hive MLS #100545410 Report a problem | ||
| 1/22/2026 | Price change | $240,000-2%$152/sqft |
Source: Hive MLS #100545410 Report a problem | ||
| 1/9/2026 | Price change | $245,000-2%$155/sqft |
Source: Hive MLS #100545410 Report a problem | ||
| 12/15/2025 | Listed for sale | $250,000+20.2%$158/sqft |
Source: Hive MLS #100545410 Report a problem | ||
| 11/17/2022 | Sold | $208,000+1.5%$132/sqft |
Source: Hive MLS #100347694 Report a problem | ||
| 9/26/2022 | Pending sale | $205,000$130/sqft |
Source: LPRMLS #692460 Report a problem | ||
| 9/16/2022 | Listed for sale | $205,000+41.4%$130/sqft |
Source: Hive MLS #100347694 Report a problem | ||
| 5/6/2019 | Sold | $145,000+0.1%$92/sqft |
Source: Public Record Report a problem | ||
| 3/20/2019 | Pending sale | $144,900$92/sqft |
Source: LITCHFIELD REALTY #602572 Report a problem | ||
| 3/15/2019 | Listed for sale | $144,900+16%$92/sqft |
Source: LITCHFIELD REALTY #602572 Report a problem | ||
| 9/1/2015 | Listing removed | $124,900$79/sqft |
Source: CENTURY 21 Patriot #431568 Report a problem | ||
| 6/4/2015 | Pending sale | $124,900$79/sqft |
Source: CENTURY 21 Patriot #431568 Report a problem | ||
| 6/4/2015 | Listed for sale | $124,900-2.4%$79/sqft |
Source: CENTURY 21 Patriot #431568 Report a problem | ||
| 3/5/2015 | Sold | $128,000-1.5%$81/sqft |
Source: Public Record Report a problem | ||
| 2/4/2015 | Listed for sale | $129,900+4%$82/sqft |
Source: CENTURY 21 Patriot #439641 Report a problem | ||
| 12/22/2014 | Listing removed | $124,900$79/sqft |
Source: CENTURY 21 Patriot #431568 Report a problem | ||
| 11/14/2014 | Price change | $124,900-3.8%$79/sqft |
Source: CENTURY 21 Family Realty #431568 Report a problem | ||
| 9/9/2014 | Listed for sale | $129,900+84.3%$82/sqft |
Source: CENTURY 21 Family Realty #431568 Report a problem | ||
| 7/8/2014 | Sold | $70,500+4.4%$45/sqft |
Source: Public Record Report a problem | ||
| 5/31/2014 | Listed for sale | $67,500-31%$43/sqft |
Source: RE/MAX Choice #425536 Report a problem | ||
| 2/18/2014 | Sold | $97,808-24.2%$62/sqft |
Source: Public Record Report a problem | ||
| 3/6/2010 | Listing removed | $129,000+7.5%$82/sqft |
Source: Gateway Properties #326045 Report a problem | ||
| 5/30/2007 | Sold | $120,000$76/sqft |
Source: Public Record Report a problem | ||
Public tax history
| Year | Property taxes | Tax assessment |
|---|---|---|
| 2025 | $2,694 +24.9% | $232,500 +92.1% |
| 2024 | $2,157 +5.2% | $121,000 |
| 2023 | $2,050 +6.5% | $121,000 |
| 2022 | $1,924 | $121,000 |
| 2021 | $1,924 | $121,000 -2.4% |
| 2020 | -- | $123,939 +2.4% |
| 2019 | $1,889 | $121,000 |
| 2018 | $1,889 | $121,000 |
| 2017 | $1,889 +15.8% | $121,000 +0.3% |
| 2016 | $1,632 +1% | $120,600 |
| 2015 | $1,616 +0.4% | $120,600 |
| 2014 | $1,609 +2.8% | $120,600 |
| 2013 | $1,564 | $120,600 |
| 2012 | $1,564 | $120,600 |
| 2011 | $1,564 | $120,600 |
| 2010 | -- | $120,600 |
| 2009 | -- | $120,600 +27.8% |
| 2008 | -- | $94,400 |
| 2007 | -- | $94,400 |
| 2006 | -- | $94,400 |
| 2005 | -- | -- |
| 2004 | -- | $94,400 |
| 2003 | -- | $94,400 +5.1% |
| 2002 | -- | $89,855 |
| 2001 | -- | $89,855 |
Find assessor info on the county website
Monthly payment
Est. payment
Payment breakdown
Explore the cost of this home by adjusting the details. Changes won't be saved.Climate risks
Neighborhood: Cliffdale West
Nearby schools
Schools provided by the listing agent
- Middle: Lewis Chapel Middle School
- High: Seventy-First Senior High
Source: LPRMLS. This data may not be complete. We recommend contacting the local school district to confirm school assignments for this home.
- $227,5003 bd2 ba1.6k sqft6658 Brookshire St, Fayetteville, NC 28314Off Market
- $226,2003 bd2 ba1.6k sqft6666 Brookshire St, Fayetteville, NC 28314Off Market
- $274,5003 bd2 ba2k sqft6714 Bluffview Dr, Fayetteville, NC 28314Off Market

- $250,7004 bd3 ba1.9k sqft6710 Bluffview Dr, Fayetteville, NC 28314Off Market
Similar homes
- $235,0003 bd2 ba1.3k sqft853 Santiato Dr, Fayetteville, NC 28314For Sale
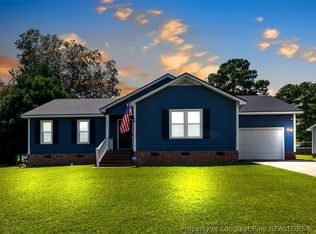 MLS ID #767932, PAOLA BLACKBURN, ON POINT REALTY. LPRMLS
 - $239,9003 bd2 ba1.6k sqft6859 Timbercroft Ln, Fayetteville, NC 28314For Sale
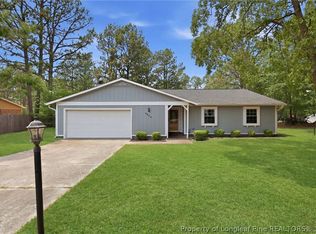 MLS ID #764053, UTA BELLETETE, RE/MAX CHOICE. LPRMLS
 - $230,0003 bd2 ba1.3k sqft304 Whipple Tree Ln, Fayetteville, NC 28314For Sale
 MLS ID #768334, THE YETI HOUSE POWERED BY EXP REALTY LLC, EXP REALTY LLC. LPRMLS
 - $258,4003 bd2 ba2.1k sqft6936 Wickersham Dr, Fayetteville, NC 28314For Sale
 MLS ID #766970, HEATHER MAYNOR, CENTURY 21 The Realty Group. LPRMLS
