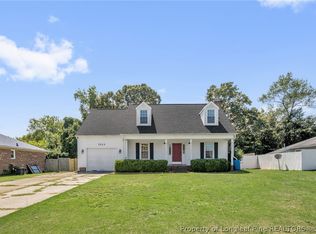
*Carpet allowance for replacing carpet and pad at closing!* Welcome to this spacious tri-level home in the established Cliffdale West neighborhood! Offering 4 bedrooms, 3 full bathrooms, and a highly flexible floor plan, this property is designed to adapt to a variety of living styles. Step through the welcoming foyer into the main level, where you will find a dedicated dining room, a versatile office or flex space, and an updated kitchen featuring granite countertops and sleek stainless steel appliances.
The thoughtful tri-level layout provides exceptional separation of space and privacy for everyone. Downstairs, a generous family room or secondary flex space is accompanied by a spacious bedroom and a full bathroom—an ideal layout for a secluded primary suite, in-law quarters, or a private guest wing. Upstairs, you will find three additional comfortable bedrooms and two full bathrooms, offering plenty of room for family, guests, or hobbies.
Outdoor living is just as inviting, with a relaxing screened porch overlooking a private, fenced backyard set on a large 0.26–0.50 acre lot. Complete with convenient outside storage for your tools and gear, this move-in ready home is also wonderfully situated just minutes from Fort Bragg, shopping, and dining.
Welcome Home! AGENTS-not a member of MLS? Call Showing Time for access/disclosures.
For sale
Price cut: $10K (8/31)
$230,000
6833 Brasswood Dr, Fayetteville, NC 28314
4beds
1,862sqft
Single Family Residence
Built in 1993
-- sqft lot
$229,200 Zestimate®
$124/sqft
$-- HOA
What's special
Spacious tri-level homePrivate fenced backyardRelaxing screened porchWelcoming foyerHighly flexible floor planSleek stainless steel appliancesDedicated dining room
- 30 days
- 1,180
- 139
Zillow last checked:
Listing updated:
Listed by:
WELCOME HOME TEAM POWERED BY KELLER WILLIAMS REALTY,
KELLER WILLIAMS REALTY (FAYETTEVILLE)
Source: LPRMLS,MLS#: 766455 Originating MLS: Longleaf Pine Realtors
Originating MLS: Longleaf Pine RealtorsFacts & features
Interior
Bedrooms & bathrooms
- Bedrooms: 4
- Bathrooms: 3
- Full bathrooms: 3
Heating
- Heat Pump
Cooling
- Central Air, Electric
Appliances
- Included: Dishwasher, Microwave, Range
- Laundry: Washer Hookup, Dryer Hookup
Features
- Ceiling Fan(s), Separate/Formal Dining Room
- Flooring: Carpet, Tile, Vinyl
- Basement: Other
- Number of fireplaces: 1
- Fireplace features: Factory Built
Interior area
- Total interior livable area: 1,862 sqft
Property
Parking
- Total spaces: 1
- Parking features: Attached, Garage
- Attached garage spaces: 1
Features
- Levels: Multi/Split
- Patio & porch: Covered, Front Porch, Patio, Porch, Screened
- Exterior features: Corner Lot, Fence, Porch, Rain Gutters, Storage
- Fencing: Back Yard,Yard Fenced
Lot
- Features: 1/4 to 1/2 Acre Lot
Details
- Parcel number: 9487165123
- Zoning description: SF10 - Single Family Res 10
- Special conditions: None
Construction
Type & style
- Home type: SingleFamily
- Architectural style: Tri-Level
- Property subtype: Single Family Residence
Materials
- Brick Veneer
Condition
- New construction: No
- Year built: 1993
Utilities & green energy
- Sewer: Public Sewer
- Water: Public
Community & HOA
Community
- Subdivision: Cliffdale West
HOA
- Has HOA: No
Location
- Region: Fayetteville
Financial & listing details
- Price per square foot: $124/sqft
- Tax assessed value: $264,300
- Annual tax amount: $2,996
- Date on market: 8/3/2026
- Cumulative days on market: 27 days
- Listing terms: Cash,Conventional,FHA,VA Loan
- Inclusions: N/A
- Exclusions: N/A
- Ownership: More than a year
Estimated market value
$229,200
$218,000 - $241,000
$1,894/mo
Price history
| Date | Event | Price |
|---|---|---|
| 8/31/2026 | Price change | $230,000-4.2%$124/sqft |
Source:  LPRMLS #766455 Report a problem LPRMLS #766455 Report a problem | ||
| 8/7/2026 | Listed for sale | $240,000+42.4%$129/sqft |
Source: LPRMLS #766455 Report a problem | ||
| 10/21/2020 | Sold | $168,500$90/sqft |
Source: LPRMLS #641861 Report a problem | ||
| 9/21/2020 | Pending sale | $168,500$90/sqft |
Source: RE/MAX PREMIER PROPERTIES #641861 Report a problem | ||
| 9/4/2020 | Listed for sale | $168,500$90/sqft |
Source: RE/MAX PREMIER PROPERTIES #641861 Report a problem | ||
Public tax history
| Year | Property taxes | Tax assessment |
|---|---|---|
| 2025 | $2,996 +21.6% | $264,300 +84.4% |
| 2024 | $2,464 +8.7% | $143,300 +4.4% |
| 2023 | $2,268 +6.2% | $137,300 |
| 2022 | $2,136 | $137,300 |
| 2021 | $2,136 | $137,300 -3.4% |
| 2020 | -- | $142,196 +3.6% |
| 2019 | $2,101 | $137,300 |
| 2018 | $2,101 | $137,300 |
| 2017 | $2,101 +8.1% | $137,300 -5.8% |
| 2016 | $1,943 +1% | $145,700 |
| 2015 | $1,923 +0.4% | $145,700 |
| 2014 | $1,916 +2.8% | $145,700 |
| 2013 | $1,865 | $145,700 |
| 2012 | $1,865 | $145,700 |
| 2011 | $1,865 | $145,700 |
| 2010 | -- | $145,700 |
| 2009 | -- | $145,700 +27.8% |
| 2008 | -- | $114,000 +3.2% |
| 2007 | -- | $110,500 |
| 2006 | -- | $110,500 |
| 2005 | -- | -- |
| 2004 | -- | $110,500 |
| 2003 | -- | $110,500 +1.5% |
| 2002 | -- | $108,837 |
| 2001 | -- | $108,837 |
Find assessor info on the county website
Monthly payment
Est. payment
Payment breakdown
Explore the cost of this home by adjusting the details. Changes won't be saved.Climate risks
Neighborhood: Cliffdale West
Nearby schools
Schools provided by the listing agent
- Middle: Lewis Chapel Middle School
- High: Seventy-First Senior High
Source: LPRMLS. This data may not be complete. We recommend contacting the local school district to confirm school assignments for this home.
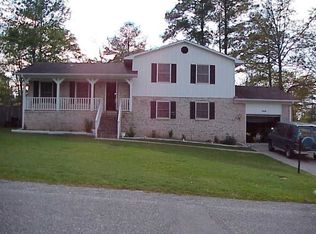
- $252,1005 bd2 ba1.3k sqft988 Millstream Rd, Fayetteville, NC 28314Off Market
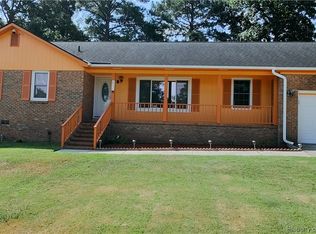
- $200,0003 bd2 ba1.6k sqft6837 Brasswood Dr, Fayetteville, NC 28314Sold
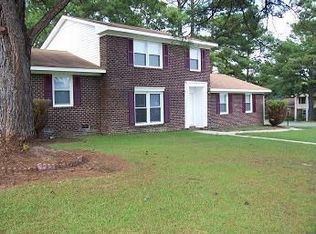
- $210,8003 bd2 ba1.6k sqft6763 Buttermere Dr, Fayetteville, NC 28314Off Market
- $242,9003 bd2 ba1.7k sqft6800 Bryanstone Way, Fayetteville, NC 28314Off Market
Similar homes
- $235,0003 bd2 ba1.4k sqft847 Santiato Dr, Fayetteville, NC 28314For Sale
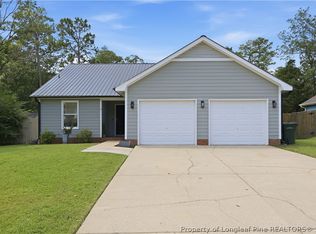 MLS ID #768466, CHRISI DANIELS, CAROLINA SUMMIT GROUP #1. LPRMLS
 - $259,9004 bd2 ba1.9k sqft940 Flintwood Rd, Fayetteville, NC 28314For Sale
 MLS ID #767142, UTA BELLETETE, RE/MAX CHOICE. LPRMLS
 - $230,0003 bd3 ba1.6k sqft7113 Tollhouse Dr, Fayetteville, NC 28314For Sale
 MLS ID #768476, SHARONDA BEY, RE/MAX CHOICE. LPRMLS
 - $258,4003 bd2 ba2.1k sqft6936 Wickersham Dr, Fayetteville, NC 28314For Sale
 MLS ID #766970, HEATHER MAYNOR, CENTURY 21 The Realty Group. LPRMLS
