Welcome home to this beautiful 3bedroom, 2bathroom ranch style home, perfectly combining comfort, space, and modern updates! This carpet-free home features a brand-new roof and new HVAC system, giving you peace of mind from day one.
A charming front porch welcomes you into a spacious foyer that opens to the inviting sunken living room, featuring high ceilings, a ceiling fan, and a real wood-burning fireplace, creating the perfect space to relax or entertain. The wall mounted console table will convey with the home, and the TV mount will remain as a gift to the new buyer.
The spacious kitchen offers tons of cabinet and countertop space, a generous eating area, stainless steel appliances in great condition, and plenty of natural light. The two additional bedrooms are generously sized and offer plenty of flexibility for family, guests, or a home office.
The spacious primary suite is a true retreat, featuring a large bedroom, spacious primary bathroom, and an oversized walk-in closet. Step outside to enjoy the fully fenced backyard, complete with a privacy fence, large patio, and beautifully manicured lawn, perfect for outdoor entertaining, relaxing, or enjoying your morning coffee. Located in a desirable neighborhood just minutes from Fort Bragg, this home offers the perfect combination of convenience, comfort, and value. With major updates already completed and plenty of space inside and out, this one is ready to welcome its new owners!
For sale
$235,000
853 Santiato Dr, Fayetteville, NC 28314
3beds
1,344sqft
Single Family Residence
Built in 1993
10,454 Square Feet Lot
$-- Zestimate®
$175/sqft
$-- HOA
What's special
Privacy fenceHigh ceilingsReal wood-burning fireplaceCharming front porchBeautifully manicured lawnLarge patioGenerous eating area
- 5 days |
- 458 |
- 43 |
Zillow last checked:
Listing updated:
Listed by:
PAOLA BLACKBURN,
ON POINT REALTY,
JUSTIN HAMILTON,
ON POINT REALTY
Source: LPRMLS,MLS#: 767932 Originating MLS: Longleaf Pine Realtors
Originating MLS: Longleaf Pine RealtorsFacts & features
Interior
Bedrooms & bathrooms
- Bedrooms: 3
- Bathrooms: 2
- Full bathrooms: 2
Heating
- Gas
Cooling
- Central Air
Appliances
- Included: Dishwasher, Free-Standing Range, Free-Standing Refrigerator, Disposal, Microwave, Range, Refrigerator, Water Heater
- Laundry: Washer Hookup, Dryer Hookup, In Garage
Features
- Bathtub, Ceiling Fan(s), Entrance Foyer, Eat-in Kitchen, Kitchen/Dining Combo, Primary Downstairs, Bath in Primary Bedroom, Walk-In Closet(s), Window Treatments
- Flooring: Luxury Vinyl Plank, Vinyl
- Windows: Blinds
- Basement: Crawl Space
- Number of fireplaces: 1
- Fireplace features: Masonry
Interior area
- Total interior livable area: 1,344 sqft
Property
Parking
- Total spaces: 1
- Parking features: Attached, Garage
- Attached garage spaces: 1
Features
- Levels: One
- Stories: 1
- Patio & porch: Front Porch, Patio, Porch
- Exterior features: Fully Fenced, Fence, Porch, Patio, Private Yard
- Fencing: Full,Privacy,Yard Fenced
Lot
- Size: 10,454 Square Feet
- Features: < 1/4 Acre, Cleared, Level
- Topography: Cleared,Level
Details
- Parcel number: 9488511579
- Zoning description: SF10 - Single Family Res 10
- Special conditions: Standard
Construction
Type & style
- Home type: SingleFamily
- Architectural style: One Story
- Property subtype: Single Family Residence
Materials
- Frame
Condition
- Good Condition
- New construction: No
- Year built: 1993
Utilities & green energy
- Sewer: Public Sewer
- Water: Public
Community & HOA
Community
- Subdivision: Middle Crk
HOA
- Has HOA: No
Location
- Region: Fayetteville
Financial & listing details
- Price per square foot: $175/sqft
- Tax assessed value: $213,500
- Annual tax amount: $2,514
- Date on market: 8/20/2026
- Cumulative days on market: 58 days
- Listing terms: Cash,New Loan
- Inclusions: Kitchen Size Refrigerator
- Exclusions: Small Refrigerator in the kitchen
- Ownership: More than a year
- Road surface type: Paved
Estimated market value
Not available
Estimated sales range
Not available
Not available
Price history
| Date | Event | Price |
|---|---|---|
| 8/20/2026 | Listed for sale | $235,000$175/sqft |
Source:  LPRMLS #767932 Report a problem LPRMLS #767932 Report a problem | ||
| 8/18/2026 | Listing removed | $235,000$175/sqft |
Source: LPRMLS #764624 Report a problem | ||
| 8/2/2026 | Price change | $235,000-0.8%$175/sqft |
Source: LPRMLS #764624 Report a problem | ||
| 7/27/2026 | Price change | $237,000+3%$176/sqft |
Source: LPRMLS #764624 Report a problem | ||
| 7/18/2026 | Listed for sale | $230,000$171/sqft |
Source: LPRMLS #764624 Report a problem | ||
| 6/28/2026 | Pending sale | $230,000$171/sqft |
Source: LPRMLS #764624 Report a problem | ||
| 6/25/2026 | Listed for sale | $230,000+15%$171/sqft |
Source: LPRMLS #764624 Report a problem | ||
| 3/1/2024 | Sold | $200,000+0.5%$149/sqft |
Source: LPRMLS #719120 Report a problem | ||
| 2/8/2024 | Pending sale | $199,000$148/sqft |
Source: LPRMLS #719120 Report a problem | ||
| 2/2/2024 | Listed for sale | $199,000+176.4%$148/sqft |
Source: LPRMLS #719120 Report a problem | ||
| 2/19/2019 | Listing removed | $920$1/sqft |
Source: Team Harris Rentals Report a problem | ||
| 2/12/2019 | Listed for rent | $920$1/sqft |
Source: Team Harris Rentals Report a problem | ||
| 8/16/2018 | Listing removed | $920$1/sqft |
Source: TEAM HARRIS INC. #547067 Report a problem | ||
| 8/3/2018 | Listed for rent | $920+2.2%$1/sqft |
Source: Team Harris Rentals Report a problem | ||
| 1/25/2018 | Listing removed | $900$1/sqft |
Source: Property Manager Report a problem | ||
| 10/23/2017 | Listed for rent | $900$1/sqft |
Source: TEAM HARRIS INC. #530642 Report a problem | ||
| 9/27/2017 | Sold | $72,000+9.1%$54/sqft |
Source: LPRMLS #526728 Report a problem | ||
| 8/25/2017 | Pending sale | $66,000$49/sqft |
Source: RE/MAX PREMIER PROPERTIES #526728 Report a problem | ||
| 8/18/2017 | Listed for sale | $66,000-33.3%$49/sqft |
Source: RE/MAX PREMIER PROPERTIES #526728 Report a problem | ||
| 7/12/2017 | Sold | $99,000+10%$74/sqft |
Source: Public Record Report a problem | ||
| 1/29/2016 | Listing removed | $90,000$67/sqft |
Source: DESTINY REAL ESTATE #439764 Report a problem | ||
| 5/4/2015 | Price change | $90,000-5.3%$67/sqft |
Source: DESTINY REAL ESTATE #439764 Report a problem | ||
| 2/4/2015 | Price change | $95,000-13.6%$71/sqft |
Source: Listhub #439764 Report a problem | ||
| 9/4/2014 | Listed for sale | $110,000-2.7%$82/sqft |
Source: Listhub #431706 Report a problem | ||
| 7/30/2013 | Listing removed | $900$1/sqft |
Source: Listhub #407853 Report a problem | ||
| 7/16/2013 | Listed for rent | $900$1/sqft |
Source: Listhub #407853 Report a problem | ||
| 2/27/2013 | Listing removed | $900$1/sqft |
Source: Listhub #393182 Report a problem | ||
| 1/16/2009 | Sold | $113,000+26.3%$84/sqft |
Source: Public Record Report a problem | ||
| 7/15/2005 | Sold | $89,500+9.1%$67/sqft |
Source: Public Record Report a problem | ||
| 8/17/2001 | Sold | $82,000$61/sqft |
Source: Public Record Report a problem | ||
Public tax history
| Year | Property taxes | Tax assessment |
|---|---|---|
| 2025 | $2,514 +30.7% | $213,500 +105.1% |
| 2024 | $1,924 +5.5% | $104,100 |
| 2023 | $1,823 +7% | $104,100 |
| 2022 | $1,705 | $104,100 |
| 2021 | $1,705 | $104,100 -5.4% |
| 2020 | -- | $110,081 +5.7% |
| 2019 | $1,670 | $104,100 |
| 2018 | $1,670 | $104,100 |
| 2017 | $1,670 +6.6% | $104,100 -9.7% |
| 2016 | $1,566 +1% | $115,300 |
| 2015 | $1,551 +0.5% | $115,300 |
| 2014 | $1,544 +2.8% | $115,300 |
| 2013 | $1,501 | $115,300 |
| 2012 | $1,501 | $115,300 |
| 2011 | $1,501 | $115,300 |
| 2010 | -- | $115,300 |
| 2009 | -- | $115,300 +35.3% |
| 2008 | -- | $85,200 |
| 2007 | -- | $85,200 |
| 2006 | -- | $85,200 |
| 2005 | -- | -- |
| 2004 | -- | $85,200 |
| 2003 | -- | $85,200 +0.8% |
| 2002 | -- | $84,558 |
| 2001 | -- | $84,558 |
Find assessor info on the county website
Monthly payment
Est. payment
Payment breakdown
Explore the cost of this home by adjusting the details. Changes won't be saved.Climate risks
Neighborhood: Middle Creek
Nearby schools
GreatSchools rating
- 3/10Bill Hefner ElementaryGrades: PK-5Distance: 0.4 mi
- 7/10Anne Chesnutt MiddleGrades: 6-8Distance: 4.6 mi
- 2/10Westover HighGrades: 9-12Distance: 3.4 mi
Schools provided by the listing agent
- Middle: Anne Chestnut Middle School
- High: Westover Senior High
Source: LPRMLS. This data may not be complete. We recommend contacting the local school district to confirm school assignments for this home.
- $244,0003 bd2 ba1.5k sqft851 Santiato Dr, Fayetteville, NC 28314Off Market

- $258,7503 bd3 ba1.5k sqft855 Santiato Dr, Fayetteville, NC 28314Sold
- $254,3003 bd2 ba1.7k sqft705 Sunny Crest Dr, Fayetteville, NC 28314Off Market
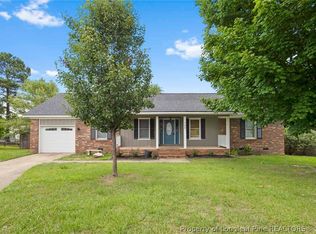
- $279,9003 bd3 ba1.9k sqft857 Santiato Dr, Fayetteville, NC 28314Sold
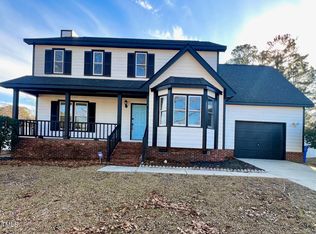
- $205,0003 bd2 ba1.6k sqft849 Santiato Dr, Fayetteville, NC 28314For Sale
- $244,2003 bd2 ba1.7k sqft701 Sunny Crest Dr, Fayetteville, NC 28314Off Market
- $231,8003 bd2 ba1.5k sqft854 Santiato Dr, Fayetteville, NC 28314Off Market
- $227,1003 bd2 ba1.5k sqft709 Sunny Crest Dr, Fayetteville, NC 28314Off Market
A local agent can set up tours, give advice and negotiate with sellers.
A local lender can help you make sure your offer is ready when you are.
Similar homes
- $237,5003 bd2 ba1.5k sqft6662 Brookshire St, Fayetteville, NC 28314For Sale
 MLS ID #764767, SAMANTHA BARNER, HAVEN + CO REALTY. LPRMLS
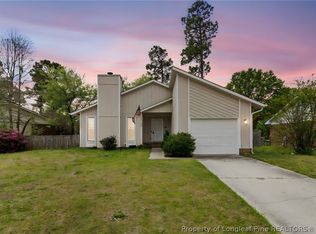
 - $210,0003 bd2 ba1.2k sqft706 Prestige Blvd, Fayetteville, NC 28314For Sale
 MLS ID #759814, CAMILLE BERNAL-JOHNSON, EXP REALTY LLC. LPRMLS
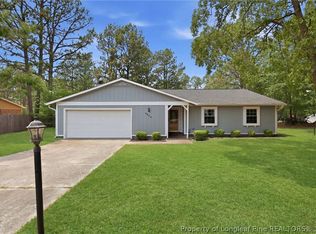
 - $239,9003 bd2 ba1.6k sqft6859 Timbercroft Ln, Fayetteville, NC 28314For Sale
 MLS ID #764053, UTA BELLETETE, RE/MAX CHOICE. LPRMLS
 - $219,0003 bd2 ba1.2k sqft1005 Christina St, Fayetteville, NC 28314For Sale
 MLS ID #765681, AMANDA STONE, RE/MAX CHOICE. LPRMLS
 - $219,0003 bd2 ba1.6k sqft7012 Salinas Ct, Fayetteville, NC 28314For SaleMLS ID #766510, MARY GRIFFIN, REALTY ONE GROUP LIBERTY. LPRMLS
- $225,0003 bd2 ba1.4k sqft4417 Briton Cir, Fayetteville, NC 28314For SaleMLS ID #767145, MARION BROOKS-HOOKER, DREAMS MADE REALTY GROUP. LPRMLS
- $255,0003 bd3 ba1.5k sqft650 Georgetown Cir, Fayetteville, NC 28314For SaleMLS ID #767657, ASTRID FIGUEROA, THE VILLA REALTY, LLC.. LPRMLS
- $225,0003 bd2 ba1.2k sqft6963 Bostick Dr, Fayetteville, NC 28314For SaleMLS ID #763234, DANIELLE DAMIANI, ERA STROTHER REAL ESTATE. LPRMLS
- $225,0003 bd2 ba1.2k sqft7236 Shady Grove Ln, Fayetteville, NC 28314For SaleMLS ID #766471, MICHELLE MEACHUM, LATERN REALTY & DEVELOPMENT. LPRMLS
- $259,9003 bd2 ba1.7k sqft254 Buhmann Dr, Fayetteville, NC 28314For SaleMLS ID #763753, MIA HISHAM HASSANI, NOVUS REALTY GROUP, INC.. LPRMLS
- $232,5993 bd2 ba1.6k sqft5969 Tamworth Ct, Fayetteville, NC 28314For SaleMLS ID #767738, MIKE GLASPIE, EXP REALTY LLC. LPRMLS
- $250,0003 bd2 ba1.7k sqft6859 Green Creek Rd, Fayetteville, NC 28314For SaleMLS ID #764836, HEATHER KNIGHT, CAROLINA LAKES LAKESIDE REALTY. LPRMLS
- $240,0004 bd3 ba1.8k sqft6833 Brasswood Dr, Fayetteville, NC 28314For SaleMLS ID #766455, WELCOME HOME TEAM POWERED BY KELLER WILLIAMS REALTY, KELLER WILLIAMS REALTY (FAYETTEVILLE). LPRMLS
- $259,9004 bd2 ba1.9k sqft940 Flintwood Rd, Fayetteville, NC 28314For SaleMLS ID #767142, UTA BELLETETE, RE/MAX CHOICE. LPRMLS
- $245,0003 bd3 ba1.8k sqft7742 All Saints Dr, Fayetteville, NC 28314For SaleMLS ID #761572, JUSTIN HAMILTON, ON POINT REALTY. LPRMLS
- $218,9003 bd2 ba1.3k sqft7610 Southgate Rd, Fayetteville, NC 28314For SaleMLS ID #764279, KEOSHA BROWN, TALENTED 10TH PROPERTIES. LPRMLS
- $225,0003 bd2 ba1.3k sqft142 Bunker Hill Rd, Fayetteville, NC 28314For SaleMLS ID #764536, WENDY WIEGAND, EXP REALTY LLC. LPRMLS
- $259,0003 bd3 ba1.9k sqft5700 Nassau Dr, Fayetteville, NC 28314For SaleMLS ID #766288, MEGAN GERBER, RE/MAX CHOICE. LPRMLS
- $269,9993 bd2 ba1.6k sqft7736 Redwood Ave, Fayetteville, NC 28314For SaleMLS ID #763096, MARY BAGGETT, RE/MAX CHOICE. LPRMLS
- $259,9003 bd3 ba1.7k sqft6870 Beaver Stone Rd, Fayetteville, NC 28314For SaleMLS ID #765216, INDIANA REYES, EXIT REALTY PREFERRED. LPRMLS
