If you've been searching for privacy instead of staring into your neighbor's back windows, this is the one! Charming 3 bedroom, 2 bath home with bonus room over the garage situated on a partially wooded , private lot. The thoughtfully updated kitchen features butcher block countertops, stainless steel appliances, tile backsplash, and a farmhouse sink. The spacious primary suite offers a walk-in closet, dual vanities with granite countertops, walk-in shower, and relaxing garden tub. Solid surface flooring throughout first floor. Step outside to the massive back deck overlooking a wooded backyard setting — perfect for entertaining, relaxing, or enjoying a little extra privacy. Conveniently located with a quick commute to shopping, dining, and Fort Bragg. Kitchen update 2023, a new hot water heater in 2025 and fresh interior paint in 2026 add peace of mind for the next owner.
For sale
Price cut: $5K (7/9)
$269,999
7736 Redwood Ave, Fayetteville, NC 28314
3beds
1,653sqft
Single Family Residence
Built in 2003
0.59 Acres Lot
$269,700 Zestimate®
$163/sqft
$-- HOA
What's special
Thoughtfully updated kitchenWalk-in showerPartially wooded private lotFarmhouse sinkTile backsplashSpacious primary suiteWalk-in closet
- 96 days |
- 819 |
- 88 |
Zillow last checked:
Listing updated:
Listed by:
MARY BAGGETT,
RE/MAX CHOICE
Source: LPRMLS,MLS#: 763096 Originating MLS: Longleaf Pine Realtors
Originating MLS: Longleaf Pine RealtorsFacts & features
Interior
Bedrooms & bathrooms
- Bedrooms: 3
- Bathrooms: 2
- Full bathrooms: 2
Heating
- Heat Pump
Cooling
- Central Air
Appliances
- Included: Dishwasher, Disposal, Microwave, Range, Refrigerator
- Laundry: Washer Hookup, Dryer Hookup, Main Level, In Unit
Features
- Ceiling Fan(s), Cathedral Ceiling(s), Double Vanity, Entrance Foyer, Eat-in Kitchen, Garden Tub/Roman Tub, Kitchen/Dining Combo, Primary Downstairs, Other, See Remarks, Separate Shower, Vaulted Ceiling(s), Walk-In Closet(s), Walk-In Shower, Window Treatments
- Flooring: Carpet, Luxury Vinyl Plank, Tile, Vinyl
- Doors: Storm Door(s)
- Windows: Blinds
- Number of fireplaces: 1
- Fireplace features: Electric
Interior area
- Total interior livable area: 1,653 sqft
Property
Parking
- Total spaces: 2
- Parking features: Attached, Garage
- Attached garage spaces: 2
Features
- Patio & porch: Deck, Patio
- Exterior features: Deck, Fire Pit, Patio
Lot
- Size: 0.59 Acres
- Features: Backs To Trees, Interior Lot, Partially Cleared
- Topography: Sloping
Details
- Parcel number: 9486483174
- Zoning description: R10 - Residential District
- Special conditions: None
Construction
Type & style
- Home type: SingleFamily
- Architectural style: Ranch
- Property subtype: Single Family Residence
Materials
- Vinyl Siding
- Foundation: Block, Stem Wall
Condition
- Good Condition
- New construction: No
- Year built: 2003
Utilities & green energy
- Sewer: Public Sewer
- Water: Public
Community & HOA
Community
- Features: Gutter(s), Sidewalks
- Security: Smoke Detector(s)
- Subdivision: Holly Chase
HOA
- Has HOA: No
Location
- Region: Fayetteville
Financial & listing details
- Price per square foot: $163/sqft
- Tax assessed value: $274,300
- Annual tax amount: $3,091
- Date on market: 5/22/2026
- Cumulative days on market: 97 days
- Listing terms: Cash,Conventional,FHA,VA Loan
- Inclusions: Refrigerator
- Exclusions: Tesla Charging Station, Wine Refrigerator
- Ownership: More than a year
- Road surface type: Paved
Estimated market value
$269,700
$256,000 - $283,000
$1,801/mo
Price history
| Date | Event | Price |
|---|---|---|
| 7/9/2026 | Price change | $269,999-1.8%$163/sqft |
Source:  LPRMLS #763096 Report a problem LPRMLS #763096 Report a problem | ||
| 5/22/2026 | Listed for sale | $275,000+19.6%$166/sqft |
Source: LPRMLS #763096 Report a problem | ||
| 3/9/2022 | Sold | $230,000+7%$139/sqft |
Source: LPRMLS #677324 Report a problem | ||
| 2/8/2022 | Pending sale | $214,900$130/sqft |
Source: LPRMLS #677324 Report a problem | ||
| 2/2/2022 | Listed for sale | $214,900+22.8%$130/sqft |
Source: LPRMLS #677324 Report a problem | ||
| 3/24/2021 | Sold | $175,000+43.4%$106/sqft |
Source: LPRMLS #650075 Report a problem | ||
| 4/26/2016 | Sold | $122,000-1.6%$74/sqft |
Source: Public Record Report a problem | ||
| 8/18/2015 | Price change | $123,9990%$75/sqft |
Source: KELLER WILLIAMS REALTY (FAYETTEVILLE) #437300 Report a problem | ||
| 6/5/2015 | Price change | $124,000-4.2%$75/sqft |
Source: KELLER WILLIAMS REALTY (FAYETTEVILLE) #437300 Report a problem | ||
| 5/27/2015 | Price change | $129,500-0.4%$78/sqft |
Source: KELLER WILLIAMS REALTY (FAYETTEVILLE) #437300 Report a problem | ||
| 4/21/2015 | Price change | $129,9990%$79/sqft |
Source: KELLER WILLIAMS REALTY (FAYETTEVILLE) #437300 Report a problem | ||
| 3/4/2015 | Price change | $130,000-2.6%$79/sqft |
Source: Keller Williams Realty #437300 Report a problem | ||
| 2/1/2015 | Price change | $133,500-1.1%$81/sqft |
Source: Keller Williams Realty #437300 Report a problem | ||
| 10/28/2014 | Price change | $135,000-2.9%$82/sqft |
Source: ERA Strother Real Estate #433412 Report a problem | ||
| 10/24/2014 | Price change | $139,000-0.7%$84/sqft |
Source: ERA Strother Real Estate #433412 Report a problem | ||
| 10/2/2014 | Listed for sale | $140,000+3.7%$85/sqft |
Source: ERA Strother Real Estate #433412 Report a problem | ||
| 10/18/2013 | Listing removed | $134,999$82/sqft |
Source: Coldwell Banker Advantage #409112 Report a problem | ||
| 11/28/2012 | Price change | $134,999-3.6%$82/sqft |
Source: ERA Strother Real Estate #380575 Report a problem | ||
| 8/24/2012 | Price change | $139,999-1.4%$85/sqft |
Source: ERA Strother Real Estate #380575 Report a problem | ||
| 7/19/2012 | Price change | $141,999-2.1%$86/sqft |
Source: ERA Strother Real Estate #380575 Report a problem | ||
| 7/4/2012 | Price change | $145,000-5.2%$88/sqft |
Source: ERA Strother Real Estate #380575 Report a problem | ||
| 3/5/2012 | Listed for sale | $152,999$93/sqft |
Source: ERA Strother Real Estate #380575 Report a problem | ||
Public tax history
| Year | Property taxes | Tax assessment |
|---|---|---|
| 2025 | $3,091 +28.2% | $274,300 +96.8% |
| 2024 | $2,411 +5% | $139,400 |
| 2023 | $2,296 +6.1% | $139,400 |
| 2022 | $2,163 | $139,400 |
| 2021 | $2,163 | $139,400 +0.6% |
| 2020 | -- | $138,605 -0.6% |
| 2019 | $2,128 | $139,400 |
| 2018 | $2,128 | $139,400 |
| 2017 | $2,128 +6.9% | $139,400 -6.8% |
| 2016 | $1,990 +1% | $149,500 |
| 2015 | $1,970 +0.4% | $149,500 |
| 2014 | $1,963 +2.8% | $149,500 |
| 2013 | $1,910 | $149,500 |
| 2012 | $1,910 | $149,500 |
| 2011 | $1,910 | $149,500 |
| 2010 | -- | $149,500 |
| 2009 | -- | $149,500 +31.7% |
| 2008 | -- | $113,500 |
| 2007 | -- | $113,500 |
| 2006 | -- | $113,500 |
| 2005 | -- | -- |
| 2004 | -- | $113,500 +609.4% |
| 2003 | -- | $16,000 |
Find assessor info on the county website
Monthly payment
Est. payment
Payment breakdown
Explore the cost of this home by adjusting the details. Changes won't be saved.Climate risks
Neighborhood: Holly Chase
Nearby schools
GreatSchools rating
- 3/10E E Miller ElementaryGrades: PK-5Distance: 1.3 mi
- 7/10Anne Chesnutt MiddleGrades: 6-8Distance: 4.6 mi
- 4/10Seventy-First HighGrades: 9-12Distance: 2.6 mi
Schools provided by the listing agent
- Elementary: E.E. Miller
- Middle: Anne Chestnut Middle School
- High: Seventy-First Senior High
Source: LPRMLS. This data may not be complete. We recommend contacting the local school district to confirm school assignments for this home.
- $260,1003 bd2 ba1.8k sqft7732 Redwood Ave, Fayetteville, NC 28314Off Market
- $240,7003 bd2 ba1.3k sqft7740 Redwood Ave, Fayetteville, NC 28314Off Market
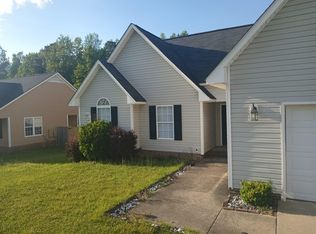
- $272,5003 bd2 ba1.6k sqft7744 Redwood Ave, Fayetteville, NC 28314Off Market
- $258,3003 bd2 ba1.7k sqft7728 Redwood Ave, Fayetteville, NC 28314Off Market

- $247,4003 bd2 ba1.3k sqft7748 Redwood Ave, Fayetteville, NC 28314Off Market
- $301,7003 bd2 ba1.8k sqft7724 Redwood Ave, Fayetteville, NC 28314Off Market
- $225,0003 bd2 ba1.2k sqft1406 Acacia Dr, Fayetteville, NC 28314Off Market
- $253,9004 bd2 ba1.6k sqft7743 Redwood Ave, Fayetteville, NC 28314Off Market
A local agent can set up tours, give advice and negotiate with sellers.
A local lender can help you make sure your offer is ready when you are.
Similar homes
- $290,0003 bd2 ba1.8k sqft8229 Frenchorn Ln, Fayetteville, NC 28314For Sale
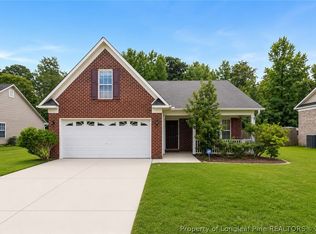 MLS ID #767382, TASHEEN "TESSA" ZAIDI, AA MAYVILLE REALTY. LPRMLS
 - $235,0003 bd2 ba1.3k sqft853 Santiato Dr, Fayetteville, NC 28314For Sale
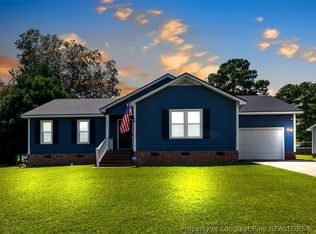 MLS ID #767932, PAOLA BLACKBURN, ON POINT REALTY. LPRMLS
 - $258,4003 bd2 ba2.1k sqft6936 Wickersham Dr, Fayetteville, NC 28314For Sale
 MLS ID #766970, HEATHER MAYNOR, CENTURY 21 The Realty Group. LPRMLS
 - $245,0003 bd3 ba1.8k sqft7742 All Saints Dr, Fayetteville, NC 28314For Sale
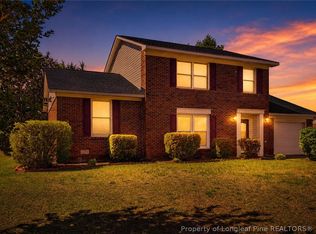 MLS ID #761572, JUSTIN HAMILTON, ON POINT REALTY. LPRMLS
 - $255,0003 bd3 ba1.5k sqft650 Georgetown Cir, Fayetteville, NC 28314For SaleMLS ID #767657, ASTRID FIGUEROA, THE VILLA REALTY, LLC.. LPRMLS
- $269,9003 bd2 ba1.7k sqft5890 Waccamaw Ct, Fayetteville, NC 28314For SaleMLS ID #767169, YOLANDA DUTARY, RE/MAX CHOICE. LPRMLS
- $302,0004 bd3 ba2.1k sqft9008 Grouse Run Ln, Fayetteville, NC 28314For SaleMLS ID #766421, VITTORIA PIROLLI, BIRCH & BEAM REALTY. LPRMLS
- $237,5003 bd2 ba1.5k sqft6662 Brookshire St, Fayetteville, NC 28314For SaleMLS ID #764767, SAMANTHA BARNER, HAVEN + CO REALTY. LPRMLS
- $309,9904 bd3 ba2.1k sqft8409 Deertrot Dr, Fayetteville, NC 28314For SaleMLS ID #765319, ALISHER ISMAILOV, LPT REALTY LLC. LPRMLS
- $265,0003 bd2 ba2k sqft6841 Brasswood Dr, Fayetteville, NC 28314For SaleMLS ID #761333, JENNIFER FAATZ, NEXTHOME TRUE FREEDOM. LPRMLS
- $239,9003 bd2 ba1.6k sqft6859 Timbercroft Ln, Fayetteville, NC 28314For SaleMLS ID #764053, UTA BELLETETE, RE/MAX CHOICE. LPRMLS
- $225,0003 bd2 ba1.2k sqft6963 Bostick Dr, Fayetteville, NC 28314For SaleMLS ID #763234, DANIELLE DAMIANI, ERA STROTHER REAL ESTATE. LPRMLS
- $255,0003 bd2 ba1.8k sqft6142 Wynnwood Dr, Fayetteville, NC 28314For SaleMLS ID #767673, NEXT SEASON HOMES TEAM POWERED BY LPT REALTY, LPT REALTY LLC. LPRMLS
- $259,0003 bd2 ba2.1k sqft6979 Wickersham Dr, Fayetteville, NC 28314For SaleMLS ID #765115, AMELIA SHIRLEY, KELLER WILLIAMS REALTY (FAYETTEVILLE). LPRMLS
- $240,0004 bd3 ba1.8k sqft6833 Brasswood Dr, Fayetteville, NC 28314For SaleMLS ID #766455, WELCOME HOME TEAM POWERED BY KELLER WILLIAMS REALTY, KELLER WILLIAMS REALTY (FAYETTEVILLE). LPRMLS
- $270,0003 bd2 ba1.5k sqft675 Hogart St, Raeford, NC 28376For SaleMLS ID #766907, STEFANIE PORTER, EXP REALTY LLC. LPRMLS
- $225,0003 bd2 ba1.4k sqft4417 Briton Cir, Fayetteville, NC 28314For SaleMLS ID #767145, MARION BROOKS-HOOKER, DREAMS MADE REALTY GROUP. LPRMLS
- $250,0003 bd2 ba1.7k sqft5821 Badin Ct, Fayetteville, NC 28314For SaleMLS ID #751886, LOGAN GEDDIE, COLDWELL BANKER ADVANTAGE - FAYETTEVILLE. LPRMLS
- $250,0003 bd2 ba1.9k sqft1516 Paisley Ave, Fayetteville, NC 28304For SaleMLS ID #764963, ANNA PAREDES, LPT REALTY LLC. LPRMLS
- $232,5993 bd2 ba1.6k sqft5969 Tamworth Ct, Fayetteville, NC 28314For SaleMLS ID #767738, MIKE GLASPIE, EXP REALTY LLC. LPRMLS
