Move-in ready and full of charm, this 3-bedroom, 2-bath ranch has way more to offer than meets the eye! Tucked away on a quiet cul-de-sac near the mall area and Ft. Bragg, this home is perfect whether you’re downsizing, starting out, or just ready for a place that actually feels like home.
Inside, you’ve got plenty of room to spread out with a formal living room, spacious great room, and separate dining room because sometimes you want options. Fresh paint inside and out gives the home a crisp feel, while carpet in the great room, laminate in the kitchen, and hardwood floors in the dining room and hallway add the right mix of comfort and style.
The primary bathroom brings a little extra personality with a classic claw-foot tub, perfect for soaking away the stress of adulthood. New roof in 2019 and water heater in 2020. (per previous owner)
Out back, you’ll find a beautiful fenced yard ready for pets, kids, grilling, or simply pretending you enjoy yard work. Whether you’re a small family, flying solo, or looking to simplify without sacrificing space, this home packs a punch and is ready for its next chapter
For sale
$232,599
5969 Tamworth Ct, Fayetteville, NC 28314
3beds
1,635sqft
Single Family Residence
Built in 1973
-- sqft lot
$230,800 Zestimate®
$142/sqft
$-- HOA
What's special
Beautiful fenced yardLaminate in the kitchenQuiet cul-de-sacSpacious great roomSeparate dining room
- 10 days |
- 546 |
- 53 |
Zillow last checked:
Listing updated:
Listed by:
MIKE GLASPIE,
EXP REALTY LLC
Source: LPRMLS,MLS#: 767738 Originating MLS: Longleaf Pine Realtors
Originating MLS: Longleaf Pine RealtorsFacts & features
Interior
Bedrooms & bathrooms
- Bedrooms: 3
- Bathrooms: 2
- Full bathrooms: 2
Heating
- Heat Pump
Cooling
- Central Air, Electric
Appliances
- Included: Dishwasher, Microwave, Range, Refrigerator
- Laundry: Washer Hookup, Dryer Hookup, Main Level, In Unit
Features
- Ceiling Fan(s), Separate/Formal Dining Room, Primary Downstairs, Walk-In Closet(s)
- Flooring: Hardwood, Laminate, Vinyl, Carpet
- Doors: Storm Door(s)
- Basement: Crawl Space
- Number of fireplaces: 1
- Fireplace features: Masonry
Interior area
- Total interior livable area: 1,635 sqft
Property
Parking
- Total spaces: 1
- Parking features: Attached, Garage
- Attached garage spaces: 1
Features
- Patio & porch: Patio
- Exterior features: Fence, Patio, Storage
- Fencing: Back Yard
Lot
- Features: 1/4 to 1/2 Acre Lot, Cul-De-Sac
Details
- Parcel number: 0408216190
- Zoning description: SF10 - Single Family Res 10
- Special conditions: Standard
Construction
Type & style
- Home type: SingleFamily
- Architectural style: Ranch
- Property subtype: Single Family Residence
Materials
- Brick Veneer, Composite Siding
Condition
- Good Condition
- New construction: No
- Year built: 1973
Details
- Warranty included: Yes
Utilities & green energy
- Sewer: Septic Tank
- Water: Public
Community & HOA
Community
- Security: Smoke Detector(s)
- Subdivision: Murray Fork
HOA
- Has HOA: No
Location
- Region: Fayetteville
Financial & listing details
- Price per square foot: $142/sqft
- Tax assessed value: $198,300
- Annual tax amount: $2,370
- Date on market: 8/14/2026
- Listing terms: New Loan
- Inclusions: Refrigerator, Picnic table
- Exclusions: None
- Ownership: Agent
Estimated market value
$230,800
$219,000 - $242,000
$1,679/mo
Price history
| Date | Event | Price |
|---|---|---|
| 8/14/2026 | Listed for sale | $232,599-4.1%$142/sqft |
Source:  LPRMLS #767738 Report a problem LPRMLS #767738 Report a problem | ||
| 6/2/2026 | Listing removed | $242,599$148/sqft |
Source: eXp Realty #761510 Report a problem | ||
| 5/14/2026 | Price change | $242,599-2%$148/sqft |
Source: LPRMLS #761510 Report a problem | ||
| 4/27/2026 | Listed for sale | $247,599+88.3%$151/sqft |
Source: LPRMLS #761510 Report a problem | ||
| 2/5/2020 | Sold | $131,500$80/sqft |
Source: LPRMLS #615359 Report a problem | ||
| 1/10/2020 | Pending sale | $131,500$80/sqft |
Source: LONGLEAF PROPERTIES OF SANDHILLS LLC. #615359 Report a problem | ||
| 9/24/2019 | Price change | $131,500-2.6%$80/sqft |
Source: LONGLEAF PROPERTIES OF SANDHILLS LLC. #615359 Report a problem | ||
| 8/30/2019 | Listed for sale | $135,000+7.1%$83/sqft |
Source: LONGLEAF PROPERTIES OF SANDHILLS LLC. #615359 Report a problem | ||
| 9/8/2008 | Sold | $126,000+3.4%$77/sqft |
Source: Public Record Report a problem | ||
| 6/9/2008 | Listed for sale | $121,900+62.5%$75/sqft |
Source: NCI #311939 Report a problem | ||
| 4/16/2008 | Sold | $75,000$46/sqft |
Source: Public Record Report a problem | ||
Public tax history
| Year | Property taxes | Tax assessment |
|---|---|---|
| 2025 | $2,370 +17.7% | $198,300 +79.3% |
| 2024 | $2,014 +5.4% | $110,600 |
| 2023 | $1,910 +6.8% | $110,600 |
| 2022 | $1,789 | $110,600 |
| 2021 | $1,789 | $110,600 -5.3% |
| 2020 | -- | $116,844 +5.6% |
| 2019 | $1,754 | $110,600 |
| 2018 | $1,754 | $110,600 |
| 2017 | $1,754 +19.7% | $110,600 +3.2% |
| 2016 | $1,466 +1% | $107,200 |
| 2015 | $1,451 +0.5% | $107,200 |
| 2014 | $1,444 +2.9% | $107,200 |
| 2013 | $1,404 | $107,200 |
| 2012 | $1,404 | $107,200 |
| 2011 | $1,404 | $107,200 |
| 2010 | -- | $107,200 |
| 2009 | -- | $107,200 +27.3% |
| 2008 | -- | $84,200 |
| 2007 | -- | $84,200 |
| 2006 | -- | $84,200 |
| 2005 | -- | -- |
| 2004 | -- | $84,200 |
| 2003 | -- | $84,200 +4.9% |
| 2002 | -- | $80,277 |
| 2001 | -- | $80,277 |
Find assessor info on the county website
Monthly payment
Est. payment
Payment breakdown
Explore the cost of this home by adjusting the details. Changes won't be saved.Climate risks
Neighborhood: Murray Fork
Nearby schools
GreatSchools rating
- 6/10Morganton Road ElementaryGrades: K-5Distance: 0.6 mi
- 5/10Westover MiddleGrades: 6-8Distance: 0.9 mi
- 2/10Westover HighGrades: 9-12Distance: 0.8 mi
Schools provided by the listing agent
- Elementary: Morganton Road Elementary
- Middle: Westover Middle School
- High: Westover Senior High
Source: LPRMLS. This data may not be complete. We recommend contacting the local school district to confirm school assignments for this home.
- $194,9003 bd2 ba1.5k sqft5970 Tamworth Ct, Fayetteville, NC 28314Pending

- $202,0003 bd2 ba1.4k sqft5973 Tamworth Ct, Fayetteville, NC 28314Off Market
- $205,0003 bd2 ba1.2k sqft313 Murray Fork Dr, Fayetteville, NC 28314Off Market
- $203,9003 bd2 ba1.5k sqft315 Murray Fork Dr, Fayetteville, NC 28314Off Market
- $255,0004 bd3 ba2.2k sqft5957 Chinas Ct, Fayetteville, NC 28314Off Market
- $221,8003 bd2 ba1.4k sqft5961 Chinas Ct, Fayetteville, NC 28314Off Market
- $218,0003 bd2 ba1.7k sqft5977 Tamworth Ct, Fayetteville, NC 28314Off Market
- $207,8003 bd2 ba1.7k sqft287 Murray Fork Dr, Fayetteville, NC 28314Off Market
A local agent can set up tours, give advice and negotiate with sellers.
A local lender can help you make sure your offer is ready when you are.
Similar homes
- $230,0003 bd2 ba1.6k sqft6432 Easthampton Rd, Fayetteville, NC 28314For Sale
 MLS ID #765489, MITCHEAL DELVALLE, CENTURY 21 Family Realty. LPRMLS
 - $235,0003 bd2 ba1.3k sqft853 Santiato Dr, Fayetteville, NC 28314For Sale
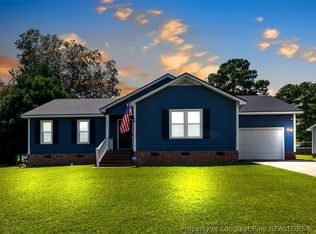 MLS ID #767932, PAOLA BLACKBURN, ON POINT REALTY. LPRMLS
 - $259,0003 bd3 ba1.9k sqft5700 Nassau Dr, Fayetteville, NC 28314For Sale
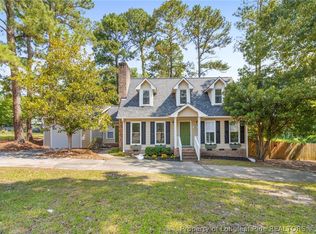 MLS ID #766288, MEGAN GERBER, RE/MAX CHOICE. LPRMLS
 - $269,9003 bd2 ba1.7k sqft5890 Waccamaw Ct, Fayetteville, NC 28314For Sale
 MLS ID #767169, YOLANDA DUTARY, RE/MAX CHOICE. LPRMLS
 - $255,0003 bd2 ba1.8k sqft6142 Wynnwood Dr, Fayetteville, NC 28314For SaleMLS ID #767673, NEXT SEASON HOMES TEAM POWERED BY LPT REALTY, LPT REALTY LLC. LPRMLS
- $254,9003 bd2 ba1.4k sqft406 Lansdowne Rd, Fayetteville, NC 28314For SaleMLS ID #764300, NATASHA EYADA, LPT REALTY LLC. LPRMLS
- $210,0003 bd2 ba1.5k sqft4442 Wellington Dr, Fayetteville, NC 28314For SaleMLS ID #767795, TEAM SAMPSON, EXP REALTY LLC. LPRMLS
- $218,9003 bd2 ba1.3k sqft7610 Southgate Rd, Fayetteville, NC 28314For SaleMLS ID #764279, KEOSHA BROWN, TALENTED 10TH PROPERTIES. LPRMLS
- $199,9003 bd2 ba1k sqft7262 Ryan St, Fayetteville, NC 28314For SaleMLS ID #763548, CHARLESTON WALLACE, MISSION ACCOMPLISHED REALTY. LPRMLS
- $225,0003 bd2 ba1.2k sqft7236 Shady Grove Ln, Fayetteville, NC 28314For SaleMLS ID #766471, MICHELLE MEACHUM, LATERN REALTY & DEVELOPMENT. LPRMLS
- $239,9003 bd2 ba1.6k sqft6859 Timbercroft Ln, Fayetteville, NC 28314For SaleMLS ID #764053, UTA BELLETETE, RE/MAX CHOICE. LPRMLS
- $215,0004 bd2 ba1.6k sqft913 Montclair Rd, Fayetteville, NC 28314For SaleMLS ID #765326, WELCOME HOME TEAM POWERED BY KELLER WILLIAMS REALTY, KELLER WILLIAMS REALTY (FAYETTEVILLE). LPRMLS
- $205,0003 bd2 ba1.3k sqft5491 Richwood Ct, Fayetteville, NC 28314For SaleMLS ID #765363, JAMES DUKE, REAL BROKER LLC. LPRMLS
- $210,0003 bd2 ba1.4k sqft4316 Wellington Dr, Fayetteville, NC 28314For SaleMLS ID #764973, JIM FORTNER, KELLER WILLIAMS REALTY (FAYETTEVILLE). LPRMLS
- $225,0003 bd2 ba1.2k sqft6963 Bostick Dr, Fayetteville, NC 28314For SaleMLS ID #763234, DANIELLE DAMIANI, ERA STROTHER REAL ESTATE. LPRMLS
- $250,0003 bd2 ba1.5k sqft5804 McDougal Dr, Fayetteville, NC 28304For SaleMLS ID #767635, ITZEL CAMPOS, REAL BROKER LLC. LPRMLS
- $242,9993 bd2 ba1.7k sqft807 Faison Ave, Fayetteville, NC 28304For SaleMLS ID #767390, KRISTEN EMMONS, EMMONS REALTY. LPRMLS
- $240,0004 bd3 ba1.8k sqft6833 Brasswood Dr, Fayetteville, NC 28314For SaleMLS ID #766455, WELCOME HOME TEAM POWERED BY KELLER WILLIAMS REALTY, KELLER WILLIAMS REALTY (FAYETTEVILLE). LPRMLS
- $225,0003 bd2 ba1.9k sqft7124 Fillyaw Rd, Fayetteville, NC 28303For SaleMLS ID #765722, GREGORY RAY, EXIT REALTY PREFERRED. LPRMLS
- $258,4003 bd2 ba2.1k sqft6936 Wickersham Dr, Fayetteville, NC 28314For SaleMLS ID #766970, HEATHER MAYNOR, CENTURY 21 The Realty Group. LPRMLS
