Welcome to this beautifully updated waterfront home on McFayden Lake! This move-in-ready 3-bedroom, 2-bath home offers approximately 1,450 square feet of thoughtfully updated living space, plus a versatile bonus room with a closet that can easily serve as a 4th bedroom, office, or flex space.
The home features a stunning, fully renovated kitchen with modern cabinetry, countertops, and appliances, beautifully updated bathrooms, fresh interior paint, and new luxury vinyl plank flooring throughout, creating a bright and contemporary feel.
Enjoy peaceful lake views from the sunroom or step outside to your private dock, perfect for fishing, kayaking, or simply relaxing by the water. The large, fenced backyard offers plenty of space for entertaining, pets, and outdoor activities, while the storage shed provides additional room for tools and equipment.
Conveniently located just minutes from Fort Liberty, shopping, restaurants, schools, and I-295, this home combines modern updates with a rare waterfront setting.
Offered at $249,900. Don't miss this opportunity to own one of Fayetteville's affordable waterfront homes—schedule your private showing today. Seller offering $5000 in Closing Cost Assistance with Accepted Offer.
For sale
Price cut: $5K (9/20)
$249,900
406 Lansdowne Rd, Fayetteville, NC 28314
3beds
1,450sqft
Single Family Residence
Built in 1967
0.4 Acres Lot
$248,900 Zestimate®
$172/sqft
$-- HOA
What's special
Bright and contemporary feelFresh interior paintBeautifully updated bathrooms
- 89 days
- 273
- 26
Zillow last checked:
Listing updated:
Listed by:
NATASHA EYADA,
LPT REALTY LLC
Source: LPRMLS,MLS#: 764300 Originating MLS: Longleaf Pine Realtors
Originating MLS: Longleaf Pine RealtorsFacts & features
Interior
Bedrooms & bathrooms
- Bedrooms: 3
- Bathrooms: 2
- Full bathrooms: 2
Cooling
- Central Air
Appliances
- Included: Dishwasher, Microwave, Range
- Laundry: Washer Hookup, Dryer Hookup, In Unit
Features
- Eat-in Kitchen, Kitchen/Dining Combo, Primary Downstairs, Sun Room
- Flooring: Laminate, Tile
- Basement: None
- Has fireplace: No
- Fireplace features: None
Interior area
- Total interior livable area: 1,450 sqft
Video & virtual tour
Property
Parking
- Parking features: No Garage
Features
- Patio & porch: Rear Porch
- Exterior features: Dock, Fence, Porch
- Fencing: Yard Fenced
Lot
- Size: 0.4 Acres
- Features: 1/4 to 1/2 Acre Lot
Details
- Parcel number: 0407589038.000
- Special conditions: Standard
Construction
Type & style
- Home type: SingleFamily
- Architectural style: Ranch
- Property subtype: Single Family Residence
Materials
- Brick Veneer
Condition
- New construction: No
- Year built: 1967
Utilities & green energy
- Sewer: Public Sewer
- Water: Public
Community & HOA
Community
- Subdivision: Hermitage
HOA
- Has HOA: No
Location
- Region: Fayetteville
Financial & listing details
- Price per square foot: $172/sqft
- Tax assessed value: $211,800
- Annual tax amount: $2,498
- Date on market: 6/25/2026
- Cumulative days on market: 90 days
- Listing terms: New Loan
- Inclusions: N/A
- Exclusions: N/A
- Ownership: More than a year
Estimated market value
$248,900
$236,000 - $261,000
$1,544/mo
Price history
| Date | Event | Price |
|---|---|---|
| 9/20/2026 | Price change | $249,900-2%$172/sqft |
Source:  LPRMLS #764300 Report a problem LPRMLS #764300 Report a problem | ||
| 6/25/2026 | Listed for sale | $254,900+15.9%$176/sqft |
Source: LPRMLS #764300 Report a problem | ||
| 8/2/2023 | Sold | $220,000-10.2%$152/sqft |
Source: LPRMLS #703905 Report a problem | ||
| 6/20/2023 | Pending sale | $245,000$169/sqft |
Source: LPRMLS #703905 Report a problem | ||
| 5/9/2023 | Listed for sale | $245,000$169/sqft |
Source: LPRMLS #703905 Report a problem | ||
Public tax history
| Year | Property taxes | Tax assessment |
|---|---|---|
| 2025 | $2,498 +36.5% | $211,800 +117.7% |
| 2024 | $1,830 +15% | $97,300 +12.1% |
| 2023 | $1,592 +7.5% | $86,800 |
| 2022 | $1,480 | $86,800 |
| 2021 | $1,480 | $86,800 -8% |
| 2020 | -- | $94,351 +8.7% |
| 2019 | $1,445 | $86,800 |
| 2018 | $1,445 | $86,800 |
| 2017 | $1,445 +7.1% | $86,800 -11.2% |
| 2016 | $1,349 +1% | $97,800 |
| 2015 | $1,336 +0.5% | $97,800 |
| 2014 | $1,329 +2.9% | $97,800 |
| 2013 | $1,292 | $97,800 |
| 2012 | $1,292 | $97,800 |
| 2011 | $1,292 | $97,800 |
| 2010 | -- | $97,800 |
| 2009 | -- | $97,800 +18.5% |
| 2008 | -- | $82,500 |
| 2007 | -- | $82,500 |
| 2006 | -- | $82,500 |
| 2005 | -- | -- |
| 2004 | -- | $82,500 |
| 2003 | -- | $82,500 +10.7% |
| 2002 | -- | $74,511 |
| 2001 | -- | $74,511 |
Find assessor info on the county website
Monthly payment
Est. payment
Payment breakdown
Explore the cost of this home by adjusting the details. Changes won't be saved.Climate risks
Neighborhood: Hermitage
Nearby schools
Schools provided by the listing agent
- Elementary: Montclair Elementary
- Middle: Anne Chestnut Middle School
- High: Westover Senior High
Source: LPRMLS. This data may not be complete. We recommend contacting the local school district to confirm school assignments for this home.
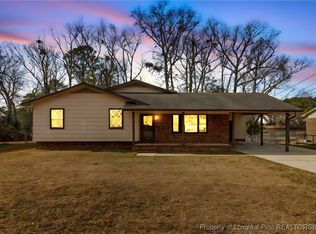
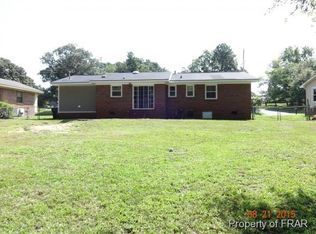
Similar homes
- $257,0003 bd2 ba1.7k sqft290 Lemont Dr, Fayetteville, NC 28303For Sale
 MLS ID #769749, SAMANTHA HOUSTON, RE/MAX CHOICE. LPRMLS
 - $230,0003 bd2 ba1.6k sqft6432 Easthampton Rd, Fayetteville, NC 28314For Sale
 MLS ID #765489, MITCHEAL DELVALLE, CENTURY 21 Family Realty. LPRMLS
 - $239,9003 bd2 ba1.6k sqft6859 Timbercroft Ln, Fayetteville, NC 28314For Sale
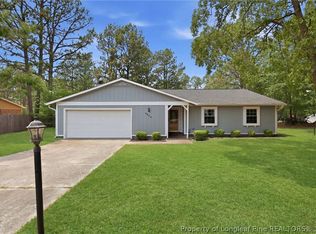 MLS ID #764053, UTA BELLETETE, RE/MAX CHOICE. LPRMLS
 - $255,9003 bd2 ba2.1k sqft6936 Wickersham Dr, Fayetteville, NC 28314For Sale
 MLS ID #766970, HEATHER MAYNOR, CENTURY 21 The Realty Group. LPRMLS
