Welcome home to this charming ranch just minutes away from Ft. Liberty! Three bedrooms and two bathrooms, this property is eagerly awaiting its new owners. The kitchen features granite counters, abundant cabinet storage, a convenient double oven, wine fridge, and stainless steel appliances. The spacious den welcomes you with vaulted ceilings and a cozy fireplace, perfect for relaxing evenings with loved ones. The primary suite, offering a luxurious escape with its large walk-in shower, oversized walk in closet, and a versatile sitting area that can easily transform into a home office space.
Outside, enjoy a fully fenced yard, complete with a massive covered patio ideal for outdoor entertaining.A generously sized shed provides ample storage for outdoor equipment or hobbies, while a detached carport offers convenience and protection for your vehicles. Additionally, a storage closet with washer dryer hookups adds practicality to everyday living. EV Charger equipped! ***Roof 3 years old and HVAC is new as well***
For sale
$260,000
290 Lemont Dr, Fayetteville, NC 28303
3beds
1,789sqft
Single Family Residence
Built in 1964
0.36 Acres Lot
$255,100 Zestimate®
$145/sqft
$-- HOA
What's special
Fully fenced yardCozy fireplaceVaulted ceilingsLarge walk-in showerGranite countersWine fridgeConvenient double oven
- 63 days |
- 141 |
- 11 |
Zillow last checked:
Listing updated:
Listed by:
SAMANTHA HOUSTON,
RE/MAX CHOICE
Source: LPRMLS,MLS#: 764531 Originating MLS: Longleaf Pine Realtors
Originating MLS: Longleaf Pine RealtorsFacts & features
Interior
Bedrooms & bathrooms
- Bedrooms: 3
- Bathrooms: 2
- Full bathrooms: 2
Heating
- Heat Pump
Cooling
- Central Air, Electric
Appliances
- Included: Cooktop, Double Oven, Dishwasher, Range, Wine Refrigerator
- Laundry: Washer Hookup, Dryer Hookup, In Garage
Features
- Bathtub, Cathedral Ceiling(s), Entrance Foyer, Eat-in Kitchen, Separate/Formal Living Room, Granite Counters, Kitchen/Dining Combo, Primary Downstairs, Recessed Lighting, Storage, Shower Only, Separate Shower, Tub Shower, Vaulted Ceiling(s), Walk-In Closet(s), Walk-In Shower, Workshop
- Flooring: Hardwood, Luxury Vinyl, Luxury VinylTile, Tile, Vinyl
- Basement: Crawl Space
- Number of fireplaces: 1
- Fireplace features: Stone, Wood Burning
Interior area
- Total interior livable area: 1,789 sqft
Property
Parking
- Total spaces: 1
- Parking features: Detached Carport
- Carport spaces: 1
Features
- Levels: One
- Stories: 1
- Patio & porch: Covered, Patio
- Exterior features: Fully Fenced, Fence, Storage
- Fencing: Back Yard,Full
Lot
- Size: 0.36 Acres
- Features: 1/4 to 1/2 Acre Lot, Cleared, Level
- Topography: Cleared,Level
Details
- Parcel number: 9499501436.000
- Zoning description: SF10 - Single Family Res 10
- Special conditions: None
Construction
Type & style
- Home type: SingleFamily
- Architectural style: One Story
- Property subtype: Single Family Residence
Materials
- Brick Veneer, Frame
Condition
- Good Condition
- New construction: No
- Year built: 1964
Utilities & green energy
- Sewer: Public Sewer
- Water: Public
Community & HOA
Community
- Security: Smoke Detector(s)
- Subdivision: Lagrange
HOA
- Has HOA: No
Location
- Region: Fayetteville
Financial & listing details
- Price per square foot: $145/sqft
- Tax assessed value: $226,200
- Annual tax amount: $2,635
- Date on market: 6/18/2026
- Cumulative days on market: 65 days
- Listing terms: Cash,New Loan
- Inclusions: Shed and Refrigerator
- Exclusions: N/A
- Ownership: More than a year
Estimated market value
$255,100
$242,000 - $268,000
$1,729/mo
Price history
| Date | Event | Price |
|---|---|---|
| 6/18/2026 | Listed for sale | $260,000+6.1%$145/sqft |
Source:  LPRMLS #764531 Report a problem LPRMLS #764531 Report a problem | ||
| 6/10/2026 | Listing removed | $1,775$1/sqft |
Source: LPRMLS #763375 Report a problem | ||
| 5/28/2026 | Listed for rent | $1,775$1/sqft |
Source: LPRMLS #763375 Report a problem | ||
| 5/23/2024 | Sold | $245,000$137/sqft |
Source: LPRMLS #722891 Report a problem | ||
| 4/30/2024 | Pending sale | $245,000$137/sqft |
Source: LPRMLS #722891 Report a problem | ||
| 4/15/2024 | Listed for sale | $245,000+51.2%$137/sqft |
Source: LPRMLS #722891 Report a problem | ||
| 10/24/2023 | Sold | $162,000+1.9%$91/sqft |
Source: LPRMLS #713895 Report a problem | ||
| 10/5/2023 | Pending sale | $159,000$89/sqft |
Source: LPRMLS #713895 Report a problem | ||
| 9/30/2023 | Listed for sale | $159,000+140.9%$89/sqft |
Source: LPRMLS #713895 Report a problem | ||
| 6/19/2003 | Sold | $66,000$37/sqft |
Source: Public Record Report a problem | ||
Public tax history
| Year | Property taxes | Tax assessment |
|---|---|---|
| 2025 | $2,635 +38.4% | $226,200 +120.5% |
| 2024 | $1,903 +5.5% | $102,600 |
| 2023 | $1,803 +7% | $102,600 |
| 2022 | $1,685 | $102,600 |
| 2021 | $1,685 | $102,600 -12.7% |
| 2020 | -- | $117,459 +14.5% |
| 2019 | $1,650 | $102,600 |
| 2018 | $1,650 | $102,600 +10.7% |
| 2017 | $1,650 +10.8% | $92,700 -15% |
| 2016 | $1,489 +1% | $109,100 |
| 2015 | $1,475 +0.5% | $109,100 |
| 2014 | $1,468 +2.9% | $109,100 |
| 2013 | $1,427 | $109,100 |
| 2012 | $1,427 | $109,100 |
| 2011 | $1,427 | $109,100 |
| 2010 | -- | $109,100 |
| 2009 | -- | $109,100 +30.3% |
| 2008 | -- | $83,700 |
| 2007 | -- | $83,700 |
| 2006 | -- | $83,700 |
| 2005 | -- | -- |
| 2004 | -- | $83,700 |
| 2003 | -- | $83,700 +9.6% |
| 2002 | -- | $76,334 |
| 2001 | -- | $76,334 |
Find assessor info on the county website
Monthly payment
Est. payment
Payment breakdown
Explore the cost of this home by adjusting the details. Changes won't be saved.Climate risks
Neighborhood: LaGrange
Nearby schools
GreatSchools rating
- 6/10Benjamin J Martin Elementary SchoolGrades: PK-5Distance: 0.5 mi
- 5/10Westover MiddleGrades: 6-8Distance: 1.7 mi
- 2/10Westover HighGrades: 9-12Distance: 1.7 mi
Schools provided by the listing agent
- Middle: Westover Middle School
- High: Westover Senior High
Source: LPRMLS. This data may not be complete. We recommend contacting the local school district to confirm school assignments for this home.
- $160,1003 bd1 ba1.1k sqft288 Lemont Dr, Fayetteville, NC 28303Off Market
- $154,9003 bd1 ba1.1k sqft292 Lemont Dr, Fayetteville, NC 28303Off Market

- $185,9003 bd1 ba1.5k sqft289 Channing Dr, Fayetteville, NC 28303Off Market

- $184,2003 bd1 ba1.6k sqft291 Channing Dr, Fayetteville, NC 28303Off Market
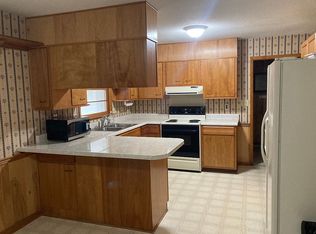
- $163,5003 bd1 ba1.2k sqft287 Channing Dr, Fayetteville, NC 28303Off Market
- $187,5003 bd1 ba1.2k sqft286 Lemont Dr, Fayetteville, NC 28303Sold
- $243,2003 bd2 ba1.6k sqft289 Lemont Dr, Fayetteville, NC 28303Off Market
- $155,7003 bd1 ba1.6k sqft287 Lemont Dr, Fayetteville, NC 28303Off Market
A local agent can set up tours, give advice and negotiate with sellers.
A local lender can help you make sure your offer is ready when you are.
Similar homes
- $265,0003 bd3 ba1.8k sqft7607 Decatur Dr, Fayetteville, NC 28303For Sale
 MLS ID #766952, PAOLA BLACKBURN, ON POINT REALTY. LPRMLS
 - $225,0003 bd2 ba1.9k sqft7124 Fillyaw Rd, Fayetteville, NC 28303For Sale
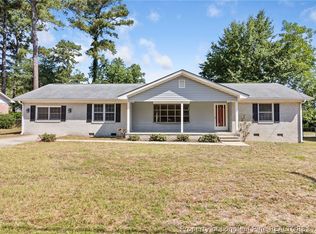 MLS ID #765722, GREGORY RAY, EXIT REALTY PREFERRED. LPRMLS
 - $254,9003 bd2 ba1.4k sqft406 Lansdowne Rd, Fayetteville, NC 28314For Sale
 MLS ID #764300, NATASHA EYADA, LPT REALTY LLC. LPRMLS
 - $264,0003 bd2 ba1.5k sqft211 Hull Rd, Fayetteville, NC 28303For Sale
 MLS ID #763782, MITCHEAL DELVALLE, CENTURY 21 Family Realty. LPRMLS
 - $238,5004 bd2 ba1.6k sqft1920 Manteo St, Fayetteville, NC 28303For SaleMLS ID #764731, MATTHEW BARRETT, COLDWELL BANKER ADVANTAGE - FAYETTEVILLE. LPRMLS
- $269,9003 bd2 ba1.7k sqft5890 Waccamaw Ct, Fayetteville, NC 28314For SaleMLS ID #767169, YOLANDA DUTARY, RE/MAX CHOICE. LPRMLS
- $259,0003 bd3 ba1.9k sqft5700 Nassau Dr, Fayetteville, NC 28314For SaleMLS ID #766288, MEGAN GERBER, RE/MAX CHOICE. LPRMLS
- $250,0003 bd2 ba1.7k sqft807 Faison Ave, Fayetteville, NC 28304For SaleMLS ID #767390, KRISTEN EMMONS, EMMONS REALTY. LPRMLS
- $239,7504 bd4 ba2.5k sqft554 Glen Canyon Dr, Fayetteville, NC 28303For SaleMLS ID #758451, TORANIQUE ADAMS, VYLLA HOME. LPRMLS
- $258,4003 bd2 ba2.1k sqft6936 Wickersham Dr, Fayetteville, NC 28314For SaleMLS ID #766970, HEATHER MAYNOR, CENTURY 21 The Realty Group. LPRMLS
- $232,5993 bd2 ba1.6k sqft5969 Tamworth Ct, Fayetteville, NC 28314For SaleMLS ID #767738, MIKE GLASPIE, EXP REALTY LLC. LPRMLS
- $230,0003 bd2 ba1.6k sqft6432 Easthampton Rd, Fayetteville, NC 28314For SaleMLS ID #765489, MITCHEAL DELVALLE, CENTURY 21 Family Realty. LPRMLS
- $250,0003 bd2 ba1.5k sqft5804 McDougal Dr, Fayetteville, NC 28304For SaleMLS ID #767635, ITZEL CAMPOS, REAL BROKER LLC. LPRMLS
- $265,0003 bd2 ba1.6k sqft434 Lynhurst Dr, Fayetteville, NC 28314For SaleMLS ID #766737, JESSICA DEAN, EXP REALTY LLC. LPRMLS
- $266,0004 bd3 ba1.7k sqft3516 Cranbrook Dr, Fayetteville, NC 28301For SaleMLS ID #766069, MEGAN PETERS, COLDWELL BANKER ADVANTAGE - FAYETTEVILLE. LPRMLS
- $259,9003 bd2 ba1.8k sqft504 Pearl St, Fayetteville, NC 28303For SaleMLS ID #759257, JOSUE "JOSH" AUDELO, FATHOM REALTY NC, LLC FAY.. LPRMLS
- $269,0003 bd3 ba1.8k sqft1828 Rivergate Rd, Fayetteville, NC 28304For SaleMLS ID #765108, THE SIGNATURE GROUP, KELLER WILLIAMS REALTY (FAYETTEVILLE). LPRMLS
- $250,0003 bd2 ba1.7k sqft5821 Badin Ct, Fayetteville, NC 28314For SaleMLS ID #751886, LOGAN GEDDIE, COLDWELL BANKER ADVANTAGE - FAYETTEVILLE. LPRMLS
- $249,0003 bd2 ba2.1k sqft1429 Paisley Ave, Fayetteville, NC 28304For SaleMLS ID #758748, KENNETH BAREFOOT, COLDWELL BANKER ADVANTAGE - FAYETTEVILLE. LPRMLS
- $219,9003 bd2 ba1.3k sqft818 Rock Spring Road, Fayetteville, NC 28314For Sale
 MLS ID #100597110, Naomi Brown-Rasmussen, Housewell.com Realty of North Carolina LLC. Hive MLS
