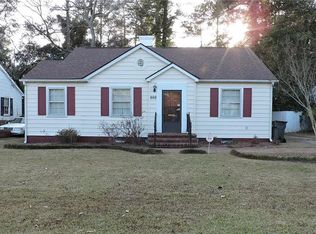
For the Love of old homes. Charming 3-bedroom, 2-bath home offers timeless curb appeal and comfortable living. Step inside to find inviting living spaces filled with natural light, spacious bedrooms, and a functional layout perfect for everyday living. The kitchen provides ample cabinet space and flows easily into the dining and living areas, making entertaining a breeze. Outside, enjoy the beautifully landscaped yard and mature trees that create a peaceful setting. Conveniently located near shopping, dining, and schools, this move-in ready home is a wonderful opportunity for first time homeowners.
For sale
Price cut: $14.1K (9/1)
$249,900
211 Hull Rd, Fayetteville, NC 28303
3beds
1,510sqft
Single Family Residence
Built in 1940
8,276 Square Feet Lot
$247,600 Zestimate®
$165/sqft
$-- HOA
What's special
Timeless curb appealSpacious bedroomsBeautifully landscaped yardFunctional layout
- 90 days
- 329
- 28
Zillow last checked:
Listing updated:
Listed by:
MITCHEAL DELVALLE,
CENTURY 21 Family Realty
Source: LPRMLS,MLS#: 763782 Originating MLS: Longleaf Pine Realtors
Originating MLS: Longleaf Pine RealtorsFacts & features
Interior
Bedrooms & bathrooms
- Bedrooms: 3
- Bathrooms: 2
- Full bathrooms: 2
Heating
- Forced Air, Gas
Cooling
- Central Air, Electric
Appliances
- Included: Dishwasher, Gas Range, Microwave, Refrigerator
- Laundry: Washer Hookup, Dryer Hookup, In Unit
Features
- Ceiling Fan(s), Dining Area, Separate/Formal Dining Room, Granite Counters, Primary Downstairs, Tub Shower, Workshop
- Flooring: Carpet, Luxury Vinyl Plank
- Basement: Crawl Space
- Number of fireplaces: 1
- Fireplace features: Living Room, Masonry, Wood Burning
Interior area
- Total interior livable area: 1,510 sqft
Property
Parking
- Parking features: Other
Features
- Patio & porch: Deck, Stoop
- Exterior features: Deck, Fence, Porch, Rain Gutters
- Fencing: Partial
Lot
- Size: 8,276 Square Feet
- Dimensions: 139 x 60 x 135 x 61
- Features: < 1/4 Acre, Cleared
- Topography: Cleared
Details
- Parcel number: 0427387348.000
- Zoning description: SF6 - Single Family Res 6
- Special conditions: Standard
Construction
Type & style
- Home type: SingleFamily
- Architectural style: Ranch
- Property subtype: Single Family Residence
Materials
- Vinyl Siding
Condition
- Good Condition
- New construction: No
- Year built: 1940
Utilities & green energy
- Electric: 220 Volts
- Sewer: Public Sewer
- Water: Public
Community & HOA
Community
- Subdivision: Haymount
HOA
- Has HOA: No
Location
- Region: Fayetteville
Financial & listing details
- Price per square foot: $165/sqft
- Tax assessed value: $248,900
- Annual tax amount: $2,850
- Date on market: 6/25/2026
- Cumulative days on market: 90 days
- Listing terms: Cash,New Loan,VA Loan
- Inclusions: refrigerator
- Exclusions: none
- Ownership: More than a year
- Road surface type: Paved
Estimated market value
$247,600
$235,000 - $260,000
$1,793/mo
Price history
| Date | Event | Price |
|---|---|---|
| 9/1/2026 | Price change | $249,900-5.3%$165/sqft |
Source:  LPRMLS #763782 Report a problem LPRMLS #763782 Report a problem | ||
| 6/25/2026 | Listed for sale | $264,000+8.6%$175/sqft |
Source: LPRMLS #763782 Report a problem | ||
| 5/2/2024 | Listing removed | -- |
Source: Zillow Rentals Report a problem | ||
| 4/17/2024 | Price change | $1,795-1.6%$1/sqft |
Source: Zillow Rentals Report a problem | ||
| 4/9/2024 | Price change | $1,825-1.4%$1/sqft |
Source: Zillow Rentals Report a problem | ||
| 4/3/2024 | Listed for rent | $1,850$1/sqft |
Source: Zillow Rentals Report a problem | ||
| 10/13/2023 | Sold | $243,000$161/sqft |
Source: LPRMLS #705711 Report a problem | ||
| 9/17/2023 | Pending sale | $243,000$161/sqft |
Source: LPRMLS #705711 Report a problem | ||
| 9/1/2023 | Price change | $243,000-1.8%$161/sqft |
Source: LPRMLS #705711 Report a problem | ||
| 8/28/2023 | Price change | $247,500-1%$164/sqft |
Source: LPRMLS #705711 Report a problem | ||
| 8/23/2023 | Price change | $249,900-1%$165/sqft |
Source: LPRMLS #705711 Report a problem | ||
| 8/8/2023 | Price change | $252,400-0.4%$167/sqft |
Source: LPRMLS #705711 Report a problem | ||
| 7/22/2023 | Price change | $253,400-0.4%$168/sqft |
Source: LPRMLS #705711 Report a problem | ||
| 7/13/2023 | Price change | $254,400-0.2%$168/sqft |
Source: LPRMLS #705711 Report a problem | ||
| 7/12/2023 | Listed for sale | $254,900$169/sqft |
Source: LPRMLS #705711 Report a problem | ||
| 6/23/2023 | Pending sale | $254,900$169/sqft |
Source: LPRMLS #705711 Report a problem | ||
| 6/13/2023 | Listed for sale | $254,900+39.7%$169/sqft |
Source: LPRMLS #705711 Report a problem | ||
| 3/27/2023 | Sold | $182,500-3.9%$121/sqft |
Source: LPRMLS #696911 Report a problem | ||
| 2/4/2023 | Pending sale | $189,900$126/sqft |
Source: LPRMLS #696911 Report a problem | ||
| 1/20/2023 | Listed for sale | $189,900+28.7%$126/sqft |
Source: LPRMLS #696911 Report a problem | ||
| 7/28/2021 | Sold | $147,500+7.3%$98/sqft |
Source: Public Record Report a problem | ||
| 7/7/2021 | Pending sale | $137,500$91/sqft |
Source: LPRMLS #659927 Report a problem | ||
| 7/7/2021 | Listed for sale | $137,500$91/sqft |
Source: LPRMLS #659927 Report a problem | ||
Public tax history
| Year | Property taxes | Tax assessment |
|---|---|---|
| 2025 | $2,850 +6.1% | $248,900 +56.1% |
| 2024 | $2,686 +26.4% | $159,400 +25.9% |
| 2023 | $2,125 +6.4% | $126,600 |
| 2022 | $1,997 | $126,600 |
| 2021 | $1,997 | $126,600 +17.9% |
| 2020 | -- | $107,422 -15.1% |
| 2019 | $1,962 | $126,600 |
| 2018 | $1,962 | $126,600 |
| 2017 | $1,962 +4.4% | $126,600 -9.9% |
| 2016 | $1,879 +1% | $140,500 |
| 2015 | $1,860 +0.4% | $140,500 |
| 2014 | $1,853 +2.8% | $140,500 |
| 2013 | $1,802 | $140,500 |
| 2012 | $1,802 | $140,500 |
| 2011 | $1,802 | $140,500 |
| 2010 | -- | $140,500 |
| 2009 | -- | $140,500 +56.5% |
| 2008 | -- | $89,800 |
| 2007 | -- | $89,800 |
| 2006 | -- | $89,800 |
| 2005 | -- | -- |
| 2004 | -- | $89,800 |
| 2003 | -- | $89,800 +10.5% |
| 2002 | -- | $81,267 |
| 2001 | -- | $81,267 |
Find assessor info on the county website
Monthly payment
Est. payment
Payment breakdown
Explore the cost of this home by adjusting the details. Changes won't be saved.Climate risks
Neighborhood: 28303
Nearby schools
Schools provided by the listing agent
- Elementary: Vanstory Hills Elementary (3-5)
- Middle: Max Abbott Middle School
- High: Terry Sanford Senior High
Source: LPRMLS. This data may not be complete. We recommend contacting the local school district to confirm school assignments for this home.
Similar homes
- $257,0003 bd2 ba1.7k sqft290 Lemont Dr, Fayetteville, NC 28303For Sale
 MLS ID #769749, SAMANTHA HOUSTON, RE/MAX CHOICE. LPRMLS
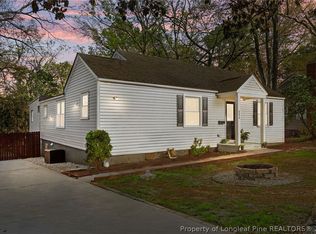
 - $249,9003 bd2 ba1.8k sqft504 Pearl St, Fayetteville, NC 28303For Sale
 MLS ID #759257, JOSUE "JOSH" AUDELO, FATHOM REALTY NC, LLC FAY.. LPRMLS
 - $259,9003 bd2 ba1.5k sqft314 Parkview Ave, Fayetteville, NC 28305For Sale
 MLS ID #768510, AISLING BONNER, ERA STROTHER REAL ESTATE. LPRMLS
 - $299,9993 bd3 ba1.8k sqft500 Pearl St, Fayetteville, NC 28303For Sale
 MLS ID #768283, TIER ONE REAL ESTATE SERVICES, COLDWELL BANKER ADVANTAGE - YADKIN ROAD. LPRMLS
