welcome to this beautiful, historic, Haymount home! This home offers 3 bedrooms 2 full bathrooms. Home boast refinished original hardwood flooring, new paint, and updated fixtures. Kitchen features new appliances, cabinets and granite countertops. There is office/den area with original flooring and built-in shelving and a cozy fireplace. Large, formal dining area for family gatherings. Family room has gas fireplace and natural lighting and is perfect for relaxing. Mudroom is located near the back door that leads to a large private off street parking area. Basement is unfinished, but it provides lots of storage space and could be converted into additional living space. Bedrooms are located upstairs and feature original hardwood floors, built in desk/shelving and lots of natural lighting. Bathroom upstairs has the original tile flooring/ceramic wall tiles and features a refinished tub. Wallpaper is removable in bathroom. Home sits on very large corner lot and back yard is fenced. Located close to town and within walking distance to shopping and restaurants. Some photos have been digitally staged.
For sale
Price cut: $14.1K (7/21)
$299,900
207 Hillcrest Ave, Fayetteville, NC 28305
3beds
1,881sqft
Single Family Residence
Built in 1936
-- sqft lot
$297,200 Zestimate®
$159/sqft
$-- HOA
What's special
Refinished tubCozy fireplaceLots of natural lightingUpdated fixturesNew paintVery large corner lotKitchen features new appliances
- 71 days |
- 472 |
- 58 |
Zillow last checked:
Listing updated:
Listed by:
DEBORAH ELLIS,
TOWNSEND REAL ESTATE
Source: LPRMLS,MLS#: 764139 Originating MLS: Longleaf Pine Realtors
Originating MLS: Longleaf Pine RealtorsFacts & features
Interior
Bedrooms & bathrooms
- Bedrooms: 3
- Bathrooms: 2
- Full bathrooms: 2
Heating
- Gas
Cooling
- Whole House Fan
Appliances
- Included: Dishwasher, Electric Range, Refrigerator
- Laundry: Main Level
Features
- Attic, Bookcases, Built-in Features, Dining Area, Den, Separate/Formal Dining Room, Great Room, Home Office, Pull Down Attic Stairs, Storage
- Flooring: Luxury Vinyl Plank, Wood
- Basement: Finished
- Attic: Pull Down Stairs
- Number of fireplaces: 2
- Fireplace features: Den, Gas Log, Masonry
Interior area
- Total interior livable area: 1,881 sqft
Property
Features
- Levels: Two
- Stories: 2
- Patio & porch: Covered, Patio
- Exterior features: Corner Lot, Fence
- Fencing: Back Yard
Lot
- Features: 1/4 to 1/2 Acre Lot
Details
- Parcel number: 0427777537.000
- Zoning description: SF6 - Single Family Res 6
- Special conditions: None
Construction
Type & style
- Home type: SingleFamily
- Architectural style: Two Story
- Property subtype: Single Family Residence
Materials
- Brick Veneer
Condition
- Good Condition
- New construction: No
- Year built: 1936
Utilities & green energy
- Sewer: Public Sewer
- Water: Public
Community & HOA
Community
- Subdivision: Haymount
HOA
- Has HOA: No
Location
- Region: Fayetteville
Financial & listing details
- Price per square foot: $159/sqft
- Tax assessed value: $238,500
- Annual tax amount: $2,751
- Date on market: 6/11/2026
- Cumulative days on market: 188 days
- Listing terms: New Loan
- Inclusions: refrigerator
- Exclusions: none
- Ownership: More than a year
Estimated market value
$297,200
$282,000 - $312,000
$1,871/mo
Price history
| Date | Event | Price |
|---|---|---|
| 7/21/2026 | Price change | $299,900-4.5%$159/sqft |
Source:  LPRMLS #764139 Report a problem LPRMLS #764139 Report a problem | ||
| 7/10/2026 | Price change | $314,000-0.9%$167/sqft |
Source: LPRMLS #764139 Report a problem | ||
| 6/30/2026 | Price change | $316,900-0.8%$168/sqft |
Source: LPRMLS #764139 Report a problem | ||
| 6/11/2026 | Listed for sale | $319,500-2%$170/sqft |
Source: LPRMLS #764139 Report a problem | ||
| 6/10/2026 | Listing removed | $325,900$173/sqft |
Source: LPRMLS #756666 Report a problem | ||
| 6/2/2026 | Price change | $325,900-0.5%$173/sqft |
Source: LPRMLS #756666 Report a problem | ||
| 5/7/2026 | Price change | $327,500-0.6%$174/sqft |
Source: LPRMLS #756666 Report a problem | ||
| 3/19/2026 | Price change | $329,500-1.2%$175/sqft |
Source: LPRMLS #756666 Report a problem | ||
| 3/16/2026 | Price change | $333,500-0.4%$177/sqft |
Source: LPRMLS #756666 Report a problem | ||
| 3/9/2026 | Price change | $335,000-0.4%$178/sqft |
Source: LPRMLS #756666 Report a problem | ||
| 3/4/2026 | Price change | $336,500-0.9%$179/sqft |
Source: LPRMLS #756666 Report a problem | ||
| 2/11/2026 | Listed for sale | $339,500+103.3%$180/sqft |
Source: LPRMLS #756666 Report a problem | ||
| 4/29/2025 | Sold | $167,000$89/sqft |
Source: Public Record Report a problem | ||
Public tax history
| Year | Property taxes | Tax assessment |
|---|---|---|
| 2025 | $2,751 -5.1% | $238,500 +36.4% |
| 2024 | $2,900 +4.7% | $174,900 |
| 2023 | $2,771 +5.6% | $174,900 |
| 2022 | $2,624 | $174,900 |
| 2021 | $2,624 | $174,900 +32.7% |
| 2020 | -- | $131,813 -24.6% |
| 2019 | $2,589 | $174,900 |
| 2018 | $2,589 | $174,900 |
| 2017 | $2,589 +15.7% | $174,900 +3.2% |
| 2016 | $2,238 +1% | $169,500 |
| 2015 | $2,215 +0.3% | $169,500 |
| 2014 | $2,208 +2.7% | $169,500 |
| 2013 | $2,149 | $169,500 |
| 2012 | $2,149 | $169,500 |
| 2011 | $2,149 | $169,500 |
| 2010 | -- | $169,500 |
| 2009 | -- | $169,500 +62.4% |
| 2008 | -- | $104,400 |
| 2007 | -- | $104,400 |
| 2006 | -- | $104,400 |
| 2005 | -- | -- |
| 2004 | -- | $104,400 |
| 2003 | -- | $104,400 -1.3% |
| 2002 | -- | $105,743 |
| 2001 | -- | $105,743 |
Find assessor info on the county website
Monthly payment
Est. payment
Payment breakdown
Explore the cost of this home by adjusting the details. Changes won't be saved.Climate risks
Neighborhood: 28305
Nearby schools
GreatSchools rating
- NAAlma O Easom ElementaryGrades: K-1Distance: 0.1 mi
- 7/10R Max Abbott MiddleGrades: 6-8Distance: 1.2 mi
- 5/10Terry Sanford HighGrades: 9-12Distance: 0.5 mi
Schools provided by the listing agent
- Middle: Max Abbott Middle School
- High: Terry Sanford Senior High
Source: LPRMLS. This data may not be complete. We recommend contacting the local school district to confirm school assignments for this home.
- $228,1004 bd2 ba1.6k sqft205 Hillcrest Ave, Fayetteville, NC 28305Off Market
- $255,1003 bd3 ba1.3k sqft581 Greenland Dr, Fayetteville, NC 28305Off Market
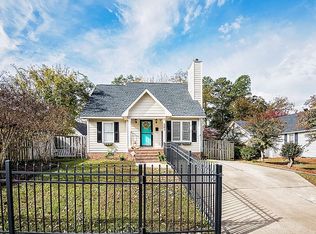
- $183,9003 bd1 ba1.3k sqft1610 Fort Bragg Rd, Fayetteville, NC 28303Off Market
- $423,9004 bd4 ba2.5k sqft1604 Fort Bragg Rd, Fayetteville, NC 28305Off Market
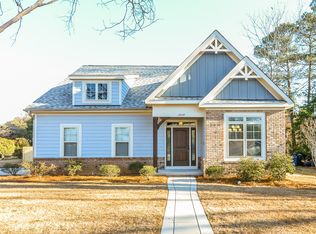
- $272,9003 bd3 ba1.7k sqft583 Greenland Dr, Fayetteville, NC 28305Off Market
- $192,2002 bd1 ba1.1k sqft107 Peachtree St, Fayetteville, NC 28305Off Market
- $382,0004 bd3 ba2.6k sqft105 Peachtree St, Fayetteville, NC 28305Off Market
- $77,5006,969 sqft204 Hillcrest Ave, Fayetteville, NC 28305Sold
A local agent can set up tours, give advice and negotiate with sellers.
Similar homes
- $309,9003 bd2 ba2k sqft112 Ellington St, Fayetteville, NC 28305For Sale
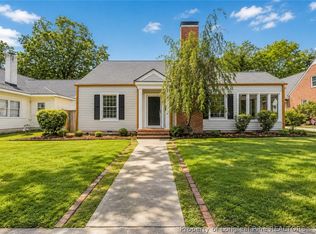 MLS ID #766801, MARK PELAEZ, SWANKY NESTS, LLC.. LPRMLS
 - $299,9953 bd2 ba1.6k sqft1402 Summitt Ave, Fayetteville, NC 28305For Sale
 MLS ID #764160, AISLING BONNER, ERA STROTHER REAL ESTATE. LPRMLS
 - $299,0003 bd3 ba1.6k sqft1605 Morganton Rd, Fayetteville, NC 28305For Sale
 MLS ID #755338, JENIFER MANTOUX, TOWNSEND REAL ESTATE. LPRMLS
 - $314,9003 bd2 ba2k sqft302 Valley Rd, Fayetteville, NC 28305For Sale
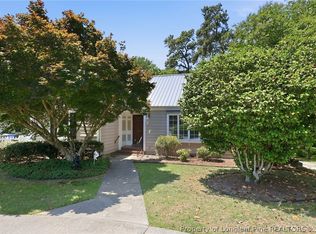 MLS ID #762846, UTA BELLETETE, RE/MAX CHOICE. LPRMLS
 - $355,0003 bd2 ba2.3k sqft220 Bethune St, Fayetteville, NC 28305For SaleMLS ID #764178, KATHY HOLDEN, COLDWELL BANKER ADVANTAGE - YADKIN ROAD. LPRMLS
- $299,9003 bd2 ba1.6k sqft2630 Mirror Lake Dr, Fayetteville, NC 28303For SaleMLS ID #766650, CHARLOTTE ARMSTRONG, TOWNSEND REAL ESTATE. LPRMLS
- $342,9003 bd2 ba1.9k sqft597 Greenland Dr, Fayetteville, NC 28305For SaleMLS ID #755538, TERESA VIEW, MANNING REALTY. LPRMLS
- $295,0003 bd2 ba1.4k sqft2611 Huntington Rd, Fayetteville, NC 28303For SaleMLS ID #765705, STEPHANIE THOMPSON, TOWNSEND REAL ESTATE. LPRMLS
- $248,5003 bd2 ba1.3k sqft1419 Summitt Ave, Fayetteville, NC 28305For SaleMLS ID #759824, LESLIE DYSINGER, RE/MAX CHOICE. LPRMLS
- $265,0004 bd3 ba1.6k sqft307 Bryan St, Fayetteville, NC 28305For SaleMLS ID #766325, LAMONTICO MELVIN, GRANT-MURRAY HOMES. LPRMLS
- $375,0004 bd2 ba2k sqft608 Greenland Dr, Fayetteville, NC 28305For SaleMLS ID #766912, JENNIFER LOCKART, REAL BROKER LLC. LPRMLS
- $275,0003 bd2 ba2.1k sqft906 W Rowan St, Fayetteville, NC 28301For SaleMLS ID #763791, WELCOME HOME TEAM POWERED BY KELLER WILLIAMS REALTY, KELLER WILLIAMS REALTY (FAYETTEVILLE). LPRMLS
- $385,0004 bd3 ba2.4k sqft601 Westmont Dr, Fayetteville, NC 28305For SaleMLS ID #756967, WIOLETTA CONNER, REALTY ONE GROUP LIBERTY. LPRMLS
- $239,0003 bd2 ba1.4k sqft120 John St, Fayetteville, NC 28305For SaleMLS ID #759716, AMANDA STONE, RE/MAX CHOICE. LPRMLS
- $369,9004 bd4 ba2.3k sqft602 Westmont Dr, Fayetteville, NC 28305For SaleMLS ID #759121, ALLISHA SMITH, KELLER WILLIAMS REALTY (FAYETTEVILLE). LPRMLS
- $265,0003 bd3 ba1.4k sqft201 Woodside Ave, Fayetteville, NC 28301For SaleMLS ID #767387, REBECCA MILLER, KELLER WILLIAMS REALTY (FAYETTEVILLE). LPRMLS
- $360,5004 bd2 ba2.2k sqft322 Circle Dr, Fayetteville, NC 28305For SaleMLS ID #759453, MELISSA RAMBIN, COLDWELL BANKER ADVANTAGE - FAYETTEVILLE. LPRMLS
- $264,0003 bd2 ba1.5k sqft211 Hull Rd, Fayetteville, NC 28303For SaleMLS ID #763782, MITCHEAL DELVALLE, CENTURY 21 Family Realty. LPRMLS
- $259,9003 bd2 ba1.8k sqft504 Pearl St, Fayetteville, NC 28303For SaleMLS ID #759257, JOSUE "JOSH" AUDELO, FATHOM REALTY NC, LLC FAY.. LPRMLS
- $285,0003 bd3 ba1.5k sqft2130 Hull Rd, Fayetteville, NC 28303For SaleMLS ID #759650, JUDY CAPPS, TOWNSEND REAL ESTATE. LPRMLS
