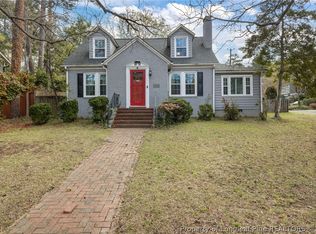
Welcome to your dream home!
Perfectly situated close to downtown Fayetteville in a heart of Haymount, this thoughtfully renovated 4-bedroom, 2.5-bathroom cottage is a rare gem that blends timeless charm with modern sophistication. Step inside to discover a beautifully updated interior where classic details meet contemporary design. Gleaming hardwood floors, elegant crown molding, and sun-filled windows create an inviting, comfortable atmosphere throughout. The modern kitchen and bathrooms feature stylish finishes and quality updates designed for everyday living and entertaining. Outside, the landscaped backyard offers lush, low-maintenance turf — a private garden perfect for relaxing, hosting summer barbecues, or simply enjoying the outdoors.
Don’t miss this opportunity to own a home that combines character, comfort, and convenience in one exceptional package. Schedule your showing today — homes like this don’t stay on the market for long!
For sale
$385,000
601 Westmont Dr, Fayetteville, NC 28305
4beds
2,432sqft
Single Family Residence
Built in 1939
0.27 Acres Lot
$379,400 Zestimate®
$158/sqft
$-- HOA
What's special
Stylish finishesPrivate gardenGleaming hardwood floorsElegant crown moldingBeautifully updated interiorQuality updatesLandscaped backyard
- 36 days
- 335
- 19
Zillow last checked:
Listing updated:
Listed by:
WIOLETTA CONNER,
REALTY ONE GROUP LIBERTY
Source: LPRMLS,MLS#: 756967 Originating MLS: Longleaf Pine Realtors
Originating MLS: Longleaf Pine RealtorsFacts & features
Interior
Bedrooms & bathrooms
- Bedrooms: 4
- Bathrooms: 3
- Full bathrooms: 2
- 1/2 bathrooms: 1
Heating
- Forced Air, Gas
Cooling
- Central Air, Electric
Appliances
- Included: Dishwasher, Electric Water Heater, Disposal, Gas Range, Microwave, Refrigerator, Stainless Steel Appliance(s)
Features
- Breakfast Area, Ceiling Fan(s), Separate/Formal Dining Room, Granite Counters, Jetted Tub, Bath in Primary Bedroom, Skylights, Separate Shower, Walk-In Closet(s), Walk-In Shower
- Flooring: Carpet, Tile, Vinyl, Wood
- Basement: Crawl Space,Partially Finished
- Number of fireplaces: 1
- Fireplace features: Living Room, Masonry, Wood Burning
Interior area
- Total interior livable area: 2,432 sqft
Property
Parking
- Total spaces: 1
- Parking features: Detached, Garage
- Garage spaces: 1
Features
- Levels: One and One Half
- Patio & porch: Covered, Front Porch, Patio, Porch, Screened
- Exterior features: Corner Lot, Fence, Porch
- Fencing: Yard Fenced
Lot
- Size: 0.27 Acres
- Features: 1/4 to 1/2 Acre Lot
Details
- Parcel number: 0427883302
- Special conditions: None
Construction
Type & style
- Home type: SingleFamily
- Architectural style: One and One Half Story
- Property subtype: Single Family Residence
Materials
- Brick Veneer
Condition
- Good Condition
- New construction: No
- Year built: 1939
Utilities & green energy
- Sewer: Public Sewer
- Water: Public
Community & HOA
Community
- Features: Gutter(s)
- Security: Security System
- Subdivision: Haymount
HOA
- Has HOA: No
Location
- Region: Fayetteville
Financial & listing details
- Price per square foot: $158/sqft
- Tax assessed value: $410,400
- Annual tax amount: $3,955
- Date on market: 7/27/2026
- Cumulative days on market: 198 days
- Listing terms: Cash,FHA,New Loan,VA Loan
- Inclusions: Refrigerator
- Exclusions: No
- Ownership: More than a year
Estimated market value
$379,400
$360,000 - $398,000
$2,508/mo
Price history
| Date | Event | Price |
|---|---|---|
| 7/27/2026 | Listed for sale | $385,000$158/sqft |
Source:  LPRMLS #756967 Report a problem LPRMLS #756967 Report a problem | ||
| 7/17/2026 | Listing removed | $385,000$158/sqft |
Source: LPRMLS #756967 Report a problem | ||
| 4/16/2026 | Price change | $385,000-2.5%$158/sqft |
Source: LPRMLS #756967 Report a problem | ||
| 2/5/2026 | Listed for sale | $395,000+5.3%$162/sqft |
Source: LPRMLS #756967 Report a problem | ||
| 1/28/2026 | Listing removed | $2,998$1/sqft |
Source: Zillow Rentals Report a problem | ||
| 1/21/2026 | Listed for rent | $2,998+49.9%$1/sqft |
Source: Zillow Rentals Report a problem | ||
| 11/8/2023 | Sold | $375,000+1.6%$154/sqft |
Source: LPRMLS #712589 Report a problem | ||
| 10/13/2023 | Pending sale | $368,999$152/sqft |
Source: LPRMLS #712589 Report a problem | ||
| 10/3/2023 | Price change | $368,999-1.6%$152/sqft |
Source: LPRMLS #712589 Report a problem | ||
| 9/21/2023 | Listed for sale | $375,000+25.8%$154/sqft |
Source: LPRMLS #712589 Report a problem | ||
| 8/19/2021 | Sold | $298,000-0.7%$123/sqft |
Source: Public Record Report a problem | ||
| 7/11/2021 | Pending sale | $300,000$123/sqft |
Source: LPRMLS #659215 Report a problem | ||
| 7/6/2021 | Price change | $300,000-7.7%$123/sqft |
Source: LPRMLS #659215 Report a problem | ||
| 6/10/2021 | Listed for sale | $325,000$134/sqft |
Source: LPRMLS #659215 Report a problem | ||
| 5/24/2021 | Listing removed | -- |
Source: Owner Report a problem | ||
| 5/12/2021 | Listed for sale | $325,000-3.1%$134/sqft |
Source: Owner Report a problem | ||
| 5/5/2021 | Listing removed | -- |
Source: Zillow Rental Manager Report a problem | ||
| 5/4/2021 | Listed for rent | $2,000+8.1%$1/sqft |
Source: Zillow Rental Manager Report a problem | ||
| 2/26/2021 | Listing removed | -- |
Source: Owner Report a problem | ||
| 4/5/2020 | Listing removed | $1,850$1/sqft |
Source: Owner Report a problem | ||
| 3/30/2020 | Price change | $1,850-7.5%$1/sqft |
Source: Owner Report a problem | ||
| 3/26/2020 | Listed for rent | $2,000$1/sqft |
Source: Owner Report a problem | ||
| 1/8/2020 | Listing removed | $335,500$138/sqft |
Source: Owner Report a problem | ||
| 1/6/2020 | Listed for sale | $335,500-2.8%$138/sqft |
Source: Owner Report a problem | ||
| 6/27/2019 | Listing removed | $345,000$142/sqft |
Source: Owner Report a problem | ||
| 6/17/2019 | Listed for sale | $345,000+26.8%$142/sqft |
Source: Owner Report a problem | ||
| 6/17/2014 | Sold | $272,000-4.6%$112/sqft |
Source: Public Record Report a problem | ||
| 2/21/2014 | Listing removed | $285,000+14%$117/sqft |
Source: Listhub #412096 Report a problem | ||
| 7/19/2006 | Sold | $250,000+28.2%$103/sqft |
Source: Public Record Report a problem | ||
| 8/24/2004 | Sold | $195,000$80/sqft |
Source: Public Record Report a problem | ||
Public tax history
| Year | Property taxes | Tax assessment |
|---|---|---|
| 2025 | $3,955 +15% | $410,400 +58.5% |
| 2024 | $3,438 -10.2% | $258,900 +1.9% |
| 2023 | $3,830 +4.9% | $254,000 |
| 2022 | $3,651 +19.1% | $254,000 |
| 2021 | $3,067 | $254,000 +12.1% |
| 2020 | -- | $226,620 -10.8% |
| 2019 | $3,032 -16.2% | $254,000 |
| 2018 | $3,616 | $254,000 |
| 2017 | $3,616 +1.9% | $254,000 -7.7% |
| 2016 | $3,548 +1.1% | $275,200 |
| 2015 | $3,511 +0.2% | $275,200 |
| 2014 | $3,504 +2.7% | $275,200 |
| 2013 | $3,413 | $275,200 |
| 2012 | $3,413 | $275,200 |
| 2011 | $3,413 | $275,200 |
| 2010 | -- | $275,200 |
| 2009 | -- | $275,200 +44.7% |
| 2008 | -- | $190,200 |
| 2007 | -- | $190,200 +11.5% |
| 2006 | -- | $170,600 |
| 2005 | -- | -- |
| 2004 | -- | $161,600 |
| 2003 | -- | $161,600 +26.2% |
| 2002 | -- | $128,052 |
| 2001 | -- | $128,052 |
Find assessor info on the county website
Monthly payment
Est. payment
Payment breakdown
Explore the cost of this home by adjusting the details. Changes won't be saved.Climate risks
Neighborhood: 28305
Nearby schools
Schools provided by the listing agent
- Elementary: Vanstory Hills Elementary (3-5)
- Middle: Max Abbott Middle School
- High: Terry Sanford Senior High
Source: LPRMLS. This data may not be complete. We recommend contacting the local school district to confirm school assignments for this home.


Similar homes
- $398,0005 bd3 ba2.6k sqft510 Huske St, Fayetteville, NC 28305For Sale
 MLS ID #767821, BRITTANY HAYES, TOWNSEND REAL ESTATE. LPRMLS
 - $369,9004 bd4 ba2.3k sqft602 Westmont Dr, Fayetteville, NC 28305For Sale
 MLS ID #759121, ALLISHA SMITH, KELLER WILLIAMS REALTY (FAYETTEVILLE). LPRMLS
 - $417,5004 bd3 ba2.8k sqft308 Valley Rd, Fayetteville, NC 28305For Sale
 MLS ID #768243, JAMES "ALEX" MCFADYEN, COLDWELL BANKER ADVANTAGE - FAYETTEVILLE. LPRMLS
 - $375,0004 bd2 ba2k sqft608 Greenland Dr, Fayetteville, NC 28305For Sale
 MLS ID #766912, JENNIFER LOCKART, REAL BROKER LLC. LPRMLS
 - $345,0003 bd2 ba2k sqft2519 Mirror Lake Dr, Fayetteville, NC 28303For Sale
 MLS ID #10187792, omar E tamayo. Doorify MLS
