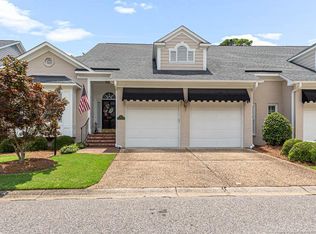
Nestled in the heart of the highly desirable Haymount area, this spacious 4-bedroom, 3 1/2 bath home offers the perfect blend of comfort, convenience, and carefree living. This exceptional property places you just moments from charming local shops, restaurants and everyday conveniences, all within walking distance. With easy access to the All American Expressway, commuting to Fort Bragg or surrounding areas is quick and convenient, while nearby I-295 provides a smooth route north toward the Raleigh area & the mountains or south toward Lumberton & the beaches, making this location ideal for both work & pleasure. Designed for those who appreciate a low-maintenance lifestyle without sacrificing space or style, this home is part of a welcoming small enclave where the homeowners association takes care of much of the exterior upkeep, allowing you more time to enjoy life. From the moment you step inside, you are welcomed by a lovely entry foyer that sets the tone for the warmth and elegance found throughout the home. Just off the foyer, the large formal dining room provides an ideal setting for holiday gatherings, dinner parties & celebrations with family & friends. The heart of the home is the impressive great room, a great space that combines openness, natural light & comfort. Vaulted ceilings with skylights bathe the room in warm, natural sunlight throughout the day. The fireplace with gas logs adds warmth on cooler evenings and the built-in bookcases make this an ideal retreat for book lovers or a wonderful space to showcase treasured collections, family photos & decorative accents. French doors open from the great room onto a large deck, blending indoor & outdoor living-perfect for enjoying Fayetteville's mild climate during most months of the year. The kitchen is both functional & well-appointed, with an abundance of cabinet space within easy reach. Updated stainless appliances, including a wall oven, microwave & dishwasher, add a modern touch. One of the home's most desirable features is the spacious downstairs primary suite featuring a walk-in shower & a large walk-in closet for storage, making this area practical as it is inviting. Upstairs, you will find 3 additional generously sized bedrooms for family members or guests-2 of the bedrooms have en suite bath. A large unfinished storage area is perfect for keeping seasonal decorations & other household items neatly tucked away. If you have been searching for a home that offers charm, convenience, space, and low-maintenance ownership, this is the one you've been waiting for. Come take a look at all this wonderful Haymount home has to offer & a lifestyle you deserve.
For sale
$450,000
200 Litchfield Pl, Fayetteville, NC 28305
4beds
3,012sqft
:
Get pre-qualified$2,888/mo
Single Family Residence
Built in 1991
5,227 Square Feet Lot
$439,600 Zestimate®
$149/sqft
$221/mo HOA
What's special
Large unfinished storage areaLarge deckVaulted ceilings with skylightsBuilt-in bookcasesWalk-in showerLarge formal dining roomLovely entry foyer
- 122 days |
- 363 |
- 13 |
Zillow last checked:
Listing updated:
Listed by:
JUDY CAPPS,
TOWNSEND REAL ESTATE
Source: LPRMLS,MLS#: 760351 Originating MLS: Longleaf Pine Realtors
Originating MLS: Longleaf Pine RealtorsFacts & features
Interior
Bedrooms & bathrooms
- Bedrooms: 4
- Bathrooms: 4
- Full bathrooms: 3
- 1/2 bathrooms: 1
Heating
- Forced Air, Fireplace(s), Gas, Zoned
Cooling
- Central Air, Electric
Appliances
- Included: Built-In Oven, Cooktop, Dishwasher, Exhaust Fan, Electric Oven, Disposal, Gas Water Heater, Microwave, Plumbed For Ice Maker, VentedExhaust Fan
- Laundry: Washer Hookup, Dryer Hookup, Main Level, In Unit
Features
- Attic, Breakfast Bar, Bookcases, Built-in Features, Ceiling Fan(s), Chandelier, Crown Molding, Cathedral Ceiling(s), Central Vacuum, Dining Area, Separate/Formal Dining Room, Entrance Foyer, Great Room, High Ceilings, Primary Downstairs, Bath in Primary Bedroom, Open Floorplan, Recessed Lighting, Storage, Shower Only, Skylights
- Flooring: Hardwood, Tile, Carpet
- Doors: Storm Door(s)
- Windows: Blinds, Insulated Windows
- Basement: Crawl Space
- Number of fireplaces: 1
- Fireplace features: Factory Built, Gas Log, Great Room
Interior area
- Total interior livable area: 3,012 sqft
Property
Parking
- Total spaces: 2
- Parking features: Attached, Garage, Garage Door Opener
- Attached garage spaces: 2
Features
- Levels: Two
- Stories: 2
- Patio & porch: Deck, Stoop
- Exterior features: Corner Lot, Deck, Fence, Sprinkler/Irrigation, Porch
- Fencing: Back Yard,Privacy,Yard Fenced
Lot
- Size: 5,227 Square Feet
- Features: < 1/4 Acre, Dead End, Level
- Topography: Level
Details
- Parcel number: 0427865788
- Special conditions: Standard
Construction
Type & style
- Home type: SingleFamily
- Architectural style: Two Story
- Property subtype: Single Family Residence
Materials
- Brick Veneer
Condition
- Good Condition
- New construction: No
- Year built: 1991
Utilities & green energy
- Sewer: Public Sewer
- Water: Public
Community & HOA
Community
- Features: Street Lights
- Security: Security System
- Subdivision: Westmont Oaks
HOA
- Has HOA: Yes
- Services included: Maintenance Grounds
- HOA fee: $221 monthly
- HOA name: Westmont Oaks Hoa
Location
- Region: Fayetteville
Financial & listing details
- Price per square foot: $149/sqft
- Tax assessed value: $427,100
- Annual tax amount: $4,540
- Date on market: 4/9/2026
- Cumulative days on market: 123 days
- Listing terms: Cash,New Loan
- Inclusions: Washer & Dryer
- Exclusions: None
- Ownership: More than a year
- Road surface type: Paved
Estimated market value
$439,600
$418,000 - $462,000
$2,617/mo
Price history
| Date | Event | Price |
|---|---|---|
| 8/3/2026 | Listed for rent | $2,545$1/sqft |
Source: Zillow Rentals Report a problem | ||
| 4/9/2026 | Listed for sale | $450,000+52%$149/sqft |
Source:  LPRMLS #760351 Report a problem LPRMLS #760351 Report a problem | ||
| 8/1/2018 | Sold | $296,000-10.3%$98/sqft |
Source: LPRMLS #535640 Report a problem | ||
| 6/19/2018 | Pending sale | $329,900$110/sqft |
Source: Coldwell Banker Advantage #535640 Report a problem | ||
| 5/3/2018 | Price change | $329,900-2.9%$110/sqft |
Source: Coldwell Banker Advantage #535640 Report a problem | ||
| 2/2/2018 | Listed for sale | $339,900-15%$113/sqft |
Source: COLDWELL BANKER ADVANTAGE - FAYETTEVILLE #535640 Report a problem | ||
| 6/20/2008 | Sold | $400,000-6.9%$133/sqft |
Source: Public Record Report a problem | ||
| 4/18/2008 | Listed for sale | $429,500+56.2%$143/sqft |
Source: Century 21 #308771 Report a problem | ||
| 11/15/2001 | Sold | $275,000$91/sqft |
Source: Public Record Report a problem | ||
Public tax history
| Year | Property taxes | Tax assessment |
|---|---|---|
| 2025 | $4,540 -4.4% | $427,100 +38.1% |
| 2024 | $4,751 +4% | $309,200 |
| 2023 | $4,569 +4.6% | $309,200 |
| 2022 | $4,368 | $309,200 |
| 2021 | $4,368 | $309,200 +9.7% |
| 2020 | -- | $281,912 -8.8% |
| 2019 | $4,333 | $309,200 |
| 2018 | $4,333 | $309,200 |
| 2017 | $4,333 -4.2% | $309,200 -12.7% |
| 2016 | $4,525 +1.1% | $354,000 |
| 2015 | $4,477 +0.2% | $354,000 |
| 2014 | $4,470 +2.6% | $354,000 |
| 2013 | $4,356 | $354,000 |
| 2012 | $4,356 | $354,000 |
| 2011 | $4,356 | $354,000 |
| 2010 | -- | $354,000 |
| 2009 | -- | $354,000 +36.9% |
| 2008 | -- | $258,500 |
| 2007 | -- | $258,500 |
| 2006 | -- | $258,500 |
| 2005 | -- | -- |
| 2004 | -- | $258,500 |
| 2003 | -- | $258,500 +12.9% |
| 2002 | -- | $229,000 |
| 2001 | -- | $229,000 |
Find assessor info on the county website
Monthly payment
Est. payment
Payment breakdown
Explore the cost of this home by adjusting the details. Changes won't be saved.Climate risks
Neighborhood: 28305
Nearby schools
GreatSchools rating
- NAAlma O Easom ElementaryGrades: K-1Distance: 0.2 mi
- 7/10R Max Abbott MiddleGrades: 6-8Distance: 1.2 mi
- 5/10Terry Sanford HighGrades: 9-12Distance: 0.7 mi
Schools provided by the listing agent
- Elementary: Vanstory Hills Elementary (3-5)
- Middle: Max Abbott Middle School
- High: Terry Sanford Senior High
Source: LPRMLS. This data may not be complete. We recommend contacting the local school district to confirm school assignments for this home.
- $444,7003 bd4 ba2.9k sqft204 Litchfield Pl, Fayetteville, NC 28305Off Market
- $447,5004 bd2 ba2.7k sqft201 Litchfield Pl, Fayetteville, NC 28305Sold
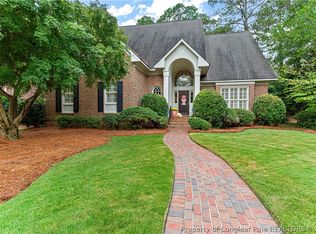
- $425,6003 bd4 ba2.8k sqft206 Litchfield Pl, Fayetteville, NC 28305Off Market
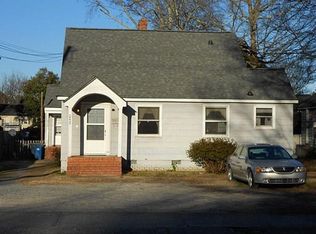
- $134,4002 bd1 ba1k sqft1402 Fort Bragg Rd, Fayetteville, NC 28305Off Market
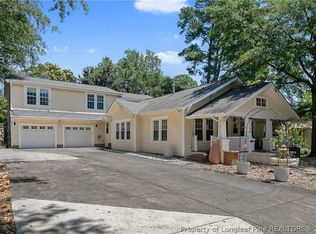
- $20,271-- bd-- ba-- sqft228 Litchfield Pl, Fayetteville, NC 28305Off Market
- $424,0003 bd4 ba2.5k sqft226 Litchfield Pl, Fayetteville, NC 28305Off Market
- $375,8003 bd3 ba2.3k sqft225 Litchfield Pl, Fayetteville, NC 28305Off Market
- $421,2004 bd4 ba2.7k sqft203 Litchfield Pl, Fayetteville, NC 28305Off Market
A local agent can set up tours, give advice and negotiate with sellers.
Similar homes
- $599,9004 bd6 ba3.7k sqft216A Devane St, Fayetteville, NC 28305For Sale
 MLS ID #762149, KENNETH BAREFOOT, COLDWELL BANKER ADVANTAGE - FAYETTEVILLE. LPRMLS
 - $575,0005 bd5 ba3.3k sqft1208 Goodview Ave, Fayetteville, NC 28305For Sale
 MLS ID #760086, ERICA MORGAN, CASA MORGAN REAL ESTATE, LLC. LPRMLS
 - $363,0003 bd3 ba2k sqft105 John St, Fayetteville, NC 28305For Sale
 MLS ID #765689, NICOLE MCKENNA, SOLDIERS FIRST REAL ESTATE LLC.. LPRMLS
 - $499,9004 bd4 ba2.3k sqft505 Martine Rd, Fayetteville, NC 28305New Construction
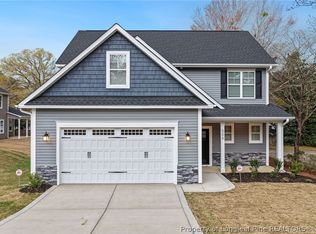 MLS ID #758883, LOGAN GEDDIE, COLDWELL BANKER ADVANTAGE - FAYETTEVILLE. LPRMLS
 - $355,0004 bd3 ba2.6k sqft2006 Forest Hills Dr, Fayetteville, NC 28303For SaleMLS ID #765369, DONNA CLAYTON LLOYD, EXP REALTY LLC. LPRMLS
- $429,9003 bd3 ba1.7k sqft1410 Hilltop Ave, Fayetteville, NC 28305New ConstructionMLS ID #758996, LOGAN GEDDIE, COLDWELL BANKER ADVANTAGE - FAYETTEVILLE. LPRMLS
- $314,9003 bd2 ba2k sqft302 Valley Rd, Fayetteville, NC 28305For SaleMLS ID #762846, UTA BELLETETE, RE/MAX CHOICE. LPRMLS
- $525,0004 bd4 ba3.2k sqft616 Levenhall Dr, Fayetteville, NC 28314For SaleMLS ID #762429, RASHAWN MOORE, ELITE REALTY GROUP. LPRMLS
- $325,0004 bd3 ba2.4k sqft130 S Churchill Dr, Fayetteville, NC 28303For SaleMLS ID #760880, JAMES "ALEX" MCFADYEN, COLDWELL BANKER ADVANTAGE - FAYETTEVILLE. LPRMLS
- $495,0004 bd3 ba3.1k sqft319 Summertime Rd, Fayetteville, NC 28303For SaleMLS ID #759568, VANCE TOWNSEND, TOWNSEND REAL ESTATE. LPRMLS
- $450,0004 bd3 ba3.3k sqft709 Kensington Park Rd, Fayetteville, NC 28311For SaleMLS ID #761889, MARTINA ERDMEIER, REAL BROKER LLC. LPRMLS
- $420,0005 bd4 ba2.9k sqft2082 Loganberry Dr, Fayetteville, NC 28304For SaleMLS ID #765023, MEGAN GERBER, RE/MAX CHOICE. LPRMLS
- $390,0004 bd3 ba3.1k sqft3812 Glencorra Dr, Fayetteville, NC 28314For SaleMLS ID #766675, DENNIS DAVIS, RE/MAX CHOICE. LPRMLS
- $355,0003 bd3 ba2.3k sqft220 Bradford Ave, Fayetteville, NC 28301For SaleMLS ID #760707, WELCOME HOME TEAM POWERED BY KELLER WILLIAMS REALTY, KELLER WILLIAMS REALTY (FAYETTEVILLE). LPRMLS
- $285,0004 bd3 ba2.2k sqft2944 Delaware Dr, Fayetteville, NC 28304For SaleMLS ID #760835, BRYCEN ERDODY, TORCH & TRAIL, LLC. LPRMLS
- $314,0004 bd3 ba2.3k sqft4196 Cliffdale Rd, Fayetteville, NC 28303For SaleMLS ID #759958, MATTHEW BARRETT, COLDWELL BANKER ADVANTAGE - FAYETTEVILLE. LPRMLS
- $399,0004 bd4 ba3.4k sqft1536 Grassy Branch Dr, Fayetteville, NC 28304For SaleMLS ID #763819, EMALY BOSTAPH, LPT REALTY LLC. LPRMLS
- $370,0003 bd3 ba2.4k sqft2805 Franciscan Dr, Fayetteville, NC 28306For SaleMLS ID #766748, DAVID EVANS, MAIN STREET REALTY INC.. LPRMLS
- $650,0004 bd3 ba3.9k sqft416 Graylyn Pl, Fayetteville, NC 28314For SaleMLS ID #765707, HERITAGE HOMES GROUP POWERED BY KELLER WILLIAMS, KELLER WILLIAMS REALTY (FAYETTEVILLE). LPRMLS
- $605,0005 bd4 ba4k sqft3525 Prestwick Dr, Fayetteville, NC 28303For SaleMLS ID #764724, CRYSTAL MONTZ, DREAMS MADE REALTY GROUP. LPRMLS
