Welcome home to this beautifully maintained 5-bedroom, 3.5-bathroom with a large bonus room all on a corner-lot retreat. Nestled in the well-established neighborhood of Woodlands. This 4,020sqft home has the perfect blend of comfort, elegance, and convenience. Step inside to find a thoughtfully designed floor plan with hardwood floors, tile, and carpet throughout. The main-level primary suite provides privacy and convenience, while generously sized secondary bedrooms and two Jack-and-Jill bathrooms upstairs create ideal accommodations for family and guests. Designed for both everyday living and entertaining, the kitchen is truly the heart of the home. It features a center island with space for seating, a breakfast area, abundant counter space, a cooktop, coffee bar, built-in desk space for homework or working from home, and a secondary staircase leading to the upper level. A charming crafting nook adds even more versatility to the home. The spacious laundry room is equipped with ample storage and a utility sink for rinsing before washing. Outside, enjoy an expansive backyard oasis complete with mature landscaping, a patio perfect for entertaining, and a basketball court for hours of outdoor fun. Situated on a corner lot, the property has great parking with a two-car garage, extended driveway, and an additional parking pad ideal for guests. Conveniently located near schools, shopping, dining, fitness centers, movie theaters, and miniature golf, this exceptional home delivers the perfect balance of space, comfort, and accessibility. Don't miss your opportunity to own this incredible property where neighbors become friends! What's NEW? Crawlspace humidifier and encapsulation 2024 with service in June 2026. August 2024 new plumbing, new HVAC in 2022 and 2025. Schedule your private tour today and discover all that this remarkable about this home!
For sale
$605,000
3525 Prestwick Dr, Fayetteville, NC 28303
5beds
4,020sqft
:
Get pre-qualified$3,631/mo
Single Family Residence
Built in 1986
0.39 Acres Lot
$-- Zestimate®
$150/sqft
$-- HOA
What's special
Patio perfect for entertainingLarge bonus roomBreakfast areaCoffee barExtended drivewayMature landscapingCorner lot
- 52 days |
- 465 |
- 34 |
Zillow last checked:
Listing updated:
Listed by:
CRYSTAL MONTZ,
DREAMS MADE REALTY GROUP
Source: LPRMLS,MLS#: 764724 Originating MLS: Longleaf Pine Realtors
Originating MLS: Longleaf Pine RealtorsFacts & features
Interior
Bedrooms & bathrooms
- Bedrooms: 5
- Bathrooms: 4
- Full bathrooms: 3
- 1/2 bathrooms: 1
Cooling
- Central Air
Appliances
- Included: Cooktop, Double Oven, Dishwasher, Refrigerator
- Laundry: Main Level
Features
- Attic, Built-in Features, Ceiling Fan(s), Crown Molding, Central Vacuum, Dining Area, Den, Separate/Formal Dining Room, Double Vanity, Eat-in Kitchen, Separate/Formal Living Room, Granite Counters, Great Room, Home Office, Kitchen Island, Primary Downstairs, Bath in Primary Bedroom, Pantry, Storage, Tub Shower, Walk-In Closet(s)
- Flooring: Hardwood, Tile, Carpet
- Doors: Storm Door(s)
- Windows: Blinds
- Basement: Crawl Space
- Number of fireplaces: 1
- Fireplace features: Family Room
Interior area
- Total interior livable area: 4,020 sqft
Property
Parking
- Total spaces: 2
- Parking features: Attached, Garage
- Attached garage spaces: 2
Features
- Levels: Two
- Stories: 2
- Patio & porch: Patio, Stoop
- Exterior features: Basketball Court, Corner Lot, Fence, Porch, Patio
- Fencing: Yard Fenced
Lot
- Size: 0.39 Acres
- Features: 1/4 to 1/2 Acre Lot, Level
- Topography: Level
Details
- Parcel number: 0418620511.000
- Zoning description: SF10 - Single Family Res 10
- Special conditions: Standard
Construction
Type & style
- Home type: SingleFamily
- Architectural style: Two Story
- Property subtype: Single Family Residence
Materials
- Brick
Condition
- Good Condition
- New construction: No
- Year built: 1986
Utilities & green energy
- Sewer: Public Sewer
- Water: Public
Community & HOA
Community
- Features: Gutter(s), Sidewalks
- Subdivision: Woodlands
HOA
- Has HOA: No
Location
- Region: Fayetteville
Financial & listing details
- Price per square foot: $150/sqft
- Tax assessed value: $613,872
- Annual tax amount: $5,739
- Date on market: 6/22/2026
- Cumulative days on market: 53 days
- Listing terms: Cash,Conventional,FHA,New Loan,VA Loan
- Inclusions: Refrigerator in Kitchen washer and dryer
- Exclusions: Garage refrigerator, deep freezer, and basketball goal
- Ownership: More than a year
Estimated market value
Not available
Estimated sales range
Not available
Not available
Price history
| Date | Event | Price |
|---|---|---|
| 7/31/2026 | Listed for rent | $3,300$1/sqft |
Source: Zillow Rentals Report a problem | ||
| 6/22/2026 | Listed for sale | $605,000+6.1%$150/sqft |
Source:  LPRMLS #764724 Report a problem LPRMLS #764724 Report a problem | ||
| 6/28/2024 | Sold | $570,000-1.6%$142/sqft |
Source: LPRMLS #722088 Report a problem | ||
| 5/31/2024 | Pending sale | $579,500$144/sqft |
Source: LPRMLS #722088 Report a problem | ||
| 5/16/2024 | Listed for sale | $579,500$144/sqft |
Source: LPRMLS #722088 Report a problem | ||
| 4/26/2024 | Pending sale | $579,500$144/sqft |
Source: LPRMLS #722088 Report a problem | ||
| 4/3/2024 | Listed for sale | $579,500+14.8%$144/sqft |
Source: LPRMLS #722088 Report a problem | ||
| 2/25/2022 | Sold | $505,000-4.7%$126/sqft |
Source: LPRMLS #672572 Report a problem | ||
| 1/24/2022 | Pending sale | $530,000$132/sqft |
Source: LPRMLS #672572 Report a problem | ||
| 11/4/2021 | Listed for sale | $530,000+60.6%$132/sqft |
Source: LPRMLS #672572 Report a problem | ||
| 9/1/2000 | Sold | $330,000$82/sqft |
Source: Public Record Report a problem | ||
Public tax history
| Year | Property taxes | Tax assessment |
|---|---|---|
| 2025 | $5,739 -4.8% | $553,500 +37.7% |
| 2024 | $6,029 +3.8% | $401,900 |
| 2023 | $5,809 +5% | $401,900 +0.8% |
| 2022 | $5,533 | $398,900 |
| 2021 | $5,533 | $398,900 -7.1% |
| 2020 | -- | $429,270 +7.6% |
| 2019 | $5,498 | $398,900 |
| 2018 | $5,498 | $398,900 |
| 2017 | $5,498 -4% | $398,900 -11.5% |
| 2016 | $5,726 +1.1% | $450,900 |
| 2015 | $5,665 +0.1% | $450,900 |
| 2014 | $5,658 +2.6% | $450,900 |
| 2013 | $5,515 | $450,900 |
| 2012 | $5,515 | $450,900 |
| 2011 | $5,515 | $450,900 |
| 2010 | -- | $450,900 |
| 2009 | -- | $450,900 +35.2% |
| 2008 | -- | $333,600 |
| 2007 | -- | $333,600 |
| 2006 | -- | $333,600 |
| 2005 | -- | -- |
| 2004 | -- | $333,600 |
| 2003 | -- | $333,600 +26.3% |
| 2002 | -- | $264,081 |
| 2001 | -- | $264,081 |
Find assessor info on the county website
Monthly payment
Est. payment
Payment breakdown
Explore the cost of this home by adjusting the details. Changes won't be saved.Climate risks
Neighborhood: Woodlands
Nearby schools
GreatSchools rating
- 9/10Vanstory Hills ElementaryGrades: 2-5Distance: 1.7 mi
- 7/10R Max Abbott MiddleGrades: 6-8Distance: 2.1 mi
- 5/10Terry Sanford HighGrades: 9-12Distance: 1.9 mi
Schools provided by the listing agent
- Elementary: Vanstory Hills Elementary (3-5)
- Middle: Max Abbott Middle School
- High: Terry Sanford Senior High
Source: LPRMLS. This data may not be complete. We recommend contacting the local school district to confirm school assignments for this home.
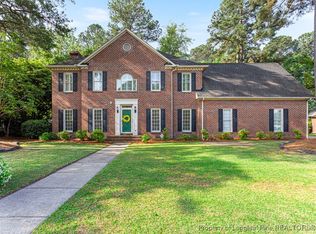
- $550,0004 bd4 ba3.4k sqft3521 Prestwick Dr, Fayetteville, NC 28303Sold
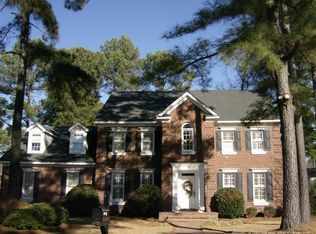
- $515,0004 bd3 ba3.6k sqft3520 Edgeside Ct, Fayetteville, NC 28303Sold
- $444,6004 bd3 ba2.4k sqft3516 Edgeside Ct, Fayetteville, NC 28303Off Market
- $413,2003 bd2 ba2.7k sqft323 Wagoner Dr, Fayetteville, NC 28303Off Market
- $490,6004 bd2 ba3.2k sqft319 Wagoner Dr, Fayetteville, NC 28303Off Market
- $514,5004 bd4 ba3.7k sqft3528 Prestwick Dr, Fayetteville, NC 28303Pending
- $545,0005 bd2 ba3.4k sqft3524 Prestwick Dr, Fayetteville, NC 28303Off Market
- $664,3006 bd4 ba4.8k sqft3517 Prestwick Dr, Fayetteville, NC 28303Off Market
A local agent can set up tours, give advice and negotiate with sellers.
A local lender can help you make sure your offer is ready when you are.
Similar homes
- $555,0004 bd4 ba3.9k sqft3504 Edgeside Ct, Fayetteville, NC 28303For Sale
 MLS ID #764107, DONNA CLAYTON LLOYD, EXP REALTY LLC. LPRMLS
 - $625,0005 bd5 ba4.7k sqft507 Argyll Rd, Fayetteville, NC 28303For Sale
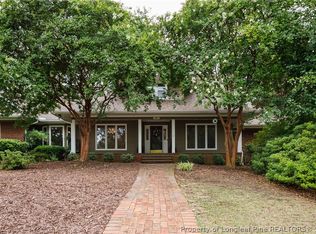 MLS ID #766706, VANCE TOWNSEND, TOWNSEND REAL ESTATE. LPRMLS
 - $620,0004 bd5 ba3.9k sqft266 Courtyard Ln, Fayetteville, NC 28303For Sale
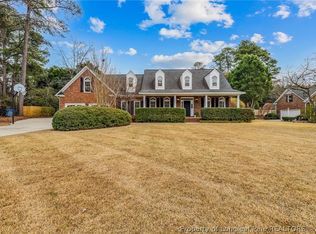 MLS ID #757764, SORNIAN (INGRID) STELLY, STONE GABLES PROPERTY MANAGEMENT. LPRMLS
 - $528,0003 bd5 ba3.5k sqft208 Woodsage Cir, Fayetteville, NC 28303For Sale
 MLS ID #754751, DAVID HELMS, COLDWELL BANKER ADVANTAGE - FAYETTEVILLE. LPRMLS
 - $565,0005 bd5 ba3.3k sqft506 Northview Dr, Fayetteville, NC 28303For SaleMLS ID #765826, DELLMARIE PITTMAN, TOWNSEND REAL ESTATE. LPRMLS
- $500,0005 bd4 ba3.1k sqft517 Northview Dr, Fayetteville, NC 28303For SaleMLS ID #763710, JUDY CAPPS, TOWNSEND REAL ESTATE. LPRMLS
- $590,0006 bd6 ba4k sqft4419 Ferncreek Dr, Fayetteville, NC 28314For SaleMLS ID #758057, KENNETH BAREFOOT, COLDWELL BANKER ADVANTAGE - FAYETTEVILLE. LPRMLS
- $410,0003 bd3 ba2.4k sqft3508 Edgeside Ct, Fayetteville, NC 28303For SaleMLS ID #766713, JAMES "ALEX" MCFADYEN, COLDWELL BANKER ADVANTAGE - FAYETTEVILLE. LPRMLS
- $440,0005 bd3 ba3.3k sqft2515 Morganton Rd, Fayetteville, NC 28303For SaleMLS ID #766929, JAMES "ALEX" MCFADYEN, COLDWELL BANKER ADVANTAGE - FAYETTEVILLE. LPRMLS
- $599,9004 bd6 ba3.7k sqft216A Devane St, Fayetteville, NC 28305For SaleMLS ID #762149, KENNETH BAREFOOT, COLDWELL BANKER ADVANTAGE - FAYETTEVILLE. LPRMLS
- $381,0004 bd4 ba2.5k sqft3455 Regiment Dr, Fayetteville, NC 28303For SaleMLS ID #766034, AMANDA HIGH, RE/MAX CHOICE. LPRMLS
- $460,0003 bd4 ba2.7k sqft3303 Quarry Dr, Fayetteville, NC 28303For SaleMLS ID #765772, DOGWOOD REALTY GROUP POWERED BY LPT REALTY, LPT REALTY LLC. LPRMLS
- $690,0005 bd5 ba4.3k sqft2031 Raeford Rd, Fayetteville, NC 28305For SaleMLS ID #762348, JAMES "ALEX" MCFADYEN, COLDWELL BANKER ADVANTAGE - FAYETTEVILLE. LPRMLS
- $584,0003 bd3 ba3k sqft141 Wheat Way, Fayetteville, NC 28314For SaleMLS ID #767074, PAULA DINGWALL, HOMES AT FORT BRAGG, LLC.. LPRMLS
- $525,0004 bd4 ba3.2k sqft616 Levenhall Dr, Fayetteville, NC 28314For SaleMLS ID #762429, RASHAWN MOORE, ELITE REALTY GROUP. LPRMLS
- $355,0004 bd3 ba2.6k sqft2006 Forest Hills Dr, Fayetteville, NC 28303For SaleMLS ID #765369, DONNA CLAYTON LLOYD, EXP REALTY LLC. LPRMLS
- $630,0003 bd3 ba3k sqft6441 Bingham Pl, Fayetteville, NC 28304For SaleMLS ID #765601, RONDA ATKINS, NORTHGROUP REAL ESTATE. LPRMLS
- $589,5004 bd4 ba4k sqft3205 Stratsfield Ct, Fayetteville, NC 28311For SaleMLS ID #759728, SHERRY ARNOLD, SHERRY ARNOLD REALTY. LPRMLS
- $575,0005 bd5 ba3.3k sqft1208 Goodview Ave, Fayetteville, NC 28305For SaleMLS ID #760086, ERICA MORGAN, CASA MORGAN REAL ESTATE, LLC. LPRMLS
- $365,0004 bd3 ba2.9k sqft608 Argyll Rd, Fayetteville, NC 28303For SaleMLS ID #761230, JOEY SHORT, COLDWELL BANKER ADVANTAGE - FAYETTEVILLE. LPRMLS
