Motivated Relocated Sellers = Exceptional Opportunity Under $600K
Motivated sellers have relocated and are ready for offers.
Welcome to one of Buckhead’s most spacious and thoughtfully designed homes, where timeless style, exceptional space, and everyday comfort come together in one remarkable property.
Offering more than 4,000 square feet, this six-bedroom, six-bathroom home provides the flexibility today’s buyers are searching for. Whether you need space for a growing family, multigenerational living, guests, a fitness room, dedicated home office, or hobby space, this home easily adapts to your lifestyle.
The inviting main level features generous living and entertaining areas filled with natural light and integrated smart lighting for customizable ambiance and effortless energy management. Freshly refinished hardwood flooring flows throughout the formal dining room, executive office, kitchen, and living room.
The Epicurean Kitchen and Premium Appliance Suite is designed for the serious culinary enthusiast and seamless entertaining. The gourmet kitchen is a masterpiece of form and function, featuring expansive granite countertops, abundant cabinetry, a separate butler’s pantry, an additional walk-in pantry, and a new appliance package.
The spacious primary suite offers a peaceful retreat with a private ensuite bath, while the additional bedrooms provide comfort and privacy for family members and guests alike. Multiple flexible-use rooms allow you to create the spaces that best fit your lifestyle today and for years to come.
The Entertainment Wing offers a built-in theater experience, complete with a premium projector and an impressive 100-inch cinema screen.
Step outside to enjoy a spacious deck and private fenced backyard with plenty of room to relax, entertain, or create your own outdoor oasis.
Move in with confidence knowing many of the home’s most important updates have already been completed, including two new HVAC systems, new kitchen appliances, and a new privacy fence. These recent improvements provide peace of mind while reducing future maintenance costs for the next owner.
Located in the desirable Buckhead community, you’ll enjoy convenient access to Fort Liberty, shopping, dining, highly rated schools, parks, and all that Fayetteville has to offer.
Combining exceptional space, smart home technology, recent major improvements, and outstanding value, this home presents a rare opportunity in today’s market.
With six bedrooms, extensive updates, no HOA restrictions, and exceptional value at under $600,000, this home stands out as one of the area’s best opportunities.
Schedule your private showing today and discover everything this exceptional home has to offer.
For sale
Price cut: $10K (7/6)
$590,000
4419 Ferncreek Dr, Fayetteville, NC 28314
6beds
4,022sqft
Single Family Residence
Built in 2001
0.41 Acres Lot
$-- Zestimate®
$147/sqft
$-- HOA
What's special
New privacy fenceFreshly refinished hardwood flooringNatural lightExecutive officeSpacious deckMultiple flexible-use roomsNew appliance package
- 178 days |
- 701 |
- 47 |
Zillow last checked:
Listing updated:
Listed by:
KENNETH BAREFOOT,
COLDWELL BANKER ADVANTAGE - FAYETTEVILLE
Source: LPRMLS,MLS#: 758057 Originating MLS: Longleaf Pine Realtors
Originating MLS: Longleaf Pine RealtorsFacts & features
Interior
Bedrooms & bathrooms
- Bedrooms: 6
- Bathrooms: 6
- Full bathrooms: 4
- 1/2 bathrooms: 2
Heating
- Gas, Heat Pump
Cooling
- Central Air, Electric
Appliances
- Included: Dishwasher, Gas Range, Microwave, Refrigerator, Stainless Steel Appliance(s)
- Laundry: Main Level
Features
- Attic, Breakfast Area, Ceiling Fan(s), Cathedral Ceiling(s), Separate/Formal Dining Room, Double Vanity, Granite Counters, Home Office, Jetted Tub, Primary Downstairs, Recessed Lighting, Tub Shower, Vaulted Ceiling(s), Walk-In Closet(s), Walk-In Shower
- Flooring: Carpet, Hardwood, Tile
- Basement: Crawl Space
- Number of fireplaces: 1
- Fireplace features: Gas Log
Interior area
- Total interior livable area: 4,022 sqft
Video & virtual tour
Property
Parking
- Total spaces: 2
- Parking features: Attached, Garage, Garage Faces Side
- Attached garage spaces: 2
Features
- Levels: Two
- Stories: 2
- Patio & porch: Covered, Front Porch, Patio, Porch
- Exterior features: Fence, Porch, Patio
- Fencing: Back Yard,Privacy
Lot
- Size: 0.41 Acres
- Features: 1/4 to 1/2 Acre Lot, Cleared, Interior Lot, Level
- Topography: Cleared,Level
Details
- Parcel number: 0417441840
- Special conditions: Standard
Construction
Type & style
- Home type: SingleFamily
- Architectural style: Two Story
- Property subtype: Single Family Residence
Materials
- Fiber Cement
Condition
- Good Condition
- New construction: No
- Year built: 2001
Utilities & green energy
- Sewer: Public Sewer
- Water: Public
Community & HOA
Community
- Features: Gutter(s)
- Security: Security System
- Subdivision: Buckhead
HOA
- Has HOA: No
Location
- Region: Fayetteville
Financial & listing details
- Price per square foot: $147/sqft
- Tax assessed value: $543,200
- Annual tax amount: $5,641
- Date on market: 2/27/2026
- Cumulative days on market: 179 days
- Listing terms: Cash,New Loan
- Inclusions: Screen, Projector, Refrigerator
- Exclusions: None
- Ownership: More than a year
- Road surface type: Paved
Estimated market value
Not available
Estimated sales range
Not available
Not available
Price history
| Date | Event | Price |
|---|---|---|
| 7/6/2026 | Price change | $590,000-1.7%$147/sqft |
Source:  LPRMLS #758057 Report a problem LPRMLS #758057 Report a problem | ||
| 6/8/2026 | Price change | $599,999-2.4%$149/sqft |
Source: LPRMLS #758057 Report a problem | ||
| 4/28/2026 | Price change | $615,000-1.6%$153/sqft |
Source: LPRMLS #758057 Report a problem | ||
| 2/27/2026 | Listed for sale | $625,000+16.7%$155/sqft |
Source: LPRMLS #758057 Report a problem | ||
| 12/12/2023 | Sold | $535,500-2.5%$133/sqft |
Source: LPRMLS #712679 Report a problem | ||
| 11/14/2023 | Pending sale | $549,500$137/sqft |
Source: LPRMLS #712679 Report a problem | ||
| 10/3/2023 | Listed for sale | $549,500+7.7%$137/sqft |
Source: LPRMLS #712679 Report a problem | ||
| 10/21/2021 | Listing removed | -- |
Source: LPRMLS #663191 Report a problem | ||
| 8/18/2021 | Pending sale | $510,000$127/sqft |
Source: LPRMLS #663191 Report a problem | ||
| 7/28/2021 | Listed for sale | $510,000+25.9%$127/sqft |
Source: LPRMLS #663191 Report a problem | ||
| 10/4/2016 | Sold | $405,000-3.3%$101/sqft |
Source: LPRMLS #454970 Report a problem | ||
| 8/19/2016 | Pending sale | $419,000$104/sqft |
Source: TOWNSEND REAL ESTATE #454970 Report a problem | ||
| 5/23/2016 | Price change | $419,000-1.3%$104/sqft |
Source: TOWNSEND REAL ESTATE #454970 Report a problem | ||
| 4/26/2016 | Price change | $424,700-1.2%$106/sqft |
Source: TOWNSEND REAL ESTATE #454970 Report a problem | ||
| 2/29/2016 | Price change | $429,900-1.1%$107/sqft |
Source: TOWNSEND REAL ESTATE #454970 Report a problem | ||
| 2/8/2016 | Price change | $434,900-0.9%$108/sqft |
Source: TOWNSEND REAL ESTATE #454970 Report a problem | ||
| 1/12/2016 | Price change | $439,000-2.2%$109/sqft |
Source: TOWNSEND REAL ESTATE #454970 Report a problem | ||
| 10/12/2015 | Listed for sale | $449,000+12.3%$112/sqft |
Source: TOWNSEND REAL ESTATE #454970 Report a problem | ||
| 7/23/2013 | Sold | $400,000-2.4%$99/sqft |
Source: Public Record Report a problem | ||
| 6/11/2013 | Price change | $410,000-3.5%$102/sqft |
Source: Coldwell Banker Advantage #405801 Report a problem | ||
| 4/25/2013 | Price change | $424,900-2.3%$106/sqft |
Source: ERA Strother Real Estate #397571 Report a problem | ||
| 1/22/2013 | Listed for sale | $435,000+1.9%$108/sqft |
Source: ERA Strother Real Estate #397571 Report a problem | ||
| 12/19/2011 | Sold | $427,000-0.7%$106/sqft |
Source: Public Record Report a problem | ||
| 11/9/2011 | Listed for sale | $429,900$107/sqft |
Source: Coldwell Banker Advantage #366073 Report a problem | ||
| 10/2/2011 | Listing removed | $429,900$107/sqft |
Source: Coldwell Banker Advantage #366073 Report a problem | ||
| 8/31/2011 | Listed for sale | $429,900+17.5%$107/sqft |
Source: Coldwell Banker Advantage #366073 Report a problem | ||
| 7/13/2004 | Sold | $366,000-4.9%$91/sqft |
Source: Public Record Report a problem | ||
| 1/9/2002 | Sold | $385,000$96/sqft |
Source: Public Record Report a problem | ||
Public tax history
| Year | Property taxes | Tax assessment |
|---|---|---|
| 2025 | $5,641 -3.1% | $543,200 +40.4% |
| 2024 | $5,821 +6.1% | $386,800 +2.4% |
| 2023 | $5,484 +4.3% | $377,600 |
| 2022 | $5,256 | $377,600 |
| 2021 | $5,256 | $377,600 -0.8% |
| 2020 | -- | $380,490 +0.8% |
| 2019 | $5,221 | $377,600 |
| 2018 | $5,221 | $377,600 |
| 2017 | $5,221 -4.4% | $377,600 -12.1% |
| 2016 | $5,463 +1.1% | $429,700 |
| 2015 | $5,405 +0.1% | $429,700 |
| 2014 | $5,398 +2.6% | $429,700 |
| 2013 | $5,261 | $429,700 |
| 2012 | $5,261 | $429,700 |
| 2011 | $5,261 | $429,700 0% |
| 2010 | -- | $429,800 |
| 2009 | -- | $429,800 +14.4% |
| 2008 | -- | $375,700 |
| 2007 | -- | $375,700 |
| 2006 | -- | $375,700 |
| 2005 | -- | -- |
| 2004 | -- | $375,700 |
| 2003 | -- | $375,700 +42.9% |
| 2002 | -- | $262,862 +338.1% |
| 2001 | -- | $60,000 |
Find assessor info on the county website
Monthly payment
Est. payment
Payment breakdown
Explore the cost of this home by adjusting the details. Changes won't be saved.Climate risks
Neighborhood: Buckhead
Nearby schools
GreatSchools rating
- NAGlendale Acres ElementaryGrades: PK-2Distance: 2 mi
- 7/10R Max Abbott MiddleGrades: 6-8Distance: 1.7 mi
- 5/10Terry Sanford HighGrades: 9-12Distance: 2.2 mi
Schools provided by the listing agent
- Elementary: Ashley Elementary (3-5)
- Middle: Max Abbott Middle School
- High: Terry Sanford Senior High
Source: LPRMLS. This data may not be complete. We recommend contacting the local school district to confirm school assignments for this home.
- $416,7004 bd3 ba2.5k sqft4413 Ferncreek Dr, Fayetteville, NC 28314Off Market
- $950,6006 bd8 ba6.3k sqft4423 Ferncreek Dr, Fayetteville, NC 28314Off Market

- $--1 bd1 ba761 sqft4428 Kinkead Ct #4449-03, Fayetteville, NC 28314Off Market
- $--1 bd1 ba761 sqft4428 Kinkead Ct #747-52, Fayetteville, NC 28314Off Market
- $--2 bd2 ba1k sqft4428 Kinkead Ct #4450-33, Fayetteville, NC 28314Off Market
- $--2 bd2 ba1k sqft4428 Kinkead Ct APT 21, Fayetteville, NC 28314Off Market
- $522,5004 bd3 ba3.6k sqft4418 Ferncreek Dr, Fayetteville, NC 28314Off Market
- $433,7003 bd3 ba2.7k sqft4411 Ferncreek Dr, Fayetteville, NC 28314Off Market
A local agent can set up tours, give advice and negotiate with sellers.
A local lender can help you make sure your offer is ready when you are.
Similar homes
- $525,0004 bd4 ba3.2k sqft616 Levenhall Dr, Fayetteville, NC 28314For Sale
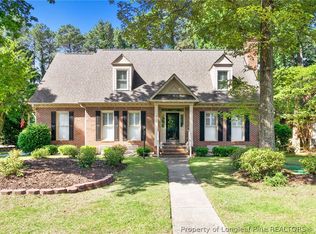 MLS ID #762429, RASHAWN MOORE, ELITE REALTY GROUP. LPRMLS
 - $595,0005 bd4 ba4k sqft3525 Prestwick Dr, Fayetteville, NC 28303For Sale
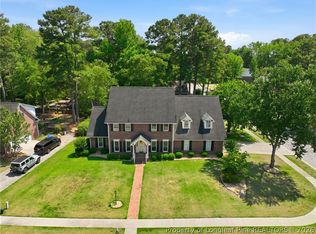 MLS ID #764724, CRYSTAL MONTZ, DREAMS MADE REALTY GROUP. LPRMLS
 - $399,9954 bd3 ba2.7k sqft586 Milden Rd, Fayetteville, NC 28314For Sale
 MLS ID #763666, ROBIN BONNER, EXP REALTY LLC. LPRMLS
 - $615,0003 bd3 ba3k sqft6441 Bingham Pl, Fayetteville, NC 28304For Sale
 MLS ID #765601, RONDA ATKINS, NORTHGROUP REAL ESTATE. LPRMLS
 - $599,9995 bd4 ba3.6k sqft3627 Thornsby Ln, Fayetteville, NC 28306For SaleMLS ID #763622, JOHN DOWDY III, BHHS ALL AMERICAN HOMES #2. LPRMLS
- $620,0004 bd5 ba3.9k sqft266 Courtyard Ln, Fayetteville, NC 28303For SaleMLS ID #757764, SORNIAN (INGRID) STELLY, STONE GABLES PROPERTY MANAGEMENT. LPRMLS
- $500,0005 bd4 ba3.1k sqft517 Northview Dr, Fayetteville, NC 28303For SaleMLS ID #763710, JUDY CAPPS, TOWNSEND REAL ESTATE. LPRMLS
- $690,0005 bd5 ba4.3k sqft2031 Raeford Rd, Fayetteville, NC 28305For SaleMLS ID #762348, JAMES "ALEX" MCFADYEN, COLDWELL BANKER ADVANTAGE - FAYETTEVILLE. LPRMLS
- $598,9004 bd4 ba4k sqft3205 Stratsfield Ct, Fayetteville, NC 28311For SaleMLS ID #759728, SHERRY ARNOLD, SHERRY ARNOLD REALTY. LPRMLS
- $440,0005 bd3 ba3.3k sqft2515 Morganton Rd, Fayetteville, NC 28303For SaleMLS ID #766929, JAMES "ALEX" MCFADYEN, COLDWELL BANKER ADVANTAGE - FAYETTEVILLE. LPRMLS
- $575,0005 bd5 ba3.3k sqft1208 Goodview Ave, Fayetteville, NC 28305For SaleMLS ID #760086, ERICA MORGAN, CASA MORGAN REAL ESTATE, LLC. LPRMLS
- $659,9006 bd5 ba3.9k sqft3201 Stratsfield Ct, Fayetteville, NC 28311For SaleMLS ID #762097, ANITA BLUE, EXIT REALTY PREFERRED. LPRMLS
- $460,0003 bd4 ba2.7k sqft3303 Quarry Dr, Fayetteville, NC 28303For SaleMLS ID #765772, DOGWOOD REALTY GROUP POWERED BY LPT REALTY, LPT REALTY LLC. LPRMLS
- $515,0006 bd3 ba3.4k sqft3802 Corapeake Dr, Fayetteville, NC 28312For SaleMLS ID #767809, NEDA BOBBITT, COSTELLO REAL ESTATE AND INVESTMENTS. LPRMLS
- $525,0004 bd3 ba2.9k sqft3910 W Bent Grass Dr, Fayetteville, NC 28312For SaleMLS ID #762853, TAYLOR GROUP REALTY, COLDWELL BANKER ADVANTAGE - FAYETTEVILLE. LPRMLS
- $789,0006 bd5 ba5.2k sqft1108 Belmont Cir, Fayetteville, NC 28305For SaleMLS ID #764150, LAUREN BILL, FRANKLIN JOHNSON COMMERCIAL REAL ESTATE. LPRMLS
- $540,0005 bd3 ba2.9k sqft2421 Brian Davis Ct, Fayetteville, NC 28306For SaleMLS ID #763952, MEGAN JOHNSON, COLDWELL BANKER ADVANTAGE - FAYETTEVILLE. LPRMLS
- $585,0005 bd4 ba3k sqft2914 Cragburn Pl, Fayetteville, NC 28306For SaleMLS ID #760354, TEAM SAMPSON, EXP REALTY LLC. LPRMLS
- $499,5003 bd4 ba3k sqft1700 Telluride Ct, Fayetteville, NC 28304For SaleMLS ID #746258, THE PENNINK TEAMS POWERED BY COLDWELL BANKER ADVANTAGE, COLDWELL BANKER ADVANTAGE - FAYETTEVILLE. LPRMLS
- $610,0005 bd4 ba3.5k sqft46 Brookhill Ct, Spring Lake, NC 28390For SaleMLS ID #763069, JENNIFER FAATZ, NEXTHOME TRUE FREEDOM. LPRMLS
