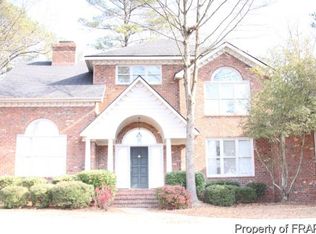
Beautifully updated, incredibly well maintained, and truly move-in ready in the sought-after Buckhead subdivision of Fayetteville! This home has had an impressive list of recent improvements and features, including windows throughout with a transferable 50-year warranty, gorgeous white oak flooring, fresh interior paint, updated light fixtures, new upstairs HVAC system, a new 50-gallon water heater, updated insulated garage doors, HVAC in the garage, and LeafFilter gutters with a transferable lifetime warranty. Inside, the home feels bright and welcoming with plenty of natural light and a spacious layout that offers room to spread out without sacrificing functionality. The primary suite is generously sized, while the additional bedrooms provide plenty of flexibility. Upstairs, a private fourth bedroom (or bonus room) has its own dedicated staircase to make a great guest space, home office, or separate retreat. The garage is another standout feature with its own heating and cooling system, making it comfortable year-round for a workshop, home gym, hobby space, or simply a climate-controlled garage. Outside, the large backyard offers plenty of room for entertaining, kids, pets, or relaxing among the mature trees. A new 10x12 storage shed adds even more usable storage and the Bluetooth-compatible irrigation system makes maintaining the established landscaping easy. Additional features include a security system and numerous thoughtful updates throughout. Located in an established neighborhood convenient to schools, shopping, dining, and everything the area has to offer, this is one of those properties where the work has already been done for you and it's ready for you to call home. Schedule your showing and come see everything this stunning home has to offer.
For sale
$399,000
586 Milden Rd, Fayetteville, NC 28314
4beds
2,803sqft
Single Family Residence
Built in 1992
0.4 Acres Lot
$390,200 Zestimate®
$142/sqft
$-- HOA
What's special
Beautifully updatedUpdated light fixturesFresh interior paintGorgeous white oak flooringPlenty of natural lightSpacious layoutNew upstairs hvac system
- 7 days
- 586
- 52
Zillow last checked:
Listing updated:
Listed by:
MEREDITH RAINS,
KELLER WILLIAMS REALTY (FAYETTEVILLE)
Source: LPRMLS,MLS#: 769075 Originating MLS: Longleaf Pine Realtors
Originating MLS: Longleaf Pine RealtorsFacts & features
Interior
Bedrooms & bathrooms
- Bedrooms: 4
- Bathrooms: 3
- Full bathrooms: 2
- 1/2 bathrooms: 1
Heating
- Fireplace(s), Gas
Cooling
- Central Air, Electric
Appliances
- Included: Built-In Electric Oven, Cooktop, Dishwasher, Electric Oven, Disposal, Microwave, Stainless Steel Appliance(s)
- Laundry: Main Level
Features
- Breakfast Area, Bathtub, Ceiling Fan(s), Dual Closets, Double Vanity, Eat-in Kitchen, Granite Counters, Bath in Primary Bedroom, Storage, Smart Thermostat, Tub Shower, Unfurnished, Walk-In Closet(s), Window Treatments
- Flooring: Hardwood, Tile, Carpet
- Windows: Blinds
- Basement: None
- Number of fireplaces: 1
- Fireplace features: Gas Log, Living Room, Insert
Interior area
- Total interior livable area: 2,803 sqft
Property
Parking
- Total spaces: 2
- Parking features: Attached, Garage
- Attached garage spaces: 2
Features
- Levels: Two
- Stories: 2
- Patio & porch: Deck
- Exterior features: Deck, Fence, Sprinkler/Irrigation, Smart Irrigation
- Fencing: Yard Fenced
Lot
- Size: 0.4 Acres
- Features: 1/4 to 1/2 Acre Lot, Level
- Topography: Level
Details
- Parcel number: 0417534390.000
- Zoning description: SF10 - Single Family Res 10
- Special conditions: Standard
Construction
Type & style
- Home type: SingleFamily
- Architectural style: Two Story
- Property subtype: Single Family Residence
Materials
- Brick Veneer, Synthetic Stucco
Condition
- Good Condition
- New construction: No
- Year built: 1992
Utilities & green energy
- Sewer: Public Sewer
- Water: Public
Community & HOA
Community
- Subdivision: Buckhead
HOA
- Has HOA: No
Location
- Region: Fayetteville
Financial & listing details
- Price per square foot: $142/sqft
- Tax assessed value: $428,046
- Annual tax amount: $4,544
- Date on market: 9/15/2026
- Cumulative days on market: 150 days
- Listing terms: ARM,Cash,Conventional,FHA,VA Loan
- Inclusions: Refrigerator and microwave
- Exclusions: None
- Ownership: More than a year
Estimated market value
$390,200
$371,000 - $410,000
$2,098/mo
Price history
| Date | Event | Price |
|---|---|---|
| 9/15/2026 | Listed for sale | $399,000-0.2%$142/sqft |
Source:  LPRMLS #769075 Report a problem LPRMLS #769075 Report a problem | ||
| 9/3/2026 | Listing removed | $399,995$143/sqft |
Source: eXp Realty #763666 Report a problem | ||
| 8/21/2026 | Price change | $399,995-3.6%$143/sqft |
Source: LPRMLS #763666 Report a problem | ||
| 7/16/2026 | Price change | $415,000-2.4%$148/sqft |
Source: LPRMLS #763666 Report a problem | ||
| 6/25/2026 | Price change | $425,000-5.5%$152/sqft |
Source: LPRMLS #763666 Report a problem | ||
| 6/3/2026 | Listed for sale | $449,900-2.2%$161/sqft |
Source: LPRMLS #763666 Report a problem | ||
| 6/2/2026 | Listing removed | $460,000$164/sqft |
Source: eXp Realty #LP760466 Report a problem | ||
| 5/26/2026 | Price change | $460,000-2.1%$164/sqft |
Source: LPRMLS #760466 Report a problem | ||
| 4/10/2026 | Listed for sale | $470,000+20.5%$168/sqft |
Source: LPRMLS #760466 Report a problem | ||
| 2/3/2023 | Sold | $390,000-1.3%$139/sqft |
Source: LPRMLS #690318 Report a problem | ||
| 1/5/2023 | Pending sale | $395,000$141/sqft |
Source: LPRMLS #690318 Report a problem | ||
| 9/27/2022 | Price change | $395,000-2.5%$141/sqft |
Source: LPRMLS #690318 Report a problem | ||
| 8/5/2022 | Listed for sale | $405,000$144/sqft |
Source: LPRMLS #690318 Report a problem | ||
Public tax history
| Year | Property taxes | Tax assessment |
|---|---|---|
| 2025 | $4,544 -2.8% | $427,500 +40.8% |
| 2024 | $4,674 +4% | $303,600 |
| 2023 | $4,494 +4.6% | $303,600 |
| 2022 | $4,295 | $303,600 |
| 2021 | $4,295 | $303,600 -3.1% |
| 2020 | -- | $313,230 +3.2% |
| 2019 | $4,260 | $303,600 |
| 2018 | $4,260 | $303,600 |
| 2017 | $4,260 -3.7% | $303,600 -12.2% |
| 2016 | $4,423 +1.1% | $345,800 |
| 2015 | $4,377 +0.2% | $345,800 |
| 2014 | $4,370 +2.6% | $345,800 |
| 2013 | $4,258 | $345,800 |
| 2012 | $4,258 | $345,800 |
| 2011 | $4,258 | $345,800 |
| 2010 | -- | $345,800 |
| 2009 | -- | $345,800 +36.4% |
| 2008 | -- | $253,500 |
| 2007 | -- | $253,500 |
| 2006 | -- | $253,500 |
| 2005 | -- | -- |
| 2004 | -- | $253,500 |
| 2003 | -- | $253,500 +16% |
| 2002 | -- | $218,597 |
| 2001 | -- | $218,597 |
Find assessor info on the county website
Monthly payment
Est. payment
Payment breakdown
Explore the cost of this home by adjusting the details. Changes won't be saved.Climate risks
Neighborhood: Buckhead
Nearby schools
Schools provided by the listing agent
- Elementary: Ashley Elementary (3-5)
- Middle: Max Abbott Middle School
- High: Terry Sanford Senior High
Source: LPRMLS. This data may not be complete. We recommend contacting the local school district to confirm school assignments for this home.
Similar homes
- $420,0004 bd2 ba2.6k sqft3344 Rustburg Dr, Fayetteville, NC 28303For Sale
 MLS ID #768950, LONGLEAF TEAM POWERED BY LONGLEAF PROPERTIES, LONGLEAF PROPERTIES OF SANDHILLS LLC.. LPRMLS
 - $399,0004 bd3 ba2.5k sqft2509 Fort Bragg Rd, Fayetteville, NC 28303For Sale
 MLS ID #768691, PAULINA SALAS, COLDWELL BANKER ADVANTAGE - FAYETTEVILLE. LPRMLS
 - $381,0004 bd4 ba2.5k sqft3455 Regiment Dr, Fayetteville, NC 28303For Sale
 MLS ID #766034, AMANDA HIGH, RE/MAX CHOICE. LPRMLS
 - $417,5004 bd3 ba2.8k sqft308 Valley Rd, Fayetteville, NC 28305For Sale
 MLS ID #768243, JAMES "ALEX" MCFADYEN, COLDWELL BANKER ADVANTAGE - FAYETTEVILLE. LPRMLS
