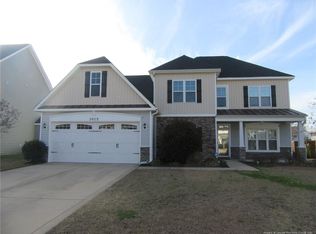
If space, convenience, and a home that's been well cared for are at the top of your wish list, this one is worth a look! This beautifully maintained home in Castlefield at Millstone offers formal living and dining rooms, engineered flooring throughout the main level, an updated kitchen with granite countertops, stainless steel appliances, and modern light fixtures, plus a cozy living room with a fireplace. Upstairs you'll find newer carpet, an oversized primary suite with a walk-in closet, garden tub, separate shower, and double vanity, along with three additional bedrooms and a bonus room that can easily serve as a fifth bedroom. Enjoy the fully fenced backyard with a storage shed and a garage with plenty of extra storage. Conveniently located near shopping, dining, entertainment, Hope Mills Medical Home, and an easy commute to Fort Bragg. This one checks all the boxes!
For sale
$379,900
3601 Castlefield Ln, Fayetteville, NC 28306
5beds
2,771sqft
:
Get pre-qualified$2,336/mo
Single Family Residence
Built in 2009
10,018 Square Feet Lot
$377,300 Zestimate®
$137/sqft
$32/mo HOA
What's special
Modern light fixturesSeparate showerFully fenced backyardOversized primary suiteWalk-in closetDouble vanityGarden tub
- 4 days |
- 260 |
- 16 |
Zillow last checked:
Listing updated:
Listed by:
ESSENCE REALTY GROUP POWERED BY REAL BROKER, LLC,
REAL BROKER LLC,
PAULETTE HUTTON,
REAL BROKER LLC
Source: LPRMLS,MLS#: 766424 Originating MLS: Longleaf Pine Realtors
Originating MLS: Longleaf Pine RealtorsFacts & features
Interior
Bedrooms & bathrooms
- Bedrooms: 5
- Bathrooms: 3
- Full bathrooms: 2
- 1/2 bathrooms: 1
Heating
- Heat Pump
Cooling
- Central Air
Appliances
- Included: Dishwasher, Microwave, Range
- Laundry: Washer Hookup, Dryer Hookup, Main Level
Features
- Ceiling Fan(s), Separate/Formal Dining Room, Double Vanity, Entrance Foyer, Eat-in Kitchen, Separate/Formal Living Room, Granite Counters, Garden Tub/Roman Tub, Kitchen Island, Window Treatments
- Flooring: Carpet, Luxury Vinyl Plank
- Windows: Blinds
- Basement: None
- Number of fireplaces: 1
- Fireplace features: Factory Built
Interior area
- Total interior livable area: 2,771 sqft
Property
Parking
- Total spaces: 2
- Parking features: Attached, Garage
- Attached garage spaces: 2
Features
- Levels: Two
- Stories: 2
- Patio & porch: Front Porch, Porch
- Exterior features: Fence, Porch, Storage
- Fencing: Back Yard
Lot
- Size: 10,018 Square Feet
- Features: < 1/4 Acre, Cul-De-Sac
Details
- Parcel number: 0404864959.000
- Special conditions: None
Construction
Type & style
- Home type: SingleFamily
- Architectural style: Two Story
- Property subtype: Single Family Residence
Materials
- Stone Veneer, Vinyl Siding
Condition
- New construction: No
- Year built: 2009
Utilities & green energy
- Sewer: Public Sewer
- Water: Public
Community & HOA
Community
- Subdivision: Castlefield At Millstone
HOA
- Has HOA: Yes
- HOA fee: $32 monthly
- HOA name: Little & Young
Location
- Region: Fayetteville
Financial & listing details
- Price per square foot: $137/sqft
- Tax assessed value: $348,600
- Annual tax amount: $4,100
- Date on market: 7/24/2026
- Cumulative days on market: 11 days
- Listing terms: Cash,Conventional,FHA,New Loan,VA Loan
- Inclusions: Refrigerator in garage
- Exclusions: REFRIGERATOR IN HOME, WASHER AND DRYER, SMART LOCKS, SMART THERMOSTATS
- Ownership: More than a year
Estimated market value
$377,300
$358,000 - $396,000
$2,426/mo
Price history
| Date | Event | Price |
|---|---|---|
| 7/24/2026 | Listed for sale | $379,900+9.5%$137/sqft |
Source:  LPRMLS #766424 Report a problem LPRMLS #766424 Report a problem | ||
| 8/21/2024 | Sold | $347,000$125/sqft |
Source: LPRMLS #725492 Report a problem | ||
| 6/20/2024 | Pending sale | $347,000$125/sqft |
Source: LPRMLS #725492 Report a problem | ||
| 6/7/2024 | Listed for sale | $347,000+45.8%$125/sqft |
Source: LPRMLS #725492 Report a problem | ||
| 7/23/2020 | Sold | $238,000+1.3%$86/sqft |
Source: LPRMLS #636793 Report a problem | ||
| 6/25/2020 | Pending sale | $235,000$85/sqft |
Source: RE/MAX CHOICE #636793 Report a problem | ||
| 6/20/2020 | Listed for sale | $235,000+6.8%$85/sqft |
Source: RE/MAX CHOICE #636793 Report a problem | ||
| 5/20/2010 | Sold | $220,000$79/sqft |
Source: Public Record Report a problem | ||
Public tax history
| Year | Property taxes | Tax assessment |
|---|---|---|
| 2025 | $4,100 +13% | $348,600 +51.4% |
| 2024 | $3,627 +4.9% | $230,300 |
| 2023 | $3,458 +1.5% | $230,300 |
| 2022 | $3,407 +1.1% | $230,300 |
| 2021 | $3,369 | $230,300 -1.8% |
| 2020 | -- | $234,639 +1.9% |
| 2019 | $3,359 +1.8% | $230,300 +1.1% |
| 2018 | $3,301 | $227,700 |
| 2017 | $3,301 +3.9% | $227,700 -0.6% |
| 2016 | $3,176 | $229,100 |
| 2015 | $3,176 | $229,100 |
| 2014 | $3,176 +3% | $229,100 |
| 2013 | $3,084 +0.8% | $229,100 |
| 2012 | $3,060 | $229,100 |
| 2011 | $3,060 | $229,100 +51.4% |
| 2010 | -- | $151,272 |
Find assessor info on the county website
Monthly payment
Est. payment
Payment breakdown
Explore the cost of this home by adjusting the details. Changes won't be saved.Climate risks
Neighborhood: 28306
Nearby schools
GreatSchools rating
- 8/10C Wayne Collier ElementaryGrades: PK-5Distance: 0.7 mi
- 7/10South View MiddleGrades: 6-8Distance: 2.4 mi
- 3/10South View HighGrades: 9-12Distance: 2.5 mi
Schools provided by the listing agent
- Elementary: C. Wayne Collier Elementary
- Middle: South View Middle School
- High: South View Senior High
Source: LPRMLS. This data may not be complete. We recommend contacting the local school district to confirm school assignments for this home.
- $352,3004 bd3 ba2.8k sqft3605 Castlefield Ln, Fayetteville, NC 28306Off Market
- $374,4004 bd3 ba2.8k sqft3573 Castlefield Ln, Fayetteville, NC 28306Off Market
- $280,0004 bd2 ba3k sqft3609 Castlefield Ln, Fayetteville, NC 28306Sold
- $313,7003 bd3 ba2.4k sqft3569 Castlefield Ln, Fayetteville, NC 28306Off Market

- $383,3005 bd4 ba3k sqft3604 Castlefield Ln, Fayetteville, NC 28306Off Market
- $369,1004 bd2 ba3k sqft3565 Castlefield Ln, Fayetteville, NC 28306Off Market
- $360,0003 bd4 ba3k sqft3608 Castlefield Ln, Fayetteville, NC 28306For Sale
- $358,8003 bd2 ba2.4k sqft3613 Castlefield Ln, Fayetteville, NC 28306Off Market
A local agent can set up tours, give advice and negotiate with sellers.
Similar homes
- $--4 bd3 ba2.6k sqft3612 Castlefield Ln, Fayetteville, NC 28306Auction
 Auction.com 2
 - $389,0004 bd3 ba2.6k sqft3003 Marcus James Dr, Fayetteville, NC 28306For Sale
 MLS ID #765957, CAMILLE BERNAL-JOHNSON, EXP REALTY LLC. LPRMLS
 - $360,0003 bd4 ba3k sqft3608 Castlefield Ln, Fayetteville, NC 28306For Sale
 MLS ID #764507, THE SIGNATURE GROUP, KELLER WILLIAMS REALTY (FAYETTEVILLE). LPRMLS
 - $360,0004 bd3 ba2.6k sqft3513 Castlefield Ln, Fayetteville, NC 28306For Sale
 MLS ID #764961, JEREMY CASIANO, HIVE REALTY GROUP. LPRMLS
 - $384,0004 bd3 ba2.9k sqft2432 Lull Water Dr, Fayetteville, NC 28306For SaleMLS ID #764849, WANDA WALKER, TOWNSEND REAL ESTATE. LPRMLS
- $330,0004 bd3 ba2.2k sqft2382 Dunwoody Dr, Fayetteville, NC 28306For SaleMLS ID #766279, PAOLA BLACKBURN, ON POINT REALTY. LPRMLS
- $375,5004 bd3 ba2.6k sqft2708 Plum Ridge Road, Fayetteville, NC 28306For Sale
 MLS ID #100568947, Linnette Reyes, Pineland Property Group LLC. Hive MLS
 - $387,9905 bd3 ba2.8k sqft2817 Bardolino Dr, Fayetteville, NC 28306For SaleMLS ID #765241, CHASITY POOLE, EVOLVE REALTY. LPRMLS
- $383,0005 bd3 ba3k sqft1541 Gallant Fox Ct, Parkton, NC 28371For SaleMLS ID #764929, TRACEY JONES-BROOKS, TJB REALTY. LPRMLS
- $383,0003 bd3 ba2.5k sqft2309 Lull Water Dr, Fayetteville, NC 28306For SaleMLS ID #763576, KATRINA BORGES, THOMAS REAL ESTATE SERVICES. LPRMLS
- $405,0006 bd3 ba3k sqft1442 Seabiscuit Drive, Parkton, NC 28371For SaleMLS ID #100591206, Anthony L Brown, eXp Realty. Hive MLS
- $399,9004 bd4 ba2.6k sqft2624 Franciscan Dr, Fayetteville, NC 28306For SaleMLS ID #765530, TEAM ELITE POWERED BY COLDWELL BANKER ADVANTAGE, COLDWELL BANKER ADVANTAGE - FAYETTEVILLE. LPRMLS
- $395,0004 bd3 ba2.2k sqft6724 Jacobs Creek Circle, Fayetteville, NC 28306For SaleMLS ID #100555258, April C Coutsos, INNOVATE Real Estate. Hive MLS
- $384,0004 bd4 ba3k sqft4404 Jockey Whip Ln, Parkton, NC 28371For SaleMLS ID #759484, MEGAN SHOFF, KELLER WILLIAMS REALTY (FAYETTEVILLE). LPRMLS
- $365,0003 bd3 ba2k sqft6213 Streeter Dr, Hope Mills, NC 28348For SaleMLS ID #766030, DIETCHI THOMAS, MILITARY FAMILY REALTY LLC. LPRMLS
- $375,0004 bd3 ba2.9k sqft1321 Long Lake Dr, Parkton, NC 28371For SaleMLS ID #763828, STEFANIE PORTER, EXP REALTY LLC. LPRMLS
- $349,9004 bd3 ba2.2k sqft2924 Sangria Pl, Fayetteville, NC 28306For SaleMLS ID #763017, RUSSELL C THROCKMORTON, K&R PROPERTIES OF FAYETTEVILLE INC.. LPRMLS
- $384,0005 bd3 ba3.2k sqft4514 Cambray Downs Ct, Parkton, NC 28371For SaleMLS ID #764898, MARYT REAVES, TOWNSEND REAL ESTATE. LPRMLS
- $275,0003 bd2 ba1.8k sqft1466 Thoroughbred Trl, Parkton, NC 28371For Sale
 MLS ID #10182940, Andrea Andrado Ochoa. Doorify MLS
 - $280,0004 bd3 ba1.7k sqft5113 Archer Rd, Hope Mills, NC 28348For SaleMLS ID #766380, ERIKA ZUCHELKOWSKI, THE LYNN RICHARDS GROUP. LPRMLS
