Welcome home to this beautifully updated 5-bedroom, 3-bathroom home in the highly desirable Hope Mills, NC area! Offering a spacious and versatile floor plan, this home features a large primary owner's suite with tasteful updates, creating the perfect private retreat.
The main level includes a guest bedroom and full bathroom, ideal for visitors or multigenerational living, along with a dedicated study/home office and a formal dining room for entertaining. Upstairs, you'll find additional generously sized bedrooms and a bonus room that can serve as a media room, playroom, fitness space, or sixth sleeping area.
Recent updates throughout the home include newer carpet, stylish light fixtures, and modern finishes that make this property move-in ready.
Step outside to enjoy the screened-in back porch overlooking the fully fenced backyard, offering the perfect space for relaxing, entertaining, or letting pets play. An additional parking pad provides extra parking for guests, and the storage shed conveys as a gift to the buyer.
Conveniently located near shopping, dining, schools, and military amenities, this home offers the space, comfort, and flexibility today's buyers are looking for. Schedule your private showing today—this one is a must-see!Preferred lender incentive available!
Cammie Hunt with Liberty Ridge Lending is offering qualified buyers up to 1% toward closing costs when using her as the preferred lender.
For sale
Price cut: $4K (8/3)
$379,000
1541 Gallant Fox Ct, Parkton, NC 28371
5beds
3,002sqft
Single Family Residence
Built in 2011
0.26 Acres Lot
$377,400 Zestimate®
$126/sqft
$12/mo HOA
What's special
Modern finishesStylish light fixturesFully fenced backyardScreened-in back porchNewer carpetAdditional parking pad
- 57 days |
- 501 |
- 40 |
Zillow last checked:
Listing updated:
Listed by:
TRACEY JONES-BROOKS,
TJB REALTY
Source: LPRMLS,MLS#: 764929 Originating MLS: Longleaf Pine Realtors
Originating MLS: Longleaf Pine RealtorsFacts & features
Interior
Bedrooms & bathrooms
- Bedrooms: 5
- Bathrooms: 3
- Full bathrooms: 3
Heating
- Heat Pump
Cooling
- Central Air, Electric
Appliances
- Included: Dishwasher, Microwave, Range, Refrigerator
- Laundry: Washer Hookup, Dryer Hookup, Upper Level
Features
- Breakfast Area, Bathtub, Chandelier, Dining Area, Separate/Formal Dining Room, Double Vanity, Garden Tub/Roman Tub, Kitchen Island, Bath in Primary Bedroom, Other, See Remarks, Storage, Separate Shower, Walk-In Closet(s)
- Flooring: Carpet, Laminate, Vinyl
- Basement: Crawl Space
- Number of fireplaces: 1
- Fireplace features: Electric
Interior area
- Total interior livable area: 3,002 sqft
Video & virtual tour
Property
Parking
- Total spaces: 2
- Parking features: Attached, Garage
- Attached garage spaces: 2
Features
- Levels: Two
- Stories: 2
- Patio & porch: Rear Porch, Covered, Front Porch, Patio, Porch, Screened
- Exterior features: Fence, Fire Pit, Playground, Porch, Patio, Rain Gutters, Storage
- Fencing: Back Yard,Privacy,Yard Fenced
Lot
- Size: 0.26 Acres
- Features: 1/4 to 1/2 Acre Lot, Backs To Trees, Cleared, Dead End, Interior Lot
- Topography: Cleared
Details
- Parcel number: 0403386686
- Special conditions: None
Construction
Type & style
- Home type: SingleFamily
- Architectural style: Two Story
- Property subtype: Single Family Residence
Materials
- Vinyl Siding
Condition
- Good Condition
- New construction: No
- Year built: 2011
Utilities & green energy
- Sewer: Public Sewer
- Water: Public
Community & HOA
Community
- Features: Gutter(s)
- Subdivision: Steeple Chase
HOA
- Has HOA: Yes
- HOA fee: $140 annually
- HOA name: Steeplechase Of Cumberland County & Little&Young
Location
- Region: Parkton
Financial & listing details
- Price per square foot: $126/sqft
- Tax assessed value: $372,800
- Annual tax amount: $3,886
- Date on market: 6/26/2026
- Cumulative days on market: 58 days
- Listing terms: ARM,Cash,Conventional,FHA,New Loan,VA Loan
- Inclusions: Refrigerator, shed
- Exclusions: n/a
- Ownership: More than a year
- Road surface type: Paved
Estimated market value
$377,400
$359,000 - $396,000
$2,419/mo
Price history
| Date | Event | Price |
|---|---|---|
| 8/6/2026 | Price change | $28,000+900%$9/sqft |
Source: Zillow Rentals Report a problem | ||
| 8/3/2026 | Price change | $379,000-1%$126/sqft |
Source:  LPRMLS #764929 Report a problem LPRMLS #764929 Report a problem | ||
| 7/23/2026 | Listed for rent | $2,800+93.1%$1/sqft |
Source: LPRMLS #766519 Report a problem | ||
| 6/26/2026 | Listed for sale | $383,000+59.6%$128/sqft |
Source: LPRMLS #764929 Report a problem | ||
| 5/10/2021 | Sold | $240,000+13.8%$80/sqft |
Source: Public Record Report a problem | ||
| 2/5/2018 | Listing removed | $1,450 |
Source: Zillow Rental Network Report a problem | ||
| 2/2/2018 | Listed for rent | $1,450 |
Source: Zillow Rental Network Report a problem | ||
| 11/4/2017 | Listing removed | $1,450 |
Source: SOLDIERS FIRST REAL ESTATE LLC. #528946 Report a problem | ||
| 9/23/2017 | Listed for rent | $1,450 |
Source: SOLDIERS FIRST REAL ESTATE LLC. #528946 Report a problem | ||
| 9/19/2015 | Listing removed | $1,450 |
Source: Soldiers First Real Estate, LLC Report a problem | ||
| 9/2/2015 | Price change | $1,450-3% |
Source: Soldiers First Real Estate, LLC Report a problem | ||
| 8/13/2015 | Listed for rent | $1,495-0.3% |
Source: Soldiers First Real Estate, LLC Report a problem | ||
| 5/16/2015 | Listing removed | $1,500 |
Source: Travis Register Report a problem | ||
| 4/23/2015 | Listed for rent | $1,500 |
Source: GUARDIAN PROPERTY MANAGEMENT #444277 Report a problem | ||
| 9/11/2012 | Sold | $210,900$70/sqft |
Source: LPRMLS #372790 Report a problem | ||
Public tax history
| Year | Property taxes | Tax assessment |
|---|---|---|
| 2025 | $3,886 +40.8% | $372,800 +76.3% |
| 2024 | $2,760 +5.2% | $211,500 |
| 2023 | $2,623 -17% | $211,500 |
| 2022 | $3,161 +1.2% | $211,500 |
| 2021 | $3,123 | $211,500 -3.3% |
| 2020 | -- | $218,733 +3.4% |
| 2019 | $3,113 +0.8% | $211,500 |
| 2018 | $3,089 | $211,500 |
| 2017 | $3,089 +0.1% | $211,500 -4.6% |
| 2016 | $3,085 | $221,800 |
| 2015 | $3,085 | $221,800 |
| 2014 | $3,085 +3% | $221,800 |
| 2013 | $2,996 +0.8% | $221,800 |
| 2012 | $2,972 | $221,800 |
Find assessor info on the county website
Monthly payment
Est. payment
Payment breakdown
Explore the cost of this home by adjusting the details. Changes won't be saved.Climate risks
Neighborhood: 28371
Nearby schools
GreatSchools rating
- 6/10Rockfish ElementaryGrades: PK-5Distance: 2.1 mi
- 7/10Hope Mills MiddleGrades: 6-8Distance: 2.8 mi
- 3/10South View HighGrades: 9-12Distance: 3.8 mi
Schools provided by the listing agent
- Elementary: Rockfish Elementary
- Middle: Hope Mills Middle School
- High: South View Senior High
Source: LPRMLS. This data may not be complete. We recommend contacting the local school district to confirm school assignments for this home.
- $379,2004 bd3 ba3.1k sqft1537 Gallant Fox Ct, Hope Mills, NC 28371Off Market
- $374,9004 bd4 ba3.2k sqft1545 Gallant Fox Ct, Parkton, NC 28371Sold

- $415,7005 bd3 ba3.1k sqft1549 Gallant Fox Ct, Parkton, NC 28371Off Market
- $366,4006 bd4 ba2.9k sqft1533 Gallant Fox Ct, Parkton, NC 28371Off Market
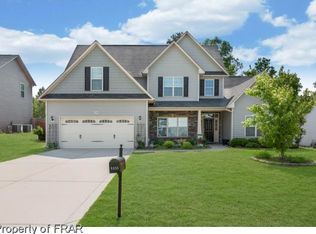
- $343,9004 bd3 ba2.8k sqft4517 Black Stallion Ct, Parkton, NC 28371Off Market
- $384,7005 bd3 ba3.1k sqft4518 Cambray Downs Ct, Parkton, NC 28371Off Market
- $350,1006 bd4 ba2.9k sqft1529 Gallant Fox Ct, Parkton, NC 28371Off Market
- $370,0005 bd3 ba3.2k sqft1553 Gallant Fox Ct, Parkton, NC 28371Sold
A local agent can set up tours, give advice and negotiate with sellers.
Similar homes
- $384,0005 bd3 ba3.2k sqft4514 Cambray Downs Ct, Parkton, NC 28371For Sale
 MLS ID #764898, MARYT REAVES, TOWNSEND REAL ESTATE. LPRMLS
 - $365,0004 bd3 ba2.9k sqft1321 Long Lake Dr, Parkton, NC 28371For Sale
 MLS ID #763828, STEFANIE PORTER, EXP REALTY LLC. LPRMLS
 - $375,0005 bd3 ba3.1k sqft1205 Peppermint Ct, Fayetteville, NC 28314For Sale
 MLS ID #763167, SHIVA REGMI, NORTHGROUP REAL ESTATE. LPRMLS
 - $380,0004 bd4 ba3.1k sqft1512 Dulles Rd, Hope Mills, NC 28348For Sale
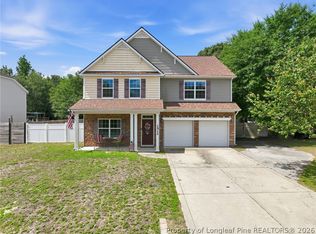 MLS ID #762372, DANIELLE FURRELL, REDFIN CORP.. LPRMLS
 - $376,0993 bd3 ba2k sqft4550 Bunkers Bay Lot 2, Hope Mills, NC 28371New ConstructionLPRMLS
- $355,0004 bd4 ba2.4k sqft2279 Lakewell Cir, Fayetteville, NC 28306For SaleMLS ID #765441, JENESHA TROY, SIMPLISTIC GROUP REAL ESTATE LLC. LPRMLS
- $390,0004 bd3 ba3.1k sqft3812 Glencorra Dr, Fayetteville, NC 28314For SaleMLS ID #766675, DENNIS DAVIS, RE/MAX CHOICE. LPRMLS
- $350,0004 bd3 ba2.6k sqft3513 Castlefield Ln, Fayetteville, NC 28306For SaleMLS ID #764961, JEREMY CASIANO, HIVE REALTY GROUP. LPRMLS
- $368,7064 bd3 ba2.2k sqft1149 Hedgewood Dr Lot 18, Hope Mills, NC 28348New ConstructionMLS ID #766048, APRIL STEPHENS, EXP REALTY OF TRIANGLE NC. LPRMLS
- $399,9995 bd4 ba3.1k sqft2000 Roswell Rd, Fayetteville, NC 28314For SaleMLS ID #765166, ERIKA ZUCHELKOWSKI, THE LYNN RICHARDS GROUP. LPRMLS
- $365,0003 bd3 ba2.4k sqft2724 Plum Ridge Rd, Fayetteville, NC 28306For SaleMLS ID #765773, MICHAEL TYSON, COLDWELL BANKER ADVANTAGE - FAYETTEVILLE. LPRMLS
- $345,0004 bd3 ba2.7k sqft3913 Limwert Ln, Fayetteville, NC 28306For SaleMLS ID #767465, CHRISI DANIELS, CAROLINA SUMMIT GROUP #1. LPRMLS
- $409,9004 bd3 ba2.7k sqft5142 Paul Peel Pl, Hope Mills, NC 28348For SaleMLS ID #763365, JAMI NANCE, EXP REALTY LLC. LPRMLS
- $384,9904 bd3 ba2.3k sqft509 Amusement Dr #179, Hope Mills, NC 28348For SaleMLS ID #760680, FRANK ARROLIGA, EXP REALTY LLC. LPRMLS
- $335,0003 bd3 ba2.1k sqft2905 Aristocrat Ln, Fayetteville, NC 28306For SaleMLS ID #767344, TIMO BOGGS, MILITARY FAMILY REALTY LLC. LPRMLS
- $399,0004 bd4 ba3.4k sqft1536 Grassy Branch Dr, Fayetteville, NC 28304For SaleMLS ID #763819, EMALY BOSTAPH, LPT REALTY LLC. LPRMLS
- $415,0004 bd3 ba3k sqft397 Windover Dr, Raeford, NC 28376For SaleMLS ID #764468, STEFANIE PORTER, EXP REALTY LLC. LPRMLS
- $335,0004 bd3 ba2k sqft1515 Gray Hill Ct, Hope Mills, NC 28348For SaleMLS ID #765756, SHERRY DEWEESE, RE/MAX SOUTHERN PROPERTIES LLC.. LPRMLS
- $389,9995 bd4 ba2.9k sqft328 Whitestone Dr, Fayetteville, NC 28312For SaleMLS ID #767416, GLORIA SALA, BIRCH & BEAM REALTY. LPRMLS
- $405,0004 bd3 ba2.5k sqft277 B And B Loop Rd, Raeford, NC 28376For SaleMLS ID #763862, ANDREA PEDICELLI, KELLER WILLIAMS REALTY (PINEHURST). LPRMLS
