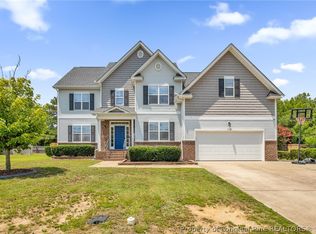
Up to $7,500.00 Closing Cost assistance being offered!! Step into this beautiful four-bedroom three-bath home located in the peaceful Braxton Village subdivision. Located in the sought after Grays Creek school system. It features a cozy covered porch with a stunning view of the pond. You will fall in love with the open floor plan with a well-designed kitchen center island. Stainless steel appliances complement the granite counter tops in the kitchen. The bedroom downstairs is located next to a full bath for a guest or family member. The second floor offers the oversized Owners suite with walk-in closet, Owners bath with double vanities, walk-in shower and Garden tub. Community is family friendly with great Amenities to include playground, pool, and club house. Reserve your showing today!!
For sale
Price cut: $9 (6/8)
$384,990
509 Amusement Dr #179, Hope Mills, NC 28348
4beds
2,376sqft
Single Family Residence
Built in 2023
9,583 Square Feet Lot
$384,500 Zestimate®
$162/sqft
$44/mo HOA
What's special
Cozy covered porchWell-designed kitchen center islandWalk-in showerOpen floor planOversized owners suiteFour-bedroom three-bath homeWalk-in closet
- 128 days |
- 218 |
- 20 |
Zillow last checked:
Listing updated:
Listed by:
FRANK ARROLIGA,
EXP REALTY LLC
Source: LPRMLS,MLS#: 760680 Originating MLS: Longleaf Pine Realtors
Originating MLS: Longleaf Pine RealtorsFacts & features
Interior
Bedrooms & bathrooms
- Bedrooms: 4
- Bathrooms: 3
- Full bathrooms: 3
Heating
- Electric, Forced Air, Heat Pump
Cooling
- Central Air, Electric
Appliances
- Included: Dishwasher, Microwave, Range
- Laundry: Washer Hookup, Dryer Hookup
Features
- Attic, Breakfast Area, Tray Ceiling(s), Coffered Ceiling(s), Separate/Formal Dining Room, Double Vanity, Granite Counters, Garden Tub/Roman Tub, Kitchen Island, Storage, Separate Shower, Walk-In Closet(s)
- Flooring: Luxury Vinyl Plank, Carpet
- Basement: None
- Number of fireplaces: 1
- Fireplace features: Factory Built, Gas Log
Interior area
- Total interior livable area: 2,376 sqft
Property
Parking
- Total spaces: 2
- Parking features: Attached, Garage
- Attached garage spaces: 2
Features
- Levels: Two
- Stories: 2
- Patio & porch: Covered, Front Porch, Patio, Porch
- Exterior features: Porch
Lot
- Size: 9,583 Square Feet
- Features: < 1/4 Acre, Cleared
- Topography: Cleared
Details
- Parcel number: 0422099903
- Special conditions: None
Construction
Type & style
- Home type: SingleFamily
- Architectural style: Two Story
- Property subtype: Single Family Residence
Materials
- Stone Veneer, Vinyl Siding
Condition
- Good Condition
- New construction: No
- Year built: 2023
Details
- Warranty included: Yes
Utilities & green energy
- Sewer: Public Sewer
- Water: Public
Community & HOA
Community
- Features: Community Pool, Gutter(s)
- Security: Smoke Detector(s)
- Subdivision: Braxton Village
HOA
- Has HOA: Yes
- HOA fee: $525 annually
- HOA name: Hrw Association
Location
- Region: Hope Mills
Financial & listing details
- Price per square foot: $162/sqft
- Date on market: 4/14/2026
- Cumulative days on market: 252 days
- Listing terms: New Loan
- Inclusions: N/A
- Exclusions: NONE
- Ownership: More than a year
Estimated market value
$384,500
$365,000 - $404,000
$2,574/mo
Price history
| Date | Event | Price |
|---|---|---|
| 6/8/2026 | Price change | $384,9900%$162/sqft |
Source:  LPRMLS #760680 Report a problem LPRMLS #760680 Report a problem | ||
| 6/6/2026 | Listed for sale | $384,999$162/sqft |
Source: LPRMLS #760680 Report a problem | ||
| 5/27/2026 | Pending sale | $384,999$162/sqft |
Source: LPRMLS #760680 Report a problem | ||
| 4/14/2026 | Price change | $384,999-0.1%$162/sqft |
Source: LPRMLS #760680 Report a problem | ||
| 11/9/2025 | Listed for sale | $385,500+5.8%$162/sqft |
Source: LPRMLS #753067 Report a problem | ||
| 2/28/2024 | Sold | $364,200$153/sqft |
Source: LPRMLS #715739 Report a problem | ||
| 1/27/2024 | Pending sale | $364,200$153/sqft |
Source: LPRMLS #715739 Report a problem | ||
| 1/9/2024 | Price change | $364,200-1.8%$153/sqft |
Source: LPRMLS #715739 Report a problem | ||
| 11/13/2023 | Listed for sale | $370,900$156/sqft |
Source: LPRMLS #715739 Report a problem | ||
Public tax history
Tax history is unavailable.
Monthly payment
Est. payment
Payment breakdown
Explore the cost of this home by adjusting the details. Changes won't be saved.Climate risks
Neighborhood: 28348
Nearby schools
GreatSchools rating
- 7/10Gallberry Farm ElementaryGrades: PK-5Distance: 1.1 mi
- 8/10Gray's Creek MiddleGrades: 6-8Distance: 1.8 mi
- 7/10Gray's Creek High SchoolGrades: 9-12Distance: 1.6 mi
Schools provided by the listing agent
- Elementary: Gallberry Farms Elementary
- Middle: Grays Creek Middle School
- High: Grays Creek Senior High
Source: LPRMLS. This data may not be complete. We recommend contacting the local school district to confirm school assignments for this home.
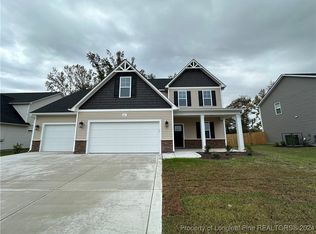
- $389,9004 bd3 ba2.5k sqft681 Amusement Dr LOT 136, Hope Mills, NC 28348Sold
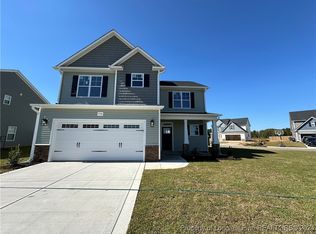
- $346,8004 bd3 ba2k sqft536 Amusement Dr LOT 184, Hope Mills, NC 28348Sold
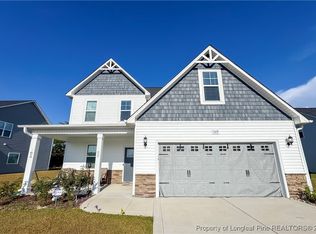
- $364,5004 bd3 ba2.2k sqft509 Amusement Dr, Hope Mills, NC 28348Sold
- $378,0004 bd4 ba2.4k sqft503 Amusement Dr, Hope Mills, NC 28348Sold
- $72,000-- bd-- ba-- sqft449 Amusement Dr, Hope Mills, NC 28348Off Market
- $391,0004 bd4 ba2.4k sqft363 Glee St, Hope Mills, NC 28348Sold
- $369,5004 bd3 ba2.3k sqft533 Amusement Dr, Hope Mills, NC 28348Sold
- $369,5004 bd3 ba2.2k sqft533 Amusement LOT 183, Drive Hope Mills, NC 28348Sold
A local agent can set up tours, give advice and negotiate with sellers.
A local lender can help you make sure your offer is ready when you are.
Similar homes
- $409,9004 bd3 ba2.7k sqft5142 Paul Peel Pl, Hope Mills, NC 28348For Sale
 MLS ID #763365, JAMI NANCE, EXP REALTY LLC. LPRMLS
 - $335,0004 bd3 ba2k sqft1515 Gray Hill Ct, Hope Mills, NC 28348For Sale
 MLS ID #765756, SHERRY DEWEESE, RE/MAX SOUTHERN PROPERTIES LLC.. LPRMLS
 - $355,0003 bd3 ba2.3k sqft321 Gadson Dr, Hope Mills, NC 28348For Sale
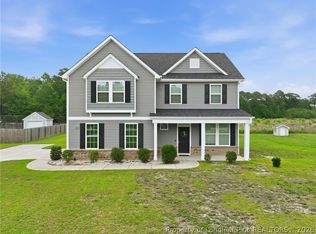 MLS ID #764670, KATHARINA THOMAS WALDMANN, NORTHGROUP REAL ESTATE. LPRMLS
 - $425,0005 bd3 ba3.2k sqft5720 Gentleman Dr, Hope Mills, NC 28348For Sale
 MLS ID #766267, CHAUNTAY GREEN, MANIFEST REAL ESTATE SERVICES, LLC.. LPRMLS
 - $368,7064 bd3 ba2.2k sqft1149 Hedgewood Dr Lot 18, Hope Mills, NC 28348New ConstructionMLS ID #766048, APRIL STEPHENS, EXP REALTY OF TRIANGLE NC. LPRMLS
- $350,0003 bd3 ba2.3k sqft340 Gadson Dr, Hope Mills, NC 28348For SaleMLS ID #761988, ESPERANZA THOMAS, THOMAS REAL ESTATE SERVICES. LPRMLS
- $365,0004 bd3 ba2.9k sqft1321 Long Lake Dr, Parkton, NC 28371For SaleMLS ID #763828, STEFANIE PORTER, EXP REALTY LLC. LPRMLS
- $495,0005 bd4 ba3.3k sqft1457 Creekwood Rd, Hope Mills, NC 28348For SaleMLS ID #761449, SHELLY RIVES, LIFESTYLE INTERNATIONAL REALTY. LPRMLS
- $280,0004 bd3 ba2k sqft3028 Piney Mountain Dr, Hope Mills, NC 28348For SaleMLS ID #767499, GUS VASILOPOULOS, CENTURY 21 The Realty Group. LPRMLS
- $379,0005 bd3 ba3k sqft1541 Gallant Fox Ct, Parkton, NC 28371For SaleMLS ID #764929, TRACEY JONES-BROOKS, TJB REALTY. LPRMLS
- $355,0004 bd3 ba2.2k sqft7810 Rufus Johnson Rd, Fayetteville, NC 28306For SaleMLS ID #766703, HERITAGE HOMES GROUP POWERED BY KELLER WILLIAMS, KELLER WILLIAMS REALTY (FAYETTEVILLE). LPRMLS
- $350,0004 bd3 ba2.6k sqft3513 Castlefield Ln, Fayetteville, NC 28306For SaleMLS ID #764961, JEREMY CASIANO, HIVE REALTY GROUP. LPRMLS
- $389,9004 bd3 ba2.4k sqft2128 Mannington Dr, Fayetteville, NC 28306For SaleMLS ID #763800, PAULINA SALAS, COLDWELL BANKER ADVANTAGE - FAYETTEVILLE. LPRMLS
- $384,0005 bd3 ba3.2k sqft4514 Cambray Downs Ct, Parkton, NC 28371For SaleMLS ID #764898, MARYT REAVES, TOWNSEND REAL ESTATE. LPRMLS
- $541,9004 bd3 ba2.7k sqft6732 Sim Canady Rd, Hope Mills, NC 28348New ConstructionMLS ID #756544, LONGLEAF TEAM POWERED BY LONGLEAF PROPERTIES, LONGLEAF PROPERTIES OF SANDHILLS LLC.. LPRMLS
- $355,0004 bd4 ba2.4k sqft2279 Lakewell Cir, Fayetteville, NC 28306For SaleMLS ID #765441, JENESHA TROY, SIMPLISTIC GROUP REAL ESTATE LLC. LPRMLS
- $390,0004 bd3 ba3.1k sqft3812 Glencorra Dr, Fayetteville, NC 28314For SaleMLS ID #766675, DENNIS DAVIS, RE/MAX CHOICE. LPRMLS
- $389,9995 bd4 ba2.9k sqft328 Whitestone Dr, Fayetteville, NC 28312For SaleMLS ID #767416, GLORIA SALA, BIRCH & BEAM REALTY. LPRMLS
- $375,0005 bd3 ba3.1k sqft1205 Peppermint Ct, Fayetteville, NC 28314For SaleMLS ID #763167, SHIVA REGMI, NORTHGROUP REAL ESTATE. LPRMLS
- $349,9994 bd3 ba2.1k sqft1205 Morgan St, Fayetteville, NC 28305For SaleMLS ID #767096, DIXIE JACKSON MABE, DIXIE MABE REALTY, INC.. LPRMLS
