Welcome to 328 Whitestone Drive, a spacious and thoughtfully designed home offering plenty of room to live, gather, and grow. The bright kitchen sits at the heart of the home, featuring granite countertops, stainless steel appliances, abundant cabinetry, and a classic subway tile backsplash, all opening into the main living areas for easy everyday living and entertaining. An installed Tonal smart home gym adds a convenient fitness option right at home and will remain for the next owners to enjoy.
The primary suite is conveniently located on the main floor and features beautiful trey ceilings, dual vanities, and a huge walk-in closet with plenty of storage space. Upstairs, you'll find four additional bedrooms PLUS a spacious bonus room with its own closet. Whether you envision a media room, playroom, home office, gym, guest space, or even an additional bedroom, this space gives you the flexibility to make it your own.
Outside of the home, you'll also enjoy an active neighborhood with community events and holiday celebrations, along with a convenient path that leads directly to Mac Williams Middle School and Cape Fear High School.
With five bedrooms, a versatile bonus room, main-floor primary suite, two-car garage, spacious yard, and plenty of room to make your own, 328 Whitestone Drive is ready to welcome its next owners.
For sale
$389,999
328 Whitestone Dr, Fayetteville, NC 28312
5beds
2,961sqft
:
Get pre-qualified$2,373/mo
Single Family Residence
Built in 2019
0.28 Acres Lot
$388,600 Zestimate®
$132/sqft
$8/mo HOA
What's special
Versatile bonus roomBeautiful trey ceilingsBright kitchenGranite countertopsTwo-car garageSpacious yardMain-floor primary suite
- 7 hours |
- 209 |
- 2 |
Zillow last checked:
Listing updated:
Listed by:
GLORIA SALA,
BIRCH & BEAM REALTY
Source: LPRMLS,MLS#: 767416 Originating MLS: Longleaf Pine Realtors
Originating MLS: Longleaf Pine RealtorsFacts & features
Interior
Bedrooms & bathrooms
- Bedrooms: 5
- Bathrooms: 4
- Full bathrooms: 3
- 1/2 bathrooms: 1
Heating
- Heat Pump
Cooling
- Electric
Appliances
- Included: Dishwasher, Microwave, Range
- Laundry: Washer Hookup, Dryer Hookup, Main Level
Features
- Breakfast Area, Tray Ceiling(s), Ceiling Fan(s), Dining Area, Coffered Ceiling(s), Separate/Formal Dining Room, Double Vanity, Eat-in Kitchen, Granite Counters, Garden Tub/Roman Tub, Primary Downstairs, Loft, Pantry, Walk-In Closet(s), Window Treatments
- Flooring: Hardwood, Vinyl, Carpet
- Windows: Blinds, Insulated Windows
- Basement: None
- Number of fireplaces: 1
- Fireplace features: Gas
Interior area
- Total interior livable area: 2,961 sqft
Video & virtual tour
Property
Parking
- Total spaces: 2
- Parking features: Attached, Garage
- Attached garage spaces: 2
Features
- Levels: Two
- Stories: 2
- Patio & porch: Covered, Patio
- Exterior features: Fence, Playground, Rain Gutters
- Fencing: Yard Fenced
Lot
- Size: 0.28 Acres
- Features: 1/4 to 1/2 Acre Lot, Cleared, Level
- Topography: Cleared,Level
Details
- Parcel number: 0466968179
- Zoning description: A1A - Residential District
Construction
Type & style
- Home type: SingleFamily
- Architectural style: Two Story
- Property subtype: Single Family Residence
Materials
- Stone Veneer, Vinyl Siding
Condition
- Good Condition
- New construction: No
- Year built: 2019
Utilities & green energy
- Sewer: Public Sewer
- Water: Public
Community & HOA
Community
- Subdivision: Blakefield
HOA
- Has HOA: Yes
- HOA fee: $100 annually
- HOA name: Blakefield Hoa
Location
- Region: Fayetteville
Financial & listing details
- Price per square foot: $132/sqft
- Tax assessed value: $425,300
- Annual tax amount: $2,788
- Date on market: 8/10/2026
- Cumulative days on market: 1 day
- Listing terms: Cash,Conventional,FHA,New Loan,VA Loan
- Inclusions: Refrigerator, Security Cameras, Tonal Exercise machine, Shed
- Exclusions: None
- Ownership: More than a year
- Road surface type: Paved
Estimated market value
$388,600
$369,000 - $408,000
$2,616/mo
Price history
| Date | Event | Price |
|---|---|---|
| 8/10/2026 | Listed for sale | $389,999+41.4%$132/sqft |
Source:  LPRMLS #767416 Report a problem LPRMLS #767416 Report a problem | ||
| 2/26/2020 | Sold | $275,900$93/sqft |
Source: LPRMLS #615329 Report a problem | ||
| 1/29/2020 | Pending sale | $275,900$93/sqft |
Source: RE/MAX Premier Properties #615329 Report a problem | ||
| 1/15/2020 | Listed for sale | $275,900$93/sqft |
Source: RE/MAX Premier Properties #615329 Report a problem | ||
| 8/19/2019 | Sold | $275,900$93/sqft |
Source: Agent Provided Report a problem | ||
Public tax history
| Year | Property taxes | Tax assessment |
|---|---|---|
| 2025 | $2,788 +33.6% | $425,300 +76.5% |
| 2024 | $2,087 +1.8% | $240,900 |
| 2023 | $2,050 +1.8% | $240,900 |
| 2022 | $2,013 | $240,900 |
| 2021 | $2,013 | $240,900 -6.3% |
| 2020 | -- | $256,978 +634.2% |
| 2019 | $350 | $35,000 |
Find assessor info on the county website
Monthly payment
Est. payment
Payment breakdown
Explore the cost of this home by adjusting the details. Changes won't be saved.Climate risks
Neighborhood: 28312
Nearby schools
GreatSchools rating
- 6/10Sunnyside ElementaryGrades: K-5Distance: 1.8 mi
- 4/10Mac Williams MiddleGrades: 6-8Distance: 0.2 mi
- 7/10Cape Fear HighGrades: 9-12Distance: 0.1 mi
Schools provided by the listing agent
- Elementary: Sunnyside Elementary
- Middle: Mac Williams Middle School
- High: Cape Fear Senior High
Source: LPRMLS. This data may not be complete. We recommend contacting the local school district to confirm school assignments for this home.
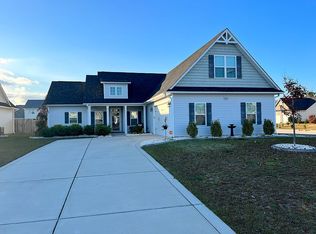
- $363,5004 bd3 ba2.6k sqft304 Whitestone Dr, Fayetteville, NC 28312Off Market
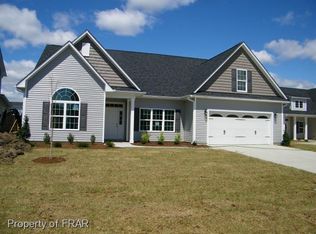
- $349,0004 bd3 ba2.3k sqft308 Whitestone Dr, Fayetteville, NC 28312Off Market
- $351,9004 bd3 ba2.2k sqft312 Whitestone Dr., Fayetteville, NC 28312Off Market
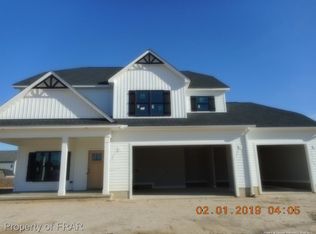
- $378,6004 bd4 ba-- sqft325 Whitestone Dr #57, Fayetteville, NC 28312Off Market
- $346,5004 bd2 ba2.5k sqft312 Whitestone Dr, Fayetteville, NC 28312Off Market
- $373,5004 bd4 ba2.9k sqft305 Whitestone Dr, Fayetteville, NC 28312Off Market
- $342,2003 bd2 ba2.6k sqft309 Whitestone Dr, Fayetteville, NC 28312Off Market
- $340,0004 bd3 ba2.4k sqft316 Whitestone Dr, Fayetteville, NC 28312Sold
- $326,5004 bd3 ba2.1k sqft305 Cornhill Rd, Fayetteville, NC 28312Off Market
A local agent can set up tours, give advice and negotiate with sellers.
A local lender can help you make sure your offer is ready when you are.
Similar homes
- $343,0004 bd3 ba2.6k sqft4015 Pleasantburg Dr, Fayetteville, NC 28312For Sale

 MLS ID #10180761, Genesis Jackson. Doorify MLS
 - $350,0004 bd3 ba3k sqft302 Cornhill Rd, Fayetteville, NC 28312For Sale
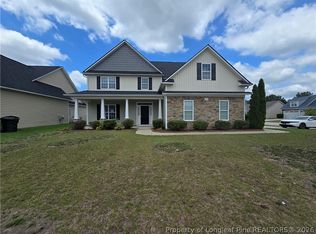 MLS ID #765122, TRISHA TARIS, KELLER WILLIAMS REALTY (FAYETTEVILLE). LPRMLS
 - $430,0005 bd3 ba3.2k sqft4024 Baywood Point Dr, Fayetteville, NC 28312For Sale
 MLS ID #767244, PAMELA WIGGS, BROWN PROPERTY GROUP. LPRMLS
 - $355,0004 bd3 ba2.4k sqft4231 Cherry Hill Ln, Fayetteville, NC 28312For Sale
 MLS ID #764166, CAMERON VINES, VINES REALTY GROUP, LLC. LPRMLS
 - $355,0003 bd3 ba2.8k sqft1633 Holloman Dr, Fayetteville, NC 28312For SaleMLS ID #10184366, Tara Hargrove. Doorify MLS
- $399,0004 bd3 ba2.3k sqft365 Whitestone Dr, Fayetteville, NC 28312For SaleMLS ID #765306, KRYSTAL SOARES, FATHOM REALTY NC, LLC FAY.. LPRMLS
- $412,0004 bd3 ba2.8k sqft1620 Holloman Drive, Fayetteville, NC 28312For Sale
 MLS ID #100591734, Patrick Gaumond, Century 21 The Realty Group. Hive MLS
 - $410,0004 bd3 ba2.6k sqft1420 Four Wood Dr, Fayetteville, NC 28312PendingMLS ID #765468, AMANDA STONE, RE/MAX CHOICE. LPRMLS
- $394,0004 bd4 ba2.3k sqft4280 Halkirk Dr, Fayetteville, NC 28312New ConstructionMLS ID #765292, BRENDA "MAGGIE" MCFADYEN, COLDWELL BANKER ADVANTAGE - FAYETTEVILLE. LPRMLS
- $399,9994 bd3 ba2.3k sqft4287 Halkirk Dr Lot 302, Fayetteville, NC 28312New ConstructionMLS ID #758071, BRENDA "MAGGIE" MCFADYEN, COLDWELL BANKER ADVANTAGE - FAYETTEVILLE. LPRMLS
- $387,0004 bd3 ba2.3k sqft4284 Halkirk Dr Lot 307, Fayetteville, NC 28312New ConstructionMLS ID #758016, BRENDA "MAGGIE" MCFADYEN, COLDWELL BANKER ADVANTAGE - FAYETTEVILLE. LPRMLS
- $305,0004 bd3 ba1.7k sqft3560 Coupure Way, Fayetteville, NC 28312For SaleMLS ID #766810, MATTHEW BULLOCK, COLDWELL BANKER ADVANTAGE - FAYETTEVILLE. LPRMLS
- from $389,9004 bd3 ba2.7k sqftGranville - Embark Collection Plan, Blakefield, Fayetteville, NC 28312New ConstructionCaviness & Cates
- $437,9003 bd3 ba2.4k sqft1513 Four Wood Dr, Fayetteville, NC 28312PendingMLS ID #765211, JASMINE WALKER, BLOOM REALTY. LPRMLS
- $---- bd-- ba-- sqftBlakefield Dr #Daxtf0, Fayetteville, NC 28312Off Market
- $389,9004 bd3 ba2.7k sqft4264 Halkirk Dr, Fayetteville, NC 28312New ConstructionLPRMLS
- from $379,4004 bd4 ba2.5k sqftClayton - Embark Collection Plan, Blakefield, Fayetteville, NC 28312New ConstructionCaviness & Cates
- $352,9004 bd3 ba2.1k sqft412 Whitestone (Lot 284) Drive, Fayetteville, NC 28312New ConstructionMLS ID #100575317, Dawn K Thompson, Coldwell Banker Advantage-Fayetteville. Hive MLS
- $380,0004 bd3 ba2.6k sqft1704 Bexley Ct, Fayetteville, NC 28312For SaleMLS ID #764059, SYLVESTER LOVING, ASSURANCE REALTY LLC.. LPRMLS
- $339,9003 bd3 ba2.2k sqft4228 Pleasantburg Dr, Fayetteville, NC 28312For SaleMLS ID #764684, VIVIANA HERNANDEZ, EXP REALTY LLC. LPRMLS
