STOP SCROLLING — the search is over!
From the moment you walk in, you'll appreciate the thoughtful layout, exceptional condition, and pride of ownership throughout this beautifully maintained home. It offers 3 bedrooms, 2.5 bathrooms, a dedicated office, and a spacious bonus room upstairs, designed with both comfort and functionality in mind. The open-concept floor plan is perfect for everyday living and entertaining, while the Jack-and-Jill bathroom adds convenience, privacy to each person and flexibility. Step outside to enjoy the fenced backyard, which offers the privacy and peaceful setting you've been looking for. Located in a prime location and truly move-in ready, this home checks all the boxes; space, style, functionality, and charm. Homes this well cared for don't come around often. Schedule your showing today before someone else calls it home!
Pending
$339,900
4228 Pleasantburg Dr, Fayetteville, NC 28312
3beds
2,208sqft
Single Family Residence
Built in 2018
-- sqft lot
$338,400 Zestimate®
$154/sqft
$8/mo HOA
What's special
Thoughtful layoutPrivacy and peaceful settingDedicated officeSpacious bonus room upstairsFenced backyardOpen-concept floor planJack-and-jill bathroom
- 70 days
- 340
- 25
Zillow last checked:
Listing updated:
Listed by:
VIVIANA HERNANDEZ,
EXP REALTY LLC
Source: LPRMLS,MLS#: 764684 Originating MLS: Longleaf Pine Realtors
Originating MLS: Longleaf Pine RealtorsFacts & features
Interior
Bedrooms & bathrooms
- Bedrooms: 3
- Bathrooms: 3
- Full bathrooms: 2
- 1/2 bathrooms: 1
Heating
- Heat Pump
Cooling
- Central Air, Electric
Appliances
- Included: Dishwasher, Disposal, Microwave, Range, Stainless Steel Appliance(s)
- Laundry: Washer Hookup, Dryer Hookup, Main Level, In Unit
Features
- Tray Ceiling(s), Ceiling Fan(s), Coffered Ceiling(s), Separate/Formal Dining Room, Double Vanity, Granite Counters, Garden Tub/Roman Tub, Kitchen Island, Primary Downstairs, Separate Shower, Tub Shower, Walk-In Closet(s)
- Flooring: Luxury Vinyl Plank, Carpet
- Windows: Insulated Windows
- Basement: None
- Number of fireplaces: 1
- Fireplace features: Gas
Interior area
- Total interior livable area: 2,208 sqft
Property
Parking
- Total spaces: 2
- Parking features: Attached, Garage, Garage Faces Side
- Attached garage spaces: 2
Features
- Patio & porch: Covered, Patio, Porch, Stoop
- Exterior features: Fence, Porch, Patio, Storage
- Fencing: Privacy,Yard Fenced
Lot
- Features: 1/4 to 1/2 Acre Lot
Details
- Parcel number: 0466858952
- Zoning description: RR - Rural Residential
- Special conditions: None
Construction
Type & style
- Home type: SingleFamily
- Architectural style: Ranch
- Property subtype: Single Family Residence
Materials
- Stone Veneer, Vinyl Siding
Condition
- New construction: No
- Year built: 2018
Utilities & green energy
- Sewer: Public Sewer
- Water: Public
Community & HOA
Community
- Features: Gutter(s)
- Security: Smoke Detector(s)
- Subdivision: Blakefield
HOA
- Has HOA: Yes
- HOA fee: $100 annually
- HOA name: Blakefield Hoa
Location
- Region: Fayetteville
Financial & listing details
- Price per square foot: $154/sqft
- Tax assessed value: $344,800
- Annual tax amount: $2,540
- Date on market: 6/23/2026
- Cumulative days on market: 71 days
- Listing terms: New Loan
- Inclusions: See items available for purchase in MLS docs and photos, refrigerator, backyard shed
- Exclusions: -
- Ownership: More than a year
Estimated market value
$338,400
$321,000 - $355,000
$2,128/mo
Price history
| Date | Event | Price |
|---|---|---|
| 8/18/2026 | Pending sale | $339,900$154/sqft |
Source:  LPRMLS #764684 Report a problem LPRMLS #764684 Report a problem | ||
| 6/23/2026 | Listed for sale | $339,900+37.1%$154/sqft |
Source: LPRMLS #764684 Report a problem | ||
| 11/13/2020 | Sold | $248,000-0.8%$112/sqft |
Source: Public Record Report a problem | ||
| 3/18/2020 | Listing removed | $249,900$113/sqft |
Source: KELLER WILLIAMS REALTY (FAYETTEVILLE) #619154 Report a problem | ||
| 10/22/2019 | Price change | $249,900+1.2%$113/sqft |
Source: KELLER WILLIAMS REALTY (FAYETTEVILLE) #619154 Report a problem | ||
| 9/3/2019 | Price change | $247,000-0.8%$112/sqft |
Source: Owner Report a problem | ||
| 8/13/2019 | Listed for sale | $248,900+5%$113/sqft |
Source: Owner Report a problem | ||
| 10/30/2018 | Sold | $236,956$107/sqft |
Source: LPRMLS #541495 Report a problem | ||
| 9/27/2018 | Pending sale | $236,956$107/sqft |
Source: JW SEALEY and ASSOCIATES REAL ESTATE #541495 Report a problem | ||
| 5/9/2018 | Listed for sale | $236,956+438.5%$107/sqft |
Source: JW SEALEY and ASSOCIATES REAL ESTATE #541495 Report a problem | ||
| 4/25/2018 | Sold | $44,000$20/sqft |
Source: Public Record Report a problem | ||
Public tax history
| Year | Property taxes | Tax assessment |
|---|---|---|
| 2025 | $2,540 +15.2% | $344,800 +66% |
| 2024 | $2,205 +3% | $207,700 +1.3% |
| 2023 | $2,141 +1.8% | $205,000 |
| 2022 | $2,104 | $205,000 |
| 2021 | $2,104 | $205,000 -4.5% |
| 2020 | -- | $214,589 +4.7% |
| 2019 | $2,104 +525.2% | $205,000 +485.7% |
| 2018 | $337 | $35,000 |
| 2017 | $337 | $35,000 |
Find assessor info on the county website
Monthly payment
Est. payment
Payment breakdown
Explore the cost of this home by adjusting the details. Changes won't be saved.Climate risks
Neighborhood: 28312
Nearby schools
Schools provided by the listing agent
- Middle: Mac Williams Middle School
- High: Cape Fear Senior High
Source: LPRMLS. This data may not be complete. We recommend contacting the local school district to confirm school assignments for this home.
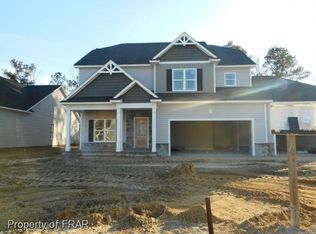
- $364,9004 bd3 ba2.6k sqft4232 Pleasantburg Dr, Fayetteville, NC 28312Off Market
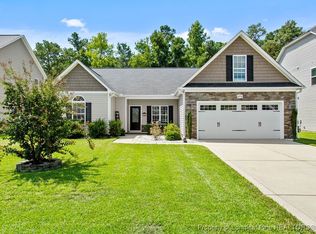
- $400,8004 bd3 ba3.1k sqft4224 Pleasantburg Dr, Eastover, NC 28312Off Market
- $330,0004 bd2 ba1.9k sqft4236 Pleasantburg Dr, Fayetteville, NC 28312Sold
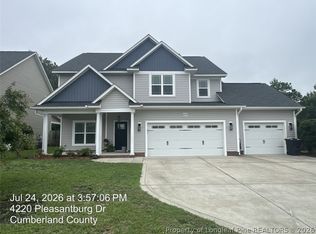
- $385,6004 bd3 ba2.6k sqft4220 Pleasantburg Dr, Fayetteville, NC 28312Off Market
Similar homes
- $355,0004 bd3 ba2.4k sqft4231 Cherry Hill Ln, Fayetteville, NC 28312For Sale
 MLS ID #764166, CAMERON VINES, VINES REALTY GROUP, LLC. LPRMLS
 - $349,4004 bd3 ba2.3k sqft4279 Halkirk Drive, Fayetteville, NC 28312New Construction

 MLS ID #100598625, Belinda Davis, Caviness & Cates. Hive MLS
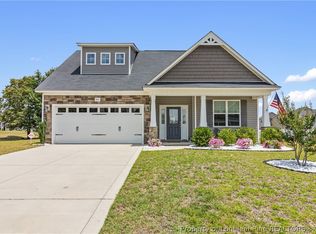
 - $309,0003 bd3 ba1.9k sqft3541 Coupure Way, Fayetteville, NC 28312For Sale
 MLS ID #764966, ERICA MORGAN, CASA MORGAN REAL ESTATE, LLC. LPRMLS
 - $389,9995 bd4 ba2.9k sqft328 Whitestone Dr, Fayetteville, NC 28312For Sale
 MLS ID #767416, GLORIA SALA, BIRCH & BEAM REALTY. LPRMLS
