Skip main navigation
Sold for $499,900
  • $499,900

    4240 Pleasantburg Dr, Fayetteville, NC 28312

    5beds
    3,722sqft
    Single Family Residence
    Built in 2017
    0.28 Acres Lot
    $497,400 Zestimate®
    $134/sqft
    $3,081 Estimated rent

    Home value

    $497,400

    $448,000 - $552,000

    $3,081/mo

    Zestimate® history
    Loading
    Loading...

    Owner options

    List your home for rent

    $3,081/mo

    Rent Zestimate®

    Find your next renter with Zillow Rental Manager. Plus, with online applications, you can quickly screen prospective tenants – for free.

    Learn more

    $3,081/mo

    Rent Zestimate®

    Refinance and save

    $3,179/mo

    Est. payment

    Refinancing to a lower rate could help reduce your monthly payments and save thousands over the life of the loan.

    See today's rates

    $3,179/mo

    Est. payment

    Explore your selling options

    Work with a Zillow partner agent

    Leverage their expertise and Zillow's premium Showcase listings to get your home seen by more buyers.

    Get started

    List with your own agent

    Get your home in front of millions of buyers by listing it on Zillow.

    Learn how to do it

    Sell it yourself

    Take full control of how buyers see your home on Zillow by listing For Sale by Owner (FSBO).

    List your home

    What's special

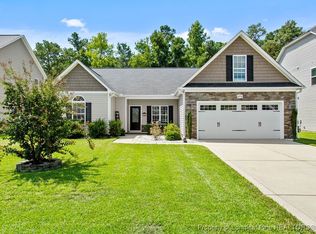
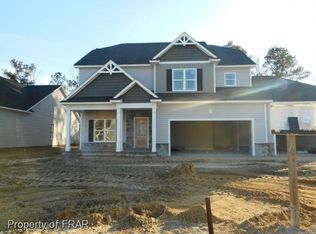
    Stunning 5 Bedroom Home with Luxury Upgrades - An Entertainer's Dream! This spacious 5 bedroom, 4.5 bathroom residence has been meticulously upgraded to offer modern convenience, timeless elegance and unparalleled functionality. Located in a sought after neighborhood, Blakefield is an easy commute to 95, 295, Ft. Liberty and Fayetteville Central. This immaculate, one owner 3,722 square foot home boasts the type of designer choices and finishes that are not to be missed. Pride in ownership is evident in each and every space. Three of the five bedrooms feature En Suite bathrooms. HVAC's are 2017 and 2024, Sprinkler system, 166 bottle wine fridge, electricity to fireplace mantel, Murphy bed in Bedroom 4, incredible custom built-in's in Bedroom 5, 2 year old paver patio with firepit, large concrete pad for future gazebo? Grilling shelter, no rear neighbors... With so many additional features a list is provided with the disclosures. Listed below premarket appraisal! Don't miss this!

    Zillow last checked:

    Listing updated:

    Listed by:

    LISA MACKEY,

    KELLER WILLIAMS REALTY (FAYETTEVILLE)

    Bought with:

    THERESA PETTIE, 313062

    JASON MITCHELL GROUP

    Source: LPRMLS,MLS#: 736798MLS LogoOriginating MLS: Longleaf Pine Realtors

    Facts & features

    Interior

    Bedrooms & bathrooms
    • Bedrooms: 5
    • Bathrooms: 5
    • Full bathrooms: 4
    • 1/2 bathrooms: 1
    Heating
    • Heat Pump
    Cooling
    • Central Air, Electric
    Appliances
    • Included: Double Oven, Electric Range, Free-Standing Refrigerator, Disposal, Ice Maker, Microwave, PlumbedForIce Maker, Refrigerator, Stainless Steel Appliance(s), Water Heater, Wine Refrigerator
    • Laundry: Main Level
    Features
    • Built-in Features, Tray Ceiling(s), Crown Molding, Dining Area, Coffered Ceiling(s), Separate/Formal Dining Room, Double Vanity, Eat-in Kitchen, Granite Counters, Garden Tub/Roman Tub, High Ceilings, In-Law Floorplan, Kitchen Island, Kitchen/Dining Combo, Primary Downstairs, Bath in Primary Bedroom, Multiple Master Suites, Open Floorplan, Pantry, Recessed Lighting, Smooth Ceilings
    • Flooring: Carpet, Ceramic Tile, Luxury Vinyl, Luxury VinylPlank
    • Windows: Blinds, Insulated Windows
    • Number of fireplaces: 1
    • Fireplace features: Factory Built, Gas Log
    Interior area
    • Total interior livable area: 3,722 sqft

    Property

    Parking
    • Total spaces: 2
    • Parking features: Attached, Garage
    • Attached garage spaces: 2
    Features
    • Levels: Two
    • Stories: 2
    • Patio & porch: Rear Porch, Covered, Front Porch, Patio, Porch
    • Exterior features: Fence, Fire Pit, Sprinkler/Irrigation, Playground, Porch, Patio, Rain Gutters
    • Fencing: Back Yard,Privacy
    Lot
    • Size: 0.28 Acres
    • Features: 1/4 to 1/2 Acre Lot, Backs To Trees
    Details
    • Parcel number: 0466950857.000
    • Zoning description: RR - Rural Residential
    • Special conditions: None

    Construction

    Type & style
    • Home type: SingleFamily
    • Architectural style: Two Story
    • Property subtype: Single Family Residence
    Materials
    • Stone Veneer, Vinyl Siding
    • Foundation: Slab
    Condition
    • New construction: No
    • Year built: 2017

    Utilities & green energy

    • Sewer: Public Sewer
    • Water: Public

    Community & HOA

    Community
    • Features: Curbs, Gutter(s)
    • Security: Smoke Detector(s)
    • Subdivision: Blakefield
    HOA
    • Has HOA: Yes
    • HOA fee: $100 annually
    • HOA name: Blakefield Homeowner's Association
    Location
    • Region: Fayetteville

    Financial & listing details

    • Price per square foot: $134/sqft
    • Tax assessed value: $483,200
    • Annual tax amount: $3,508
    • Date on market: 1/3/2025
    • Cumulative days on market: 22 days
    • Listing terms: Cash,New Loan
    • Inclusions: Refrigerator in home, Murphy bed, display case bench in Bedroom 5.
    • Exclusions: Personal property, refrigerators in garage.
    • Ownership: More than a year
    • Road surface type: Paved

    Price history

    DateEventPrice
    4/1/2025Sold$499,900$134/sqft
    Source: LPRMLS #736798 Report a problem
    2/8/2025Pending sale$499,900$134/sqft
    Source: LPRMLS #736798 Report a problem
    1/17/2025Listed for sale$499,900+59.6%$134/sqft
    Source: LPRMLS #736798 Report a problem
    6/13/2017Sold$313,250$84/sqft
    Source: LPRMLS #514035 Report a problem

    Public tax history

    YearProperty taxesTax assessment
    2025$3,508 +16.8%$483,200 +68.1%
    2024$3,002 +1.2%$287,500
    2023$2,965 +5%$287,500 +3.8%
    2022$2,824 $277,100
    2021$2,824 $277,100 -13%
    2020-- $318,546 +15%
    2019$2,824 +3.8%$277,100
    2018$2,720 $277,100 +691.7%
    2017$2,720 $35,000
    Find assessor info on the county website

    Neighborhood: 28312

    Nearby schools

    GreatSchools rating
    Schools provided by the listing agent
    • Middle: Mac Williams Middle School
    • High: Cape Fear Senior High

    Source: LPRMLS. This data may not be complete. We recommend contacting the local school district to confirm school assignments for this home.

    Get a cash offer in 3 minutes
    Find out how much your home could sell for in as little as 3 minutes with a no-obligation cash offer.
    Estimated market value
    $497,400
    Get a cash offer in 3 minutes
    Find out how much your home could sell for in as little as 3 minutes with a no-obligation cash offer.
    Estimated market value
    $497,400