WOW! Come check out to see what all this beauty on Bombay has to offer! Great home offering you 3 bedrooms, 2.5 baths and a loft area perfect for that home office, play room or to just cozy up with a good book! The first floor gives you an open plan concept featuring easy to maintain laminate flooring in the main areas. Kitchen offers stainless steel appliances and upgraded quartz tops for that new sleek look...But did you see that fireplace! Definitely the focal point of the home. Upstairs you will find an extra large master bedroom with walk in closet, 2 additional bedrooms, a full bath, and loft! Really space for everyone here. Private backyard with the sounds of nature to give you the serene setting for enjoying that morning cup of coffee and relaxing!Don't let this one pass you buy! Add it to your list today!
For sale
Price increase: $100 (6/23)
$269,900
1259 Bombay Dr, Fayetteville, NC 28312
3beds
1,563sqft
Single Family Residence
Built in 2016
-- sqft lot
$269,600 Zestimate®
$173/sqft
$-- HOA
What's special
- 122 days |
- 215 |
- 22 |
Zillow last checked:
Listing updated:
Listed by:
SARAH SOLAITA,
FATHOM REALTY NC, LLC FAY.
Source: LPRMLS,MLS#: 761327 Originating MLS: Longleaf Pine Realtors
Originating MLS: Longleaf Pine RealtorsFacts & features
Interior
Bedrooms & bathrooms
- Bedrooms: 3
- Bathrooms: 3
- Full bathrooms: 2
- 1/2 bathrooms: 1
Heating
- Electric, Forced Air
Cooling
- Central Air
Appliances
- Included: Dishwasher, Microwave, Range
- Laundry: Main Level
Features
- Double Vanity, Eat-in Kitchen, Garden Tub/Roman Tub, Kitchen/Dining Combo, Bath in Primary Bedroom, Quartz Counters, Separate Shower, Water Closet(s), Walk-In Closet(s), Window Treatments
- Flooring: Laminate, Vinyl, Carpet
- Windows: Blinds
- Basement: None
- Has fireplace: No
- Fireplace features: Electric
Interior area
- Total interior livable area: 1,563 sqft
Property
Parking
- Total spaces: 2
- Parking features: Attached, Garage
- Attached garage spaces: 2
Features
- Levels: Two
- Stories: 2
- Patio & porch: Covered, Front Porch, Porch
- Exterior features: Porch
Lot
- Features: 1/4 to 1/2 Acre Lot
Details
- Parcel number: 0456004091.000
- Zoning description: SF10 - Single Family Res 10
- Special conditions: Standard
Construction
Type & style
- Home type: SingleFamily
- Architectural style: Two Story
- Property subtype: Single Family Residence
Materials
- Vinyl Siding
Condition
- New construction: No
- Year built: 2016
Utilities & green energy
- Sewer: Public Sewer
- Water: Public
Community & HOA
Community
- Subdivision: Cedar Falls
HOA
- Has HOA: No
Location
- Region: Fayetteville
Financial & listing details
- Price per square foot: $173/sqft
- Tax assessed value: $260,400
- Annual tax amount: $2,959
- Date on market: 4/24/2026
- Cumulative days on market: 122 days
- Listing terms: Cash,Conventional,FHA,VA Loan
- Inclusions: None
- Exclusions: All seller personal belongings
- Ownership: More than a year
Estimated market value
$269,600
$256,000 - $283,000
$1,727/mo
Price history
| Date | Event | Price |
|---|---|---|
| 6/23/2026 | Price change | $269,900+0%$173/sqft |
Source:  LPRMLS #761327 Report a problem LPRMLS #761327 Report a problem | ||
| 6/18/2026 | Price change | $269,8000%$173/sqft |
Source: LPRMLS #761327 Report a problem | ||
| 5/13/2026 | Price change | $269,900-1.9%$173/sqft |
Source: LPRMLS #761327 Report a problem | ||
| 4/24/2026 | Listed for sale | $275,000+16%$176/sqft |
Source: LPRMLS #761327 Report a problem | ||
| 2/23/2024 | Sold | $237,000-3.3%$152/sqft |
Source: LPRMLS #718389 Report a problem | ||
| 1/23/2024 | Pending sale | $245,000$157/sqft |
Source: LPRMLS #718389 Report a problem | ||
| 1/17/2024 | Listed for sale | $245,000+4.3%$157/sqft |
Source: LPRMLS #718389 Report a problem | ||
| 1/16/2024 | Listing removed | -- |
Source: LPRMLS #717472 Report a problem | ||
| 12/27/2023 | Pending sale | $235,000+56.7%$150/sqft |
Source: LPRMLS #717472 Report a problem | ||
| 6/22/2023 | Sold | $150,000$96/sqft |
Source: Public Record Report a problem | ||
| 6/2/2017 | Sold | $150,000$96/sqft |
Source: Public Record Report a problem | ||
| 6/22/2016 | Price change | $150,000+3.5%$96/sqft |
Source: MANNING REALTY #463529 Report a problem | ||
| 3/28/2016 | Listed for sale | $144,900$93/sqft |
Source: MANNING REALTY #463529 Report a problem | ||
Public tax history
| Year | Property taxes | Tax assessment |
|---|---|---|
| 2025 | $2,959 +25.5% | $260,400 +92% |
| 2024 | $2,358 +5% | $135,600 |
| 2023 | $2,245 +6.2% | $135,600 |
| 2022 | $2,114 | $135,600 |
| 2021 | $2,114 | $135,600 -9.4% |
| 2020 | -- | $149,652 +10.4% |
| 2019 | $2,079 | $135,600 |
| 2018 | $2,079 | $135,600 +8.1% |
| 2017 | $2,079 +1577.1% | $125,400 +1154% |
| 2016 | $124 +1.1% | $10,000 |
| 2015 | $123 | $10,000 |
| 2014 | $123 +412.5% | $10,000 +400% |
| 2013 | $24 | $2,000 |
| 2012 | $24 | $2,000 |
| 2011 | $24 | $2,000 |
| 2010 | -- | $2,000 |
| 2009 | -- | $2,000 -78.7% |
| 2008 | -- | $9,375 |
Find assessor info on the county website
Monthly payment
Est. payment
Payment breakdown
Explore the cost of this home by adjusting the details. Changes won't be saved.Climate risks
Neighborhood: Cedar Falls
Nearby schools
GreatSchools rating
- 6/10Sunnyside ElementaryGrades: K-5Distance: 2.2 mi
- 4/10Mac Williams MiddleGrades: 6-8Distance: 4 mi
- 7/10Cape Fear HighGrades: 9-12Distance: 3.9 mi
Schools provided by the listing agent
- Middle: Mac Williams Middle School
- High: Cape Fear Senior High
Source: LPRMLS. This data may not be complete. We recommend contacting the local school district to confirm school assignments for this home.
- $286,2004 bd3 ba1.9k sqft1263 Bombay Dr, Fayetteville, NC 28312Off Market

- $304,0004 bd3 ba2.6k sqft1251 Bombay Dr, Fayetteville, NC 28312Sold

- $254,6003 bd3 ba1.5k sqft1267 Bombay Dr, Fayetteville, NC 28312Off Market
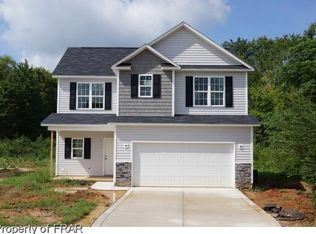
- $48,000-- bd-- ba-- sqftBombay Dr, Fayetteville, NC 28312Off Market
- $169,3003 bd3 ba968 sqft1245 Bombay Dr, Fayetteville, NC 28312Off Market
- $181,1003 bd3 ba1.3k sqft1243 Bombay Dr, Fayetteville, NC 28312Off Market
- $190,1003 bd3 ba-- sqft1235 Bombay Dr, Fayetteville, NC 28312Off Market
- $181,1003 bd3 ba1.3k sqft1241 Bombay Dr, Fayetteville, NC 28312Off Market
A local agent can set up tours, give advice and negotiate with sellers.
A local lender can help you make sure your offer is ready when you are.
Similar homes
- $310,0004 bd3 ba2k sqft1628 Turkey Run, Fayetteville, NC 28312For Sale
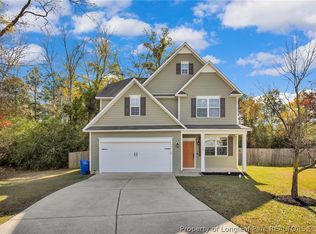 MLS ID #759974, WELCOME HOME TEAM POWERED BY KELLER WILLIAMS REALTY, KELLER WILLIAMS REALTY (FAYETTEVILLE). LPRMLS
 - $305,0004 bd3 ba1.7k sqft3560 Coupure Way, Fayetteville, NC 28312For Sale
 MLS ID #766810, MATTHEW BULLOCK, COLDWELL BANKER ADVANTAGE - FAYETTEVILLE. LPRMLS
 - $309,0003 bd3 ba1.9k sqft3541 Coupure Way, Fayetteville, NC 28312For Sale
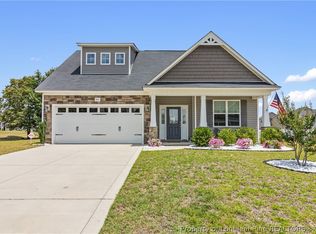 MLS ID #764966, ERICA MORGAN, CASA MORGAN REAL ESTATE, LLC. LPRMLS
 - $304,0004 bd3 ba1.8k sqft4005 Baywood Point Dr, Fayetteville, NC 28312For Sale
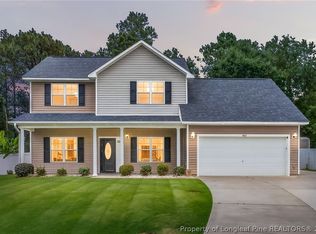 MLS ID #765738, RASHAWN MOORE, ELITE REALTY GROUP. LPRMLS
 - $320,0004 bd3 ba2.2k sqft1729 Bluffside Dr, Fayetteville, NC 28312For SaleMLS ID #762268, AMELIA SHIRLEY, KELLER WILLIAMS REALTY (FAYETTEVILLE). LPRMLS
- $270,0003 bd2 ba1.5k sqft2249 Stornoway Ct, Fayetteville, NC 28306For SaleMLS ID #762872, MELISSA ZAMORA MEDINA, LPT REALTY LLC. LPRMLS
- $289,9003 bd3 ba1.9k sqft1218 Piping Plover Ct, Fayetteville, NC 28306For SaleMLS ID #767245, KADESHA KEARNS, NORTHGROUP REAL ESTATE. LPRMLS
- $269,0004 bd3 ba1.8k sqft3632 Daughtridge Dr, Fayetteville, NC 28311For SaleMLS ID #764054, THE SIGNATURE GROUP, KELLER WILLIAMS REALTY (FAYETTEVILLE). LPRMLS
- $267,5003 bd2 ba1.7k sqft2608 Gressitt Point Ln, Fayetteville, NC 28306For SaleMLS ID #761435, ALICIA HARRIMAN, MMRE. LPRMLS
- $300,0003 bd2 ba1.7k sqft2408 Spinning Wheel Rd, Fayetteville, NC 28306For SaleMLS ID #764977, CHRISI DANIELS, CAROLINA SUMMIT GROUP #1. LPRMLS
- $271,5003 bd3 ba1.9k sqft316 Peterson Pl, Fayetteville, NC 28301For SaleMLS ID #760037, MAUREEN VARGAS, KELLER WILLIAMS REALTY (FAYETTEVILLE). LPRMLS
- $295,0003 bd3 ba1.6k sqft1775 Potomac Rd, Fayetteville, NC 28304For SaleMLS ID #760364, TRACY WILSON, SOLD IN CAROLINA REALTY. LPRMLS
- $250,0003 bd2 ba1.9k sqft1516 Paisley Ave, Fayetteville, NC 28304For SaleMLS ID #764963, ANNA PAREDES, LPT REALTY LLC. LPRMLS
- $290,0003 bd2 ba1.8k sqft8229 Frenchorn Ln, Fayetteville, NC 28314For SaleMLS ID #767382, TASHEEN "TESSA" ZAIDI, AA MAYVILLE REALTY. LPRMLS
- $305,0002 bd2 ba1.5k sqft833 Falling Creek Ln, Fayetteville, NC 28304For SaleMLS ID #767534, MATTHEW BARRETT, COLDWELL BANKER ADVANTAGE - FAYETTEVILLE. LPRMLS
- $270,0003 bd2 ba1.5k sqft675 Hogart St, Raeford, NC 28376For SaleMLS ID #766907, STEFANIE PORTER, EXP REALTY LLC. LPRMLS
- $285,0003 bd3 ba1.7k sqft1920 Jenny Rd, Fayetteville, NC 28314For SaleMLS ID #762263, MAUREEN VARGAS, KELLER WILLIAMS REALTY (FAYETTEVILLE). LPRMLS
- $270,0003 bd2 ba1.4k sqft4949 Yorkchester Dr, Fayetteville, NC 28314For SaleMLS ID #762368, TIER ONE REAL ESTATE SERVICES, COLDWELL BANKER ADVANTAGE - YADKIN ROAD. LPRMLS
- $315,0004 bd3 ba2.1k sqft1825 Cozy Branch Rd, Fayetteville, NC 28314For SaleMLS ID #767536, DARK HORSE GROUP POWERED BY LPT REALTY, LPT REALTY LLC. LPRMLS
- $325,0004 bd3 ba1.8k sqft1718 Cherry Point Dr, Fayetteville, NC 28306For SaleMLS ID #766530, KENNY BOND, INDEPEDENCE REALTY GROUP. LPRMLS
