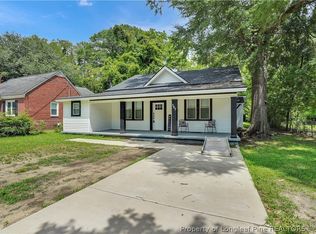
This charming tri-level home offers 3 bedrooms and 2.5 bathrooms in a quiet neighborhood, and makes a great family Home!! Features include a welcoming formal living room and a separate formal dining room, as well as a great room with a cozy fireplace. Kitchen with SS appliances, tile backsplash, and a breakfast nook. Upstairs, you’ll find comfortable bedrooms, including a primary suite with double closets and relaxing jetted tub. Out back, enjoy a private fenced yard complete with a large deck—ideal for relaxing or gatherings. The property also includes a spacious garage with ample storage, a large shed, and even a chicken coop for those seeking a touch of homestead living. Combining functionality with charm, this home is a wonderful opportunity for anyone looking for space, comfort, and convenience. Don't hesitate - come see it today!!
For sale
Price cut: $7.5K (7/17)
$271,500
316 Peterson Pl, Fayetteville, NC 28301
3beds
1,941sqft
Single Family Residence
Built in 2003
-- sqft lot
$267,200 Zestimate®
$140/sqft
$-- HOA
What's special
Private fenced yardBreakfast nookTile backsplashLarge shedSeparate formal dining roomComfortable bedroomsRelaxing jetted tub
- 138 days |
- 193 |
- 25 |
Zillow last checked:
Listing updated:
Listed by:
MAUREEN VARGAS,
KELLER WILLIAMS REALTY (FAYETTEVILLE)
Source: LPRMLS,MLS#: 760037 Originating MLS: Longleaf Pine Realtors
Originating MLS: Longleaf Pine RealtorsFacts & features
Interior
Bedrooms & bathrooms
- Bedrooms: 3
- Bathrooms: 3
- Full bathrooms: 2
- 1/2 bathrooms: 1
Heating
- Heat Pump
Cooling
- Central Air, Electric
Appliances
- Included: Dishwasher, Microwave, Range, Stainless Steel Appliance(s)
- Laundry: Washer Hookup, Dryer Hookup, In Unit
Features
- Ceiling Fan(s), Dining Area, Separate/Formal Dining Room, Separate/Formal Living Room, Jetted Tub
- Flooring: Luxury Vinyl Plank, Carpet
- Basement: Crawl Space
- Number of fireplaces: 1
- Fireplace features: Factory Built
Interior area
- Total interior livable area: 1,941 sqft
Property
Parking
- Total spaces: 2
- Parking features: Attached, Garage
- Attached garage spaces: 2
Features
- Levels: Multi/Split
- Patio & porch: Front Porch, Porch
- Exterior features: Fence, Porch
- Fencing: Back Yard,Yard Fenced
Lot
- Features: 1/4 to 1/2 Acre Lot, Cul-De-Sac
Details
- Parcel number: 0438497984.000
- Zoning description: SF6 - Single Family Res 6
- Special conditions: Standard
Construction
Type & style
- Home type: SingleFamily
- Architectural style: Tri-Level
- Property subtype: Single Family Residence
Materials
- Brick Veneer
Condition
- New construction: No
- Year built: 2003
Utilities & green energy
- Sewer: Public Sewer
- Water: Public
Community & HOA
Community
- Subdivision: Summerlake
HOA
- Has HOA: No
Location
- Region: Fayetteville
Financial & listing details
- Price per square foot: $140/sqft
- Tax assessed value: $270,500
- Annual tax amount: $3,055
- Date on market: 4/2/2026
- Cumulative days on market: 138 days
- Listing terms: Cash,Conventional,FHA,VA Loan
- Inclusions: Refrigerator, Shed, Playset
- Exclusions: ADT Security System
- Ownership: More than a year
- Road surface type: Paved
Estimated market value
$267,200
$254,000 - $281,000
$1,829/mo
Price history
| Date | Event | Price |
|---|---|---|
| 7/17/2026 | Price change | $271,500-2.7%$140/sqft |
Source:  LPRMLS #760037 Report a problem LPRMLS #760037 Report a problem | ||
| 4/2/2026 | Listed for sale | $279,000-1.8%$144/sqft |
Source: LPRMLS #760037 Report a problem | ||
| 12/8/2025 | Listing removed | $284,000$146/sqft |
Source: LPRMLS #750170 Report a problem | ||
| 9/12/2025 | Listed for sale | $284,000+46.4%$146/sqft |
Source: LPRMLS #750170 Report a problem | ||
| 7/19/2021 | Sold | $194,000+7.8%$100/sqft |
Source: LPRMLS #658695 Report a problem | ||
| 6/2/2021 | Pending sale | $180,000$93/sqft |
Source: LPRMLS #658695 Report a problem | ||
| 5/30/2021 | Listed for sale | $180,000+22.9%$93/sqft |
Source: LPRMLS #658695 Report a problem | ||
| 8/15/2014 | Sold | $146,500+0.7%$75/sqft |
Source: LPRMLS #427167 Report a problem | ||
| 6/24/2014 | Price change | $145,500+2.5%$75/sqft |
Source: ERA Strother Real Estate #427167 Report a problem | ||
| 3/21/2014 | Price change | $142,000-4.1%$73/sqft |
Source: Manning Realty #421312 Report a problem | ||
| 2/20/2014 | Price change | $148,000-4.5%$76/sqft |
Source: Manning Realty #414191 Report a problem | ||
| 11/7/2013 | Price change | $154,900-3%$80/sqft |
Source: Manning Realty #414191 Report a problem | ||
| 7/1/2013 | Price change | $159,700-3%$82/sqft |
Source: Coldwell Banker Advantage #403594 Report a problem | ||
| 5/4/2013 | Listed for sale | $164,700+11.3%$85/sqft |
Source: Coldwell Banker Advantage #403594 Report a problem | ||
| 3/30/2004 | Sold | $148,000+640%$76/sqft |
Source: Public Record Report a problem | ||
| 6/12/2003 | Sold | $20,000$10/sqft |
Source: Public Record Report a problem | ||
Public tax history
| Year | Property taxes | Tax assessment |
|---|---|---|
| 2025 | $3,055 +17.4% | $270,500 +76.6% |
| 2024 | $2,601 +4.8% | $153,200 |
| 2023 | $2,481 +5.9% | $153,200 |
| 2022 | $2,342 | $153,200 |
| 2021 | $2,342 | $153,200 +5.4% |
| 2020 | -- | $145,308 -5.2% |
| 2019 | $2,307 | $153,200 |
| 2018 | $2,307 | $153,200 |
| 2017 | $2,307 +4.1% | $153,200 -8.6% |
| 2016 | $2,216 +1% | $167,700 |
| 2015 | $2,193 +0.3% | $167,700 |
| 2014 | $2,186 +2.7% | $167,700 |
| 2013 | $2,128 | $167,700 |
| 2012 | $2,128 | $167,700 |
| 2011 | $2,128 | $167,700 |
| 2010 | -- | $167,700 |
| 2009 | -- | $167,700 +12.6% |
| 2008 | -- | $149,000 +1.1% |
| 2007 | -- | $147,400 |
| 2006 | -- | $147,400 |
| 2005 | -- | -- |
| 2004 | -- | $87,102 |
Find assessor info on the county website
Monthly payment
Est. payment
Payment breakdown
Explore the cost of this home by adjusting the details. Changes won't be saved.Climate risks
Neighborhood: Summer Lakes
Nearby schools
GreatSchools rating
- 5/10Lucile Souders ElementaryGrades: PK-5Distance: 0.3 mi
- 6/10Luther Nick Jeralds MiddleGrades: 6-8Distance: 0.4 mi
- 5/10E E Smith HighGrades: 9-12Distance: 1 mi
Schools provided by the listing agent
- Elementary: Lucille Souders Elementary
- Middle: Nick Jeralds Middle School
- High: E. E. Smith High
Source: LPRMLS. This data may not be complete. We recommend contacting the local school district to confirm school assignments for this home.
- $246,3003 bd3 ba1.7k sqft320 Peterson Pl, Fayetteville, NC 28301Off Market
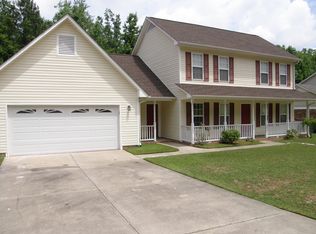
- $289,0003 bd2 ba1.8k sqft312 Peterson Pl, Fayetteville, NC 28301Sold
- $256,1003 bd2 ba1.8k sqft324 Peterson Pl, Fayetteville, NC 28301Off Market
- $288,9004 bd3 ba2.1k sqft321 Peterson Pl, Fayetteville, NC 28301Sold
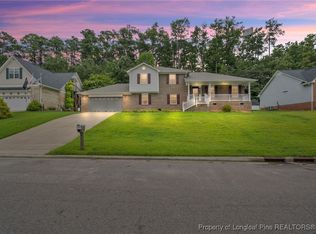
- $273,9003 bd2 ba1.6k sqft325 Peterson Pl, Fayetteville, NC 28301Pending
- $290,1003 bd3 ba2.3k sqft317 Peterson Pl, Fayetteville, NC 28301Off Market
- $240,2003 bd2 ba1.8k sqft328 Peterson Pl, Fayetteville, NC 28301Off Market
- $259,8003 bd2 ba2.1k sqft329 Peterson Pl, Fayetteville, NC 28301Off Market
A local agent can set up tours, give advice and negotiate with sellers.
Similar homes
- $275,0004 bd2 ba2.1k sqft1610 Irwin Cir, Fayetteville, NC 28303For Sale
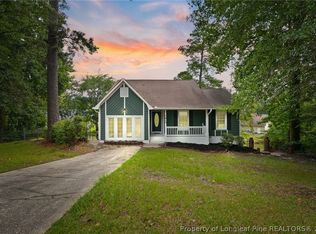 MLS ID #766956, DARK HORSE GROUP POWERED BY LPT REALTY, LPT REALTY LLC. LPRMLS
 - $269,0004 bd3 ba1.8k sqft3632 Daughtridge Dr, Fayetteville, NC 28311For Sale
 MLS ID #764054, THE SIGNATURE GROUP, KELLER WILLIAMS REALTY (FAYETTEVILLE). LPRMLS
 - $269,0004 bd3 ba1.9k sqft2125 Forest Hills Dr, Fayetteville, NC 28303For Sale
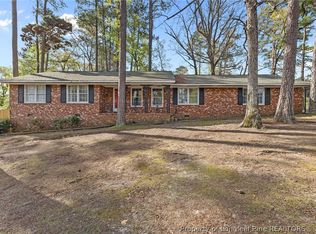 MLS ID #760405, ALLISHA SMITH, KELLER WILLIAMS REALTY (FAYETTEVILLE). LPRMLS
 - $265,0004 bd3 ba1.6k sqft307 Bryan St, Fayetteville, NC 28305For Sale
 MLS ID #766325, LAMONTICO MELVIN, GRANT-MURRAY HOMES. LPRMLS
 - $299,5003 bd3 ba1.7k sqft3524 Gables Dr, Fayetteville, NC 28311For SaleMLS ID #765761, KAI MURPHY, KELLER WILLIAMS REALTY (FAYETTEVILLE). LPRMLS
- $285,0003 bd3 ba1.5k sqft2130 Hull Rd, Fayetteville, NC 28303For SaleMLS ID #759650, JUDY CAPPS, TOWNSEND REAL ESTATE. LPRMLS
- $295,0003 bd3 ba1.6k sqft1775 Potomac Rd, Fayetteville, NC 28304For SaleMLS ID #760364, TRACY WILSON, SOLD IN CAROLINA REALTY. LPRMLS
- $265,0003 bd3 ba1.9k sqft5700 Nassau Dr, Fayetteville, NC 28314For SaleMLS ID #766288, MEGAN GERBER, RE/MAX CHOICE. LPRMLS
- $255,0003 bd2 ba1.8k sqft6142 Wynnwood Dr, Fayetteville, NC 28314For SaleMLS ID #767673, NEXT SEASON HOMES TEAM POWERED BY LPT REALTY, LPT REALTY LLC. LPRMLS
- $248,0003 bd2 ba1.8k sqft1310 Camelot Dr, Fayetteville, NC 28304For SaleMLS ID #767642, HOLLIE GRIFFIN, REALTY ONE GROUP LIBERTY. LPRMLS
- $339,0003 bd3 ba2.3k sqft1471 Steeple Run Dr, Fayetteville, NC 28312For SaleMLS ID #766804, MARK PELAEZ, SWANKY NESTS, LLC.. LPRMLS
- $259,9003 bd2 ba1.8k sqft504 Pearl St, Fayetteville, NC 28303For SaleMLS ID #759257, JOSUE "JOSH" AUDELO, FATHOM REALTY NC, LLC FAY.. LPRMLS
- $265,0003 bd3 ba1.9k sqft529 Old Farm Rd, Fayetteville, NC 28314For SaleMLS ID #763110, WELCOME HOME TEAM POWERED BY KELLER WILLIAMS REALTY, KELLER WILLIAMS REALTY (FAYETTEVILLE). LPRMLS
- $255,0003 bd3 ba1.5k sqft5039 Westerly Dr, Fayetteville, NC 28314PendingMLS ID #767340, CAMILLE BERNAL-JOHNSON, EXP REALTY LLC. LPRMLS
- $248,5003 bd2 ba1.3k sqft1419 Summitt Ave, Fayetteville, NC 28305For SaleMLS ID #759824, LESLIE DYSINGER, RE/MAX CHOICE. LPRMLS
- $232,5993 bd2 ba1.6k sqft5969 Tamworth Ct, Fayetteville, NC 28314For SaleMLS ID #767738, MIKE GLASPIE, EXP REALTY LLC. LPRMLS
- $320,0004 bd2 ba1.7k sqft218 Rachel Rd, Fayetteville, NC 28311For SaleMLS ID #767164, AISLING BONNER, ERA STROTHER REAL ESTATE. LPRMLS
- $269,9993 bd2 ba1.6k sqft7736 Redwood Ave, Fayetteville, NC 28314For SaleMLS ID #763096, MARY BAGGETT, RE/MAX CHOICE. LPRMLS
- $180,0003 bd3 ba1.3k sqft1614 Gardenia Ave, Fayetteville, NC 28311For SaleMLS ID #767689, PAOLA BLACKBURN, ON POINT REALTY. LPRMLS
- $265,9003 bd2 ba1.7k sqft2616 Gressitt Point Ln, Fayetteville, NC 28306For SaleMLS ID #763545, PAULA CORONADO TRUJILLO, ADCOCK REAL ESTATE SERVICES. LPRMLS
